
5641 Summitridge Lane, Knoxville, TN 37921
Local realty services provided by:CENTURY 21 Legacy
5641 Summitridge Lane,Knoxville, TN 37921
$650,000
- 5 Beds
- 4 Baths
- 3,073 sq. ft.
- Single family
- Coming Soon - No Showings
Listed by: chad adam moorefield
Office: keller williams realty
MLS#:1358563
Source:TN_KAAR
Price summary
- Price:$650,000
- Price per sq. ft.:$211.52
- Monthly HOA dues:$35
About this home
Enjoy breathtaking mountain views from this impressive 5-bedroom, 3.5-bath home situated on a quiet cul-de-sac at the top of the neighborhood. Offering approximately 3,073 square feet of living space on approximately 0.82 acres, this spacious home combines a versatile floor plan, a finished walkout basement, a 3-car garage with additional workshop space, and inviting outdoor living areas.
The main level offers an ideal setting for both everyday living and entertaining. The oversized kitchen features granite countertops and stainless steel appliances, with an adjoining living area that provides a comfortable gathering space for family and friends. A dedicated main-level office offers added flexibility for working from home, studying, or managing daily activities.
Upstairs, four generously sized bedrooms include a spacious primary suite featuring a beautifully tiled walk-in shower. The conveniently located second-floor laundry area adds practicality to the home's thoughtful layout.
The finished walkout basement expands the possibilities, offering an additional bedroom, a full bathroom, storage space, and flexible living area. Whether you envision a guest retreat, recreation room, home theater, workout space, or game room, this additional level provides room to make the space your own.
Outdoor living is another highlight. Relax on the screened-in porch, entertain on the expansive deck, or enjoy the patio and the privacy of the fenced backyard. The yard offers plenty of room for outdoor activities, while a charming bridge provides access toward the wooded area of the property, complete with a children's playhouse.
The spacious 3-car garage, with additional workshop space, provides room for vehicles, hobbies, tools, and extra storage.
Located in the desirable Seven Springs community, residents enjoy access to two neighborhood swimming pools and a park, offering opportunities for recreation and connection with neighbors.
With its beautiful mountain views, generous living space, flexible finished basement, private outdoor setting, and neighborhood amenities, this home offers an opportunity to enjoy comfortable East Tennessee living with room for everyone. Schedule your showing and discover all that 5641 Summitridge Lane has to offer! Enjoy breathtaking mountain views from this impressive 5-bedroom, 3.5-bath home situated on a quiet cul-de-sac at the top of the neighborhood. Offering approximately 3,073 square feet of living space on approximately 0.82 acres, this spacious home combines a versatile floor plan, a finished walkout basement, a 3-car garage with additional workshop space, and inviting outdoor living areas.
The main level offers an ideal setting for both everyday living and entertaining. The oversized kitchen features granite countertops and stainless steel appliances, with an adjoining living area that provides a comfortable gathering space for family and friends. A dedicated main-level office offers added flexibility for working from home, studying, or managing daily activities.
Upstairs, four generously sized bedrooms include a spacious primary suite featuring a beautifully tiled walk-in shower. The conveniently located second-floor laundry area adds practicality to the home's thoughtful layout.
The finished walkout basement expands the possibilities, offering an additional bedroom, a full bathroom, storage space, and flexible living area. Whether you envision a guest retreat, recreation room, home theater, workout space, or game room, this additional level provides room to make the space your own.
Outdoor living is another highlight. Relax on the screened-in porch, entertain on the expansive deck, or enjoy the patio and the privacy of the fenced backyard. The yard offers plenty of room for outdoor activities, while a charming bridge provides access toward the wooded area of the property, complete with a children's playhouse.
The spacious 3-car garage, with additional workshop space, provides room for vehicles, hobbies, tools, and extra storage.
Located in the desirable Seven Springs community, residents enjoy access to two neighborhood swimming pools and a park, offering opportunities for recreation and connection with neighbors.
With its beautiful mountain views, generous living space, flexible finished basement, private outdoor setting, and neighborhood amenities, this home offers an opportunity to enjoy comfortable East Tennessee living with room for everyone. Schedule your showing and discover all that 5641 Summitridge Lane has to offer!...
Contact an agent
Home facts
- Year built:1998
- Subdivision & Development:Seven Springs Unit 5 Anx 2002 0-491-94
- Listing ID #:1358563
- Added:1 day(s) ago
- Updated:October 12, 2026 at 03:10 PM
Rooms and interior
- Bedrooms:5
- Total bathrooms:4
- Full bathrooms:3
- Half bathrooms:1
- Rooms Total:10
- Flooring:Carpet, Hardwood, Tile
- Basement:Yes
- Basement Description:Finished, Plumbed, Walkout
- Living area:3,073 sq. ft.
Heating and cooling
- Cooling:Central Cooling
- Heating:Central, Electric
Structure and exterior
- Year built:1998
- Building area:3,073 sq. ft.
- Lot area:0.82 Acres
- Lot Features:Cul-De-Sac
- Architectural Style:Traditional
- Construction Materials:Brick, Frame
Schools
- High school:Karns
- Middle school:Bearden
- Elementary school:Amherst
Utilities
- Sewer:Public Sewer
Finances and disclosures
- Price:$650,000
- Price per sq. ft.:$211.52
Parking
- Parking description:Attached, Basement, Garage Door Opener
- Garage spaces:3
New listings near 5641 Summitridge Lane
- Coming Soon
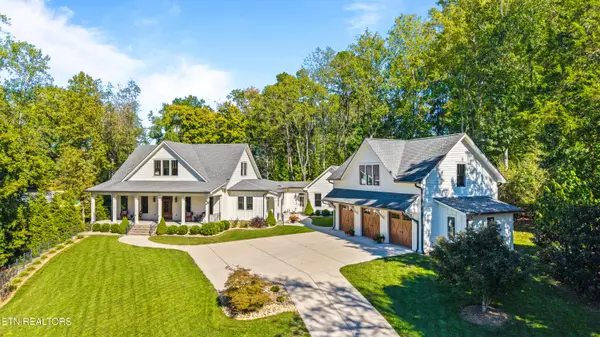 $2,575,000Coming Soon - No Showings4 beds 5 baths4,996 sq. ft.
3314 Deep Cove Way, Knoxville, TN 37922
MLS# 1358575Listed by: ALLIANCE SOTHEBY'S INTERNATIONAL - Coming Soon
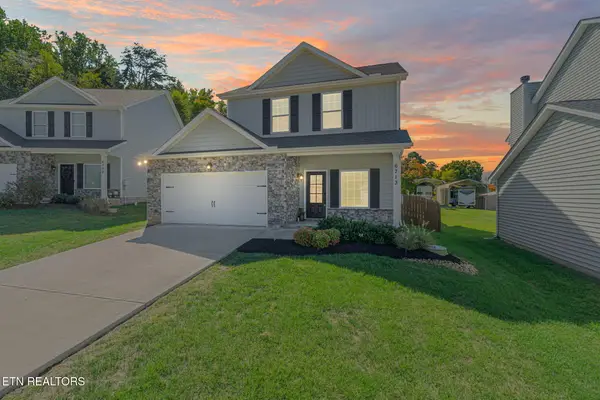 $425,000Coming Soon - No Showings3 beds 3 baths2,071 sq. ft.
6713 Padgett Hill Lane, Knoxville, TN 37931
MLS# 1358568Listed by: KELLER WILLIAMS REALTY - Coming Soon
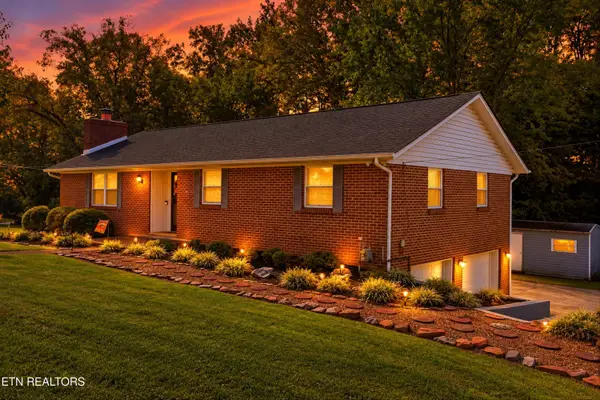 $369,000Coming Soon - No Showings5 beds 2 baths2,174 sq. ft.
4330 Larigo Drive, Knoxville, TN 37914
MLS# 1358565Listed by: REALTY EXECUTIVES-NIKITIA THOMPSON REALTY - Coming Soon
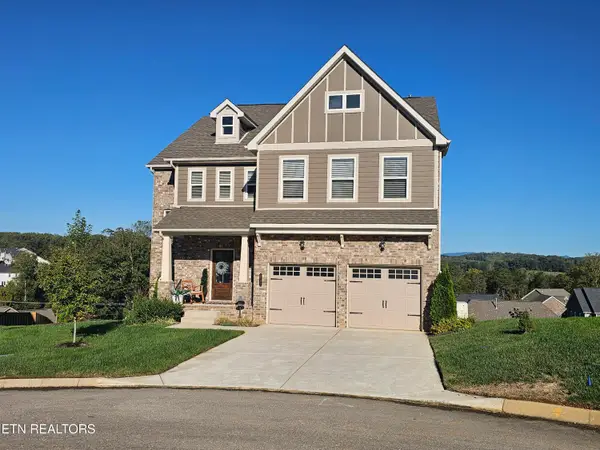 $850,000Coming Soon - No Showings5 beds 5 baths4,350 sq. ft.
2705 Cloudberry Lane, Knoxville, TN 37932
MLS# 1358557Listed by: BHGRE/TR REALTY PARTNERS - Coming Soon
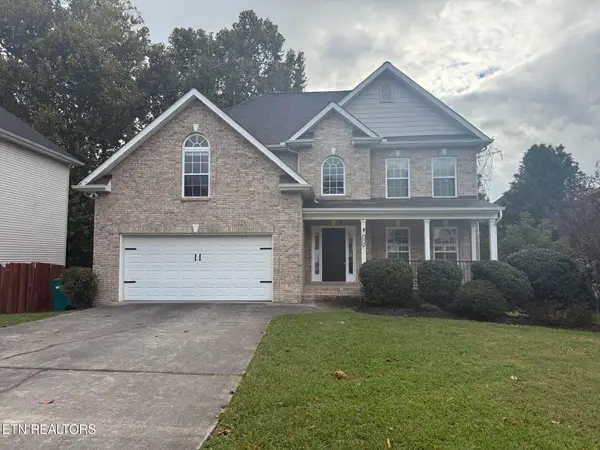 $619,900Coming Soon - No Showings4 beds 3 baths2,379 sq. ft.
1310 Montford Lane, Knoxville, TN 37922
MLS# 1358548Listed by: KELLER WILLIAMS SIGNATURE - Coming Soon
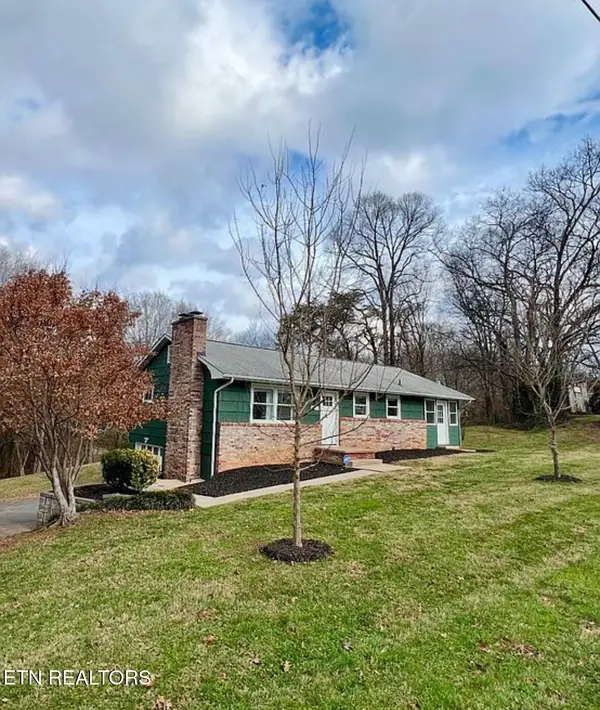 $299,900Coming Soon - No Showings2 beds 1 baths1,152 sq. ft.
6900 Sevierville Pike, Knoxville, TN 37920
MLS# 1358515Listed by: FRANKLIN REALTY - Coming Soon
 $505,000Coming Soon - No Showings3 beds 3 baths2,261 sq. ft.
7313 Royal Springs Blvd, Knoxville, TN 37918
MLS# 1358509Listed by: REALTY EXECUTIVES ASSOCIATES - Coming Soon
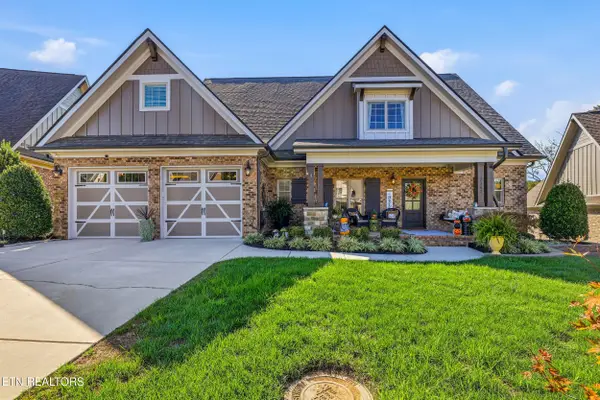 $939,500Coming Soon - No Showings3 beds 3 baths3,142 sq. ft.
2382 Misty Mountain Circle, Knoxville, TN 37932
MLS# 1358500Listed by: UNITED REAL ESTATE SOLUTIONS - Coming Soon
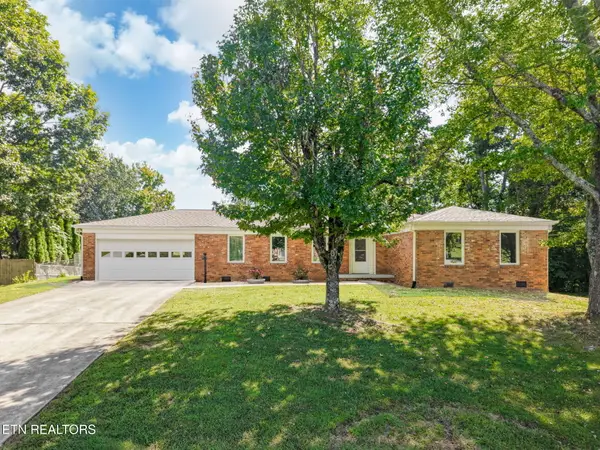 $452,000Coming Soon - No Showings3 beds 2 baths1,448 sq. ft.
11554 Midhurst Drive, Knoxville, TN 37934
MLS# 1358474Listed by: REALTY EXECUTIVES ASSOCIATES


Protect your home and budget from life's surprises with an Assurant Home Warranty, backed by a partner that supports you through every step of homeownership. Explore Plans.
©2026 Century 21 Real Estate LLC. All rights reserved. CENTURY 21®, the CENTURY 21 Logo and C21® are service marks owned by Century 21 Real Estate LLC. Century 21 Real Estate LLC fully supports the principles of the Fair Housing Act and the Equal Opportunity Act. Each office is independently owned and operated. Listing information is deemed reliable but not guaranteed accurate.