
3314 Deep Cove Way, Knoxville, TN 37922
Local realty services provided by:CENTURY 21 Legacy
3314 Deep Cove Way,Knoxville, TN 37922
$2,575,000
- 4 Beds
- 5 Baths
- 4,996 sq. ft.
- Single family
- Coming Soon - No Showings
Listed by: angie riedl
Office: alliance sotheby's international
MLS#:1358575
Source:TN_KAAR
Price summary
- Price:$2,575,000
- Price per sq. ft.:$515.41
- Monthly HOA dues:$91.67
About this home
Beautifully crafted and meticulously maintained, this home offers an unusual amount of space and flexibility while still feeling cohesive and comfortable. Whether you need room for multiple generations, extended family, guests, or simply want more space for everyone to spread out, this property offers options that are hard to find in one home. The main level centers around a spacious living room with a gas fireplace and a beautiful kitchen featuring a large center island and Thermador appliances. There are plenty of dining options, from the formal dining room to the casual dining area and breakfast bar. Also on the main level are the laundry/mudroom, an office, and a generous primary suite with a large ensuite bath and dual walk-in closets. Upstairs, two additional bedrooms and a full bath are joined by an open area at the top of the stairs that could easily serve as a reading nook, play space, or additional sitting area. Just off the main house, the attached but separate guest house offers a bedroom, full bath, open kitchen and living area, and laundry room. Connected to the main home but designed to function independently, it provides an ideal setup for parents, adult children, long-term guests, or anyone who would appreciate having a space of their own. The partially finished basement adds even more room to make the home your own, with a half bath and space for a home gym, media room, craft area, or comfortable hangout space. The unfinished portion provides excellent storage and offers the opportunity to add additional finished space down the road. A detached three-car garage adds even more versatility, with unfinished space above that could be transformed into a separate living area, office, studio, or workspace. Outdoor spaces are equally inviting, with a large, screened porch, beautiful stone patio, and an outdoor fireplace and kitchen that make entertaining easy in any season. The community dock provides access to the water, adding another opportunity to enjoy the setting and all the community has to offer. With separate living areas, generous gathering spaces, abundant storage, and room to adapt as your needs change, this is a home designed to accommodate the way families actually live. Come see it in person and discover just how much this property has to offer....
Contact an agent
Home facts
- Year built:2018
- Subdivision & Development:View Point S/D Unit 2 Resub
- Listing ID #:1358575
- Added:1 day(s) ago
- Updated:October 12, 2026 at 09:16 PM
Rooms and interior
- Bedrooms:4
- Total bathrooms:5
- Full bathrooms:3
- Half bathrooms:2
- Rooms Total:13
- Flooring:Hardwood, Tile
- Basement:Yes
- Basement Description:Partially Finished, Walkout
- Living area:4,996 sq. ft.
Heating and cooling
- Cooling:Central Cooling
- Heating:Central, Electric, Propane
Structure and exterior
- Year built:2018
- Building area:4,996 sq. ft.
- Lot area:1 Acres
- Architectural Style:Traditional
- Construction Materials:Block, Fiber Cement, Frame
Schools
- High school:Bearden
- Middle school:West Valley
- Elementary school:Blue Grass
Utilities
- Sewer:Public Sewer
Finances and disclosures
- Price:$2,575,000
- Price per sq. ft.:$515.41
Parking
- Parking description:Detached, Garage Door Opener, Main Level
- Garage spaces:3
New listings near 3314 Deep Cove Way
- Coming Soon
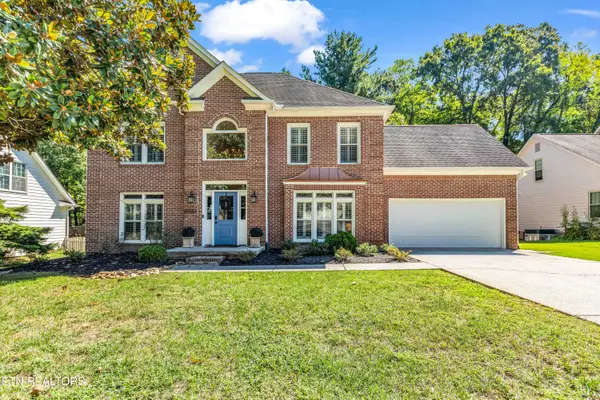 $640,000Coming Soon - No Showings5 beds 3 baths2,700 sq. ft.
8220 Birch Run Lane, Knoxville, TN 37919
MLS# 1358602Listed by: BAINE REALTY GROUP - Coming Soon
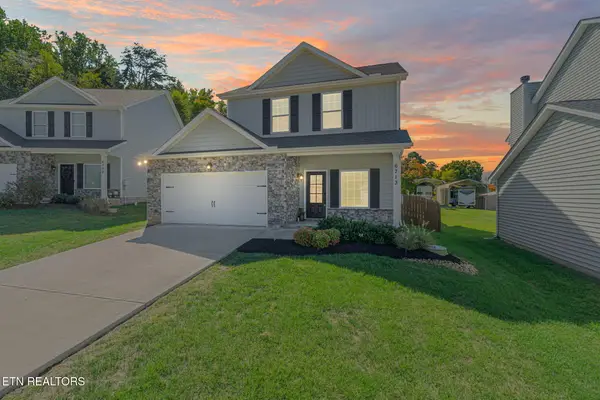 $425,000Coming Soon - No Showings3 beds 3 baths2,071 sq. ft.
6713 Padgett Hill Lane, Knoxville, TN 37931
MLS# 1358568Listed by: KELLER WILLIAMS REALTY - Coming Soon
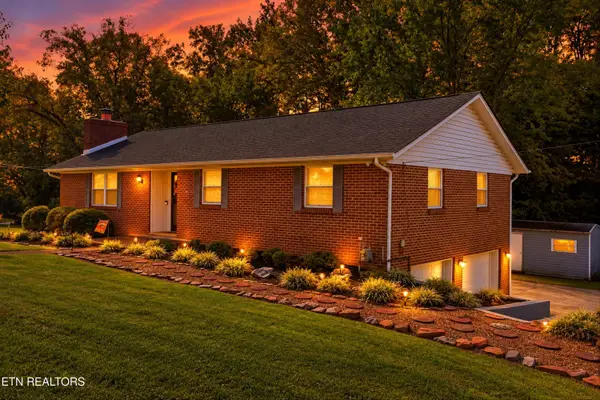 $369,000Coming Soon - No Showings5 beds 3 baths2,174 sq. ft.
4330 Larigo Drive, Knoxville, TN 37914
MLS# 1358565Listed by: REALTY EXECUTIVES-NIKITIA THOMPSON REALTY - Coming Soon
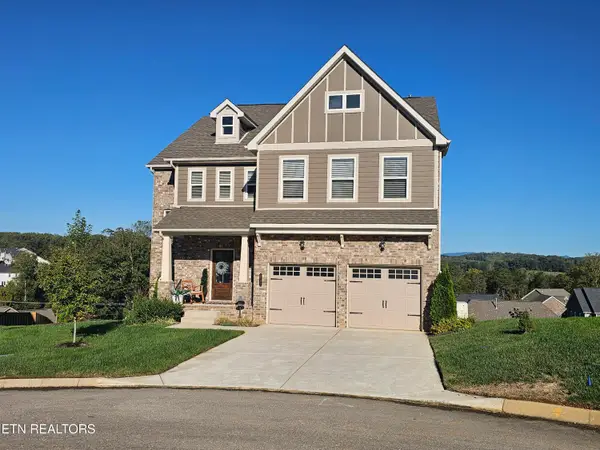 $850,000Coming Soon - No Showings5 beds 5 baths4,350 sq. ft.
2705 Cloudberry Lane, Knoxville, TN 37932
MLS# 1358557Listed by: BHGRE/TR REALTY PARTNERS - Coming Soon
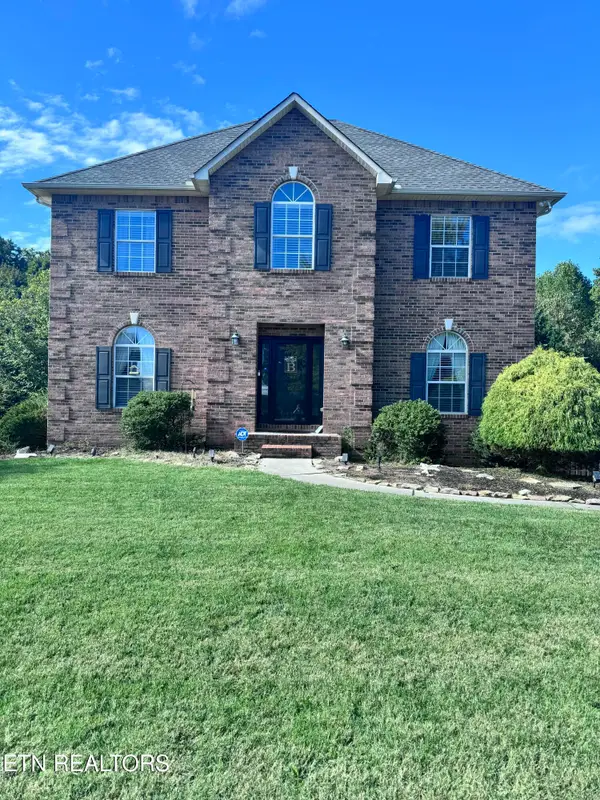 $650,000Coming Soon - No Showings5 beds 4 baths3,073 sq. ft.
5641 Summitridge Lane, Knoxville, TN 37921
MLS# 1358563Listed by: KELLER WILLIAMS REALTY - Coming Soon
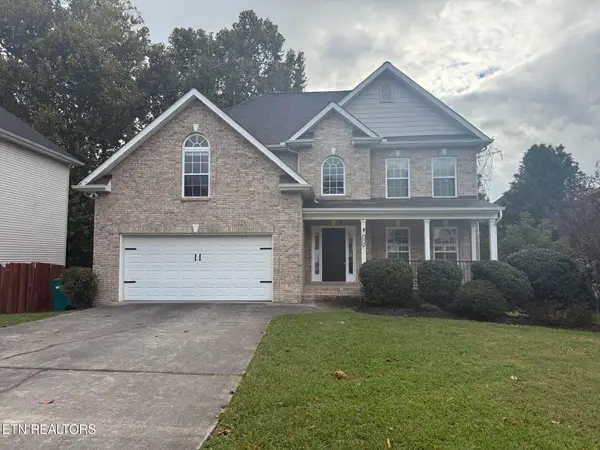 $619,900Coming Soon - No Showings4 beds 3 baths2,379 sq. ft.
1310 Montford Lane, Knoxville, TN 37922
MLS# 1358548Listed by: KELLER WILLIAMS SIGNATURE - Coming Soon
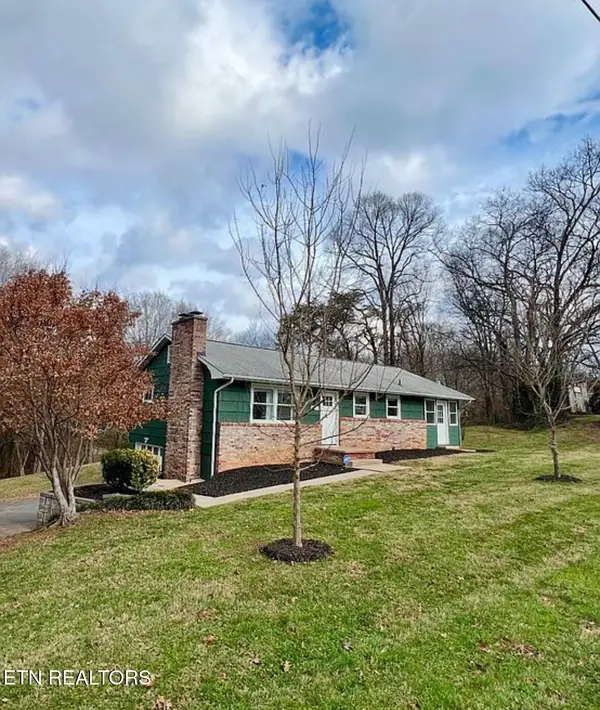 $299,900Coming Soon - No Showings2 beds 1 baths1,152 sq. ft.
6900 Sevierville Pike, Knoxville, TN 37920
MLS# 1358515Listed by: FRANKLIN REALTY - Coming Soon
 $505,000Coming Soon - No Showings3 beds 3 baths2,261 sq. ft.
7313 Royal Springs Blvd, Knoxville, TN 37918
MLS# 1358509Listed by: REALTY EXECUTIVES ASSOCIATES - Coming Soon
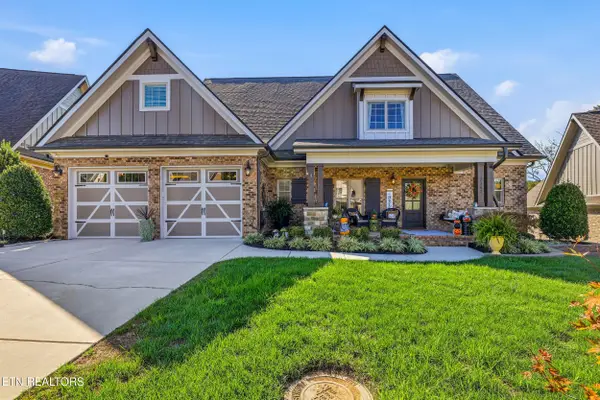 $939,500Coming Soon - No Showings3 beds 3 baths3,142 sq. ft.
2382 Misty Mountain Circle, Knoxville, TN 37932
MLS# 1358500Listed by: UNITED REAL ESTATE SOLUTIONS


Protect your home and budget from life's surprises with an Assurant Home Warranty, backed by a partner that supports you through every step of homeownership. Explore Plans.
©2026 Century 21 Real Estate LLC. All rights reserved. CENTURY 21®, the CENTURY 21 Logo and C21® are service marks owned by Century 21 Real Estate LLC. Century 21 Real Estate LLC fully supports the principles of the Fair Housing Act and the Equal Opportunity Act. Each office is independently owned and operated. Listing information is deemed reliable but not guaranteed accurate.