
3020 Spencer Ridge Lane, Knoxville, TN 37931
Local realty services provided by:CENTURY 21 Legacy
3020 Spencer Ridge Lane,Knoxville, TN 37931
$589,000
- 4 Beds
- 3 Baths
- 3,400 sq. ft.
- Single family
- Active
Listed by: heather lowe
Office: realty executives associates
MLS#:1359314
Source:TN_KAAR
Price summary
- Price:$589,000
- Price per sq. ft.:$173.24
- Monthly HOA dues:$25
About this home
**NEW PRICE! EXCEPTIONAL SPACE, COMFORT & VALUE IN SOLWAY STATION!**
Welcome to 3020 Spencer Ridge Lane! Beautifully maintained and thoughtfully designed, this one-owner home offers approximately 3,400 square feet of inviting living space, 4 bedrooms, 2.5 baths, a desirable MAIN-LEVEL PRIMARY SUITE, and an oversized bonus room!
Located on a cul-de-sac within Solway Station, this home offers the added appeal of sidewalks and decorative street lamps, creating a welcoming neighborhood setting.
Step inside to discover soaring ceilings, beautiful hardwood floors, a welcoming great room with fireplace, and a spacious formal dining room. The well-appointed kitchen features a generous center island, stainless steel appliances including refrigerator, gas range, and an open layout ideal for everyday living and entertaining.
The main-level primary suite offers a comfortable retreat with a spacious ensuite bath, dual vanities, soaking tub, separate shower, and generous walk-in closet.
Upstairs, three additional bedrooms and an expansive bonus room provide wonderful flexibility for a home office, media room, recreation space, or additional gathering space.
Enjoy the covered back porch with recessed lighting, ceiling fan, TV wiring, and gas connection for outdoor grilling, creating a convenient outdoor space for relaxing or entertaining. The manageable backyard offers outdoor enjoyment without extensive yard maintenance.
Additional highlights include a two-car garage and convenient access to Hardin Valley, Pellissippi Parkway, Oak Ridge, and West Knoxville.
If you've been searching for generous interior living space, a flexible floor plan, and the convenience of a main-level primary suite, this home deserves a closer look!
Schedule your private showing today!...
Contact an agent
Home facts
- Year built:2019
- Subdivision & Development:Solway Station
- Listing ID #:1359314
- Added:10 day(s) ago
- Updated:October 29, 2026 at 03:22 PM
Rooms and interior
- Bedrooms:4
- Total bathrooms:3
- Full bathrooms:2
- Half bathrooms:1
- Rooms Total:9
- Flooring:Carpet, Hardwood, Tile
- Basement:Yes
- Basement Description:Slab
- Living area:3,400 sq. ft.
Heating and cooling
- Cooling:Central Cooling
- Heating:Central
Structure and exterior
- Year built:2019
- Building area:3,400 sq. ft.
- Lot area:0.16 Acres
- Lot Features:Cul-De-Sac
- Architectural Style:Craftsman, Traditional
- Construction Materials:Frame, Shingle Shake, Stone
Schools
- High school:Hardin Valley Academy
- Middle school:Hardin Valley
- Elementary school:Mill Creek
Utilities
- Sewer:Public Sewer
Finances and disclosures
- Price:$589,000
- Price per sq. ft.:$173.24
Features and amenities
- Amenities:Windows - Vinyl
Parking
- Parking description:Attached, Garage Door Opener, Main Level
- Garage spaces:2
New listings near 3020 Spencer Ridge Lane
- Coming Soon
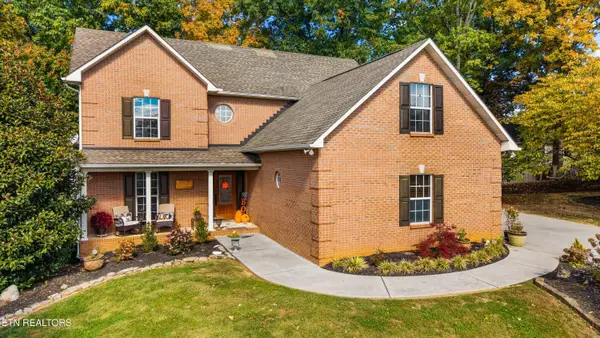 $485,000Coming Soon - No Showings3 beds 4 baths3,001 sq. ft.
2609 Hawk Crest Lane, Knoxville, TN 37921
MLS# 1360427Listed by: GREATER IMPACT REALTY - Coming Soon
 $789,000Coming Soon - No Showings4 beds 3 baths3,240 sq. ft.
6909 Deane Hill Drive, Knoxville, TN 37919
MLS# 1360398Listed by: KELLER WILLIAMS SIGNATURE - Coming SoonOpen Sun, 2 to 4pm
 $400,000Coming Soon - No Showings3 beds 2 baths1,792 sq. ft.
5805 Villa Rd, Knoxville, TN 37918
MLS# 1360390Listed by: WALLACE JENNIFER SCATES GROUP - Coming Soon
 $415,000Coming Soon - No Showings4 beds 3 baths1,656 sq. ft.
1725 Summer Spring Blvd, Knoxville, TN 37931
MLS# 1360364Listed by: THE REAL ESTATE OFFICE - Coming SoonOpen Sat, 10am to 12pm
 $549,900Coming Soon - No Showings4 beds 3 baths2,551 sq. ft.
3310 Cliffbranch Lane, Knoxville, TN 37931
MLS# 1360334Listed by: REALTY ONE GROUP ANTHEM - Coming SoonOpen Sat, 2 to 4pm
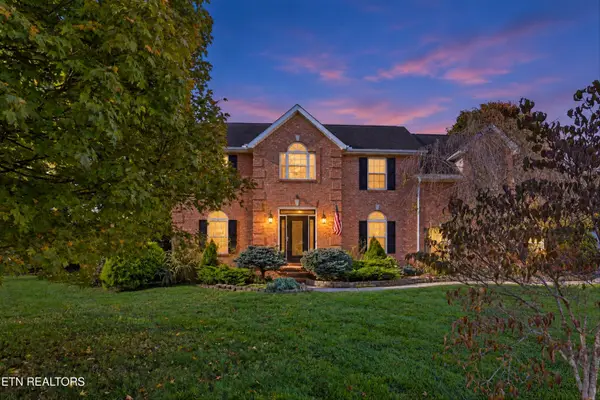 $539,000Coming Soon - No Showings4 beds 3 baths2,688 sq. ft.
2820 Pebblestone Lane, Knoxville, TN 37938
MLS# 1360177Listed by: REDFIN - Coming Soon
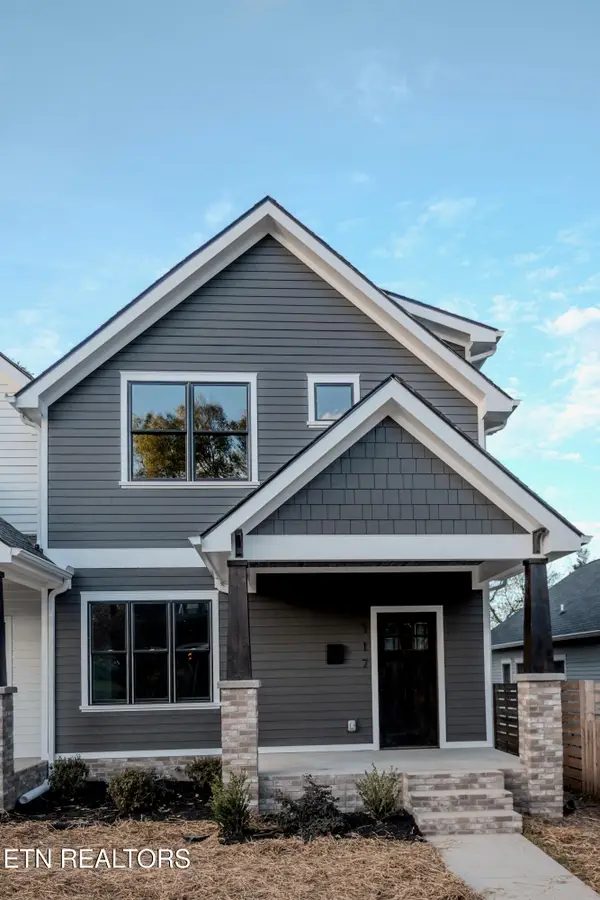 $509,900Coming Soon - No Showings3 beds 3 baths1,512 sq. ft.
117 Leonard Place, Knoxville, TN 37917
MLS# 1360088Listed by: REAL BROKER - Coming SoonOpen Sun, 2 to 5pm
 $1,050,000Coming Soon - No Showings5 beds 4 baths5,060 sq. ft.
12611 Ridgepath Lane, Knoxville, TN 37922
MLS# 1360047Listed by: ALLIANCE SOTHEBY'S INTERNATIONAL - Coming SoonOpen Sun, 2 to 4pm
 $600,000Coming Soon - No Showings3 beds 3 baths2,209 sq. ft.
902 Ruffian Lane, Knoxville, TN 37923
MLS# 1360021Listed by: KELLER WILLIAMS SIGNATURE - Coming Soon
 $410,000Coming Soon4 beds 3 baths2,276 sq. ft.
2510 Fernbank Rd, Knoxville, TN 37924
MLS# 3615733Listed by: WALLACE REAL ESTATE


Protect your home and budget from life's surprises with an Assurant Home Warranty, backed by a partner that supports you through every step of homeownership. Explore Plans.
©2026 Century 21 Real Estate LLC. All rights reserved. CENTURY 21®, the CENTURY 21 Logo and C21® are service marks owned by Century 21 Real Estate LLC. Century 21 Real Estate LLC fully supports the principles of the Fair Housing Act and the Equal Opportunity Act. Each office is independently owned and operated. Listing information is deemed reliable but not guaranteed accurate.