
3117 Huron St, Knoxville, TN 37917
Local realty services provided by:CENTURY 21 Legacy
Listed by: kim miller
Office: realty executives associates
MLS#:1348507
Source:TN_KAAR
Price summary
- Price:$264,900
- Price per sq. ft.:$252.53
About this home
Welcome home! This beautifully updated classic ranch featuring timeless charm and a welcoming oversized front porch perfect for relaxing with your morning coffee or unwinding in the evening. Fresh interior and exterior paint give the home a crisp, move-in-ready feel. Updates include a renovated kitchen, updated bathroom, and a brand-new deck, offering modern comfort while preserving the home's character. Inside, you'll find 2 bedrooms, 1 full bath, and an exceptionally spacious living and dining area, providing plenty of room for entertaining or everyday living. Don't miss the opportunity to own this charming, well-maintained home with thoughtful updates throughout!
Contact an agent
Home facts
- Year built:1899
- Subdivision & Development:Lincoln Park
- Listing ID #:1348507
- Added:47 day(s) ago
- Updated:September 03, 2026 at 08:26 AM
Rooms and interior
- Bedrooms:2
- Total bathrooms:1
- Full bathrooms:1
- Rooms Total:4
- Flooring:Hardwood, Vinyl
- Basement:Yes
- Basement Description:Crawl Space, Unfinished, Walkout
- Living area:1,049 sq. ft.
Heating and cooling
- Cooling:Central Cooling
- Heating:Central, Electric
Structure and exterior
- Year built:1899
- Building area:1,049 sq. ft.
- Lot area:0.17 Acres
- Architectural Style:Traditional
- Construction Materials:Aluminum Siding, Frame
Schools
- High school:Fulton
- Middle school:Whittle Springs
- Elementary school:Christenberry
Utilities
- Sewer:Public Sewer
Finances and disclosures
- Price:$264,900
- Price per sq. ft.:$252.53
New listings near 3117 Huron St
- Coming Soon
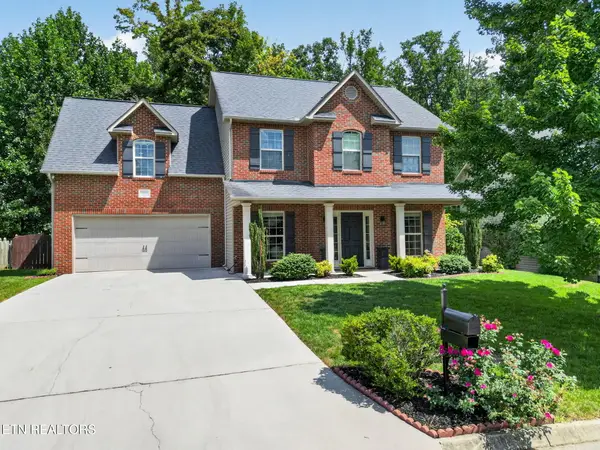 $530,000Coming Soon3 beds 3 baths2,286 sq. ft.
11610 Edison Rd, Knoxville, TN 37932
MLS# 1354137Listed by: THE A TEAM AT REALTY EXECUTIVES - Coming Soon
 $495,000Coming Soon3 beds 2 baths2,214 sq. ft.
5705 Rhyne Cove Lane, Knoxville, TN 37931
MLS# 1354095Listed by: KING REAL ESTATE SERVICES,INC - Coming Soon
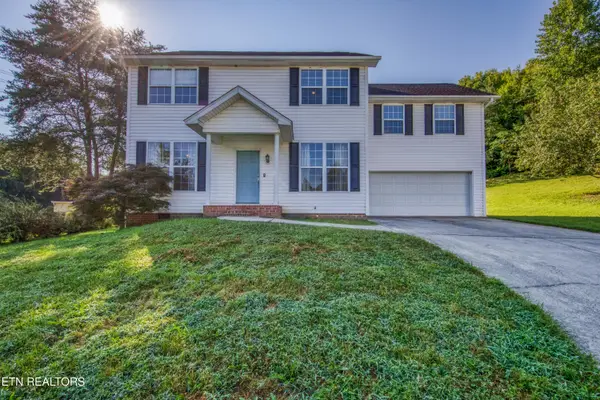 $400,000Coming Soon4 beds 4 baths2,080 sq. ft.
8710 Finchwood Lane, Knoxville, TN 37924
MLS# 1354110Listed by: REALTY EXECUTIVES ASSOCIATES - Coming Soon
 $415,000Coming Soon3 beds 3 baths2,164 sq. ft.
7104 Dusty Rose Lane, Knoxville, TN 37921
MLS# 1354082Listed by: WALLACE - Coming Soon
 $499,900Coming Soon3 beds 3 baths1,760 sq. ft.
1204 Wenlock Rd, Knoxville, TN 37922
MLS# 1354087Listed by: WALLACE - Coming Soon
 $279,900Coming Soon2 beds 2 baths1,392 sq. ft.
10456 Laura Lee Lane, Knoxville, TN 37922
MLS# 1354031Listed by: FIRST NEIGHBORHOODS REALTY - Coming SoonOpen Sun, 2 to 4pm
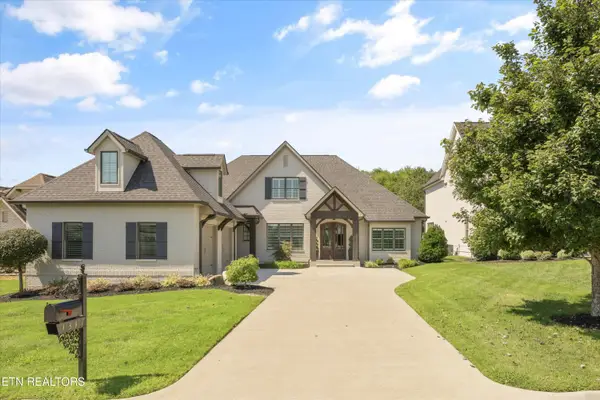 $1,085,000Coming Soon4 beds 4 baths3,729 sq. ft.
1317 Turning Leaf Lane, Knoxville, TN 37922
MLS# 1353976Listed by: REALTY EXECUTIVES ASSOCIATES - Coming Soon
 $957,000Coming Soon4 beds 4 baths3,273 sq. ft.
544 Colonial Ridge Lane, Knoxville, TN 37934
MLS# 1354005Listed by: REMAX EXCELS - Coming Soon
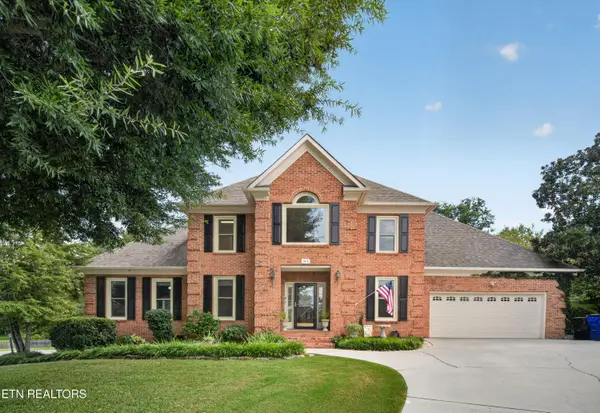 $700,000Coming Soon4 beds 4 baths2,894 sq. ft.
801 Hansmore Place, Knoxville, TN 37919
MLS# 1353920Listed by: KELLER WILLIAMS REALTY - Coming Soon
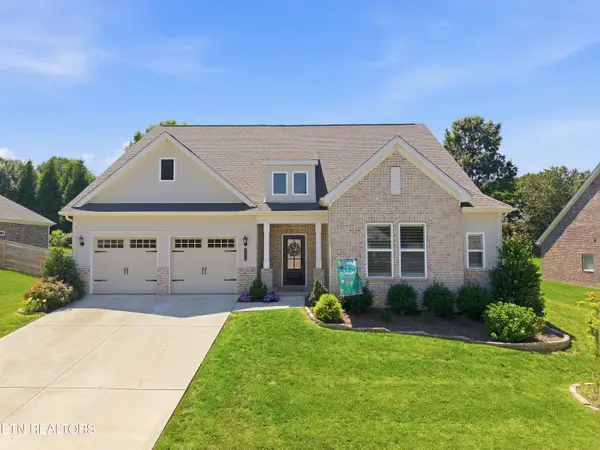 $825,000Coming Soon4 beds 3 baths3,154 sq. ft.
1437 Vale View Rd, Knoxville, TN 37922
MLS# 1353884Listed by: WALLACE


Protect your home and budget from life's surprises with an Assurant Home Warranty, backed by a partner that supports you through every step of homeownership. Explore Plans.
©2026 Century 21 Real Estate LLC. All rights reserved. CENTURY 21®, the CENTURY 21 Logo and C21® are service marks owned by Century 21 Real Estate LLC. Century 21 Real Estate LLC fully supports the principles of the Fair Housing Act and the Equal Opportunity Act. Each office is independently owned and operated. Listing information is deemed reliable but not guaranteed accurate.