
11704 Pepper Ridge Lane, Knoxville, TN 37932
Local realty services provided by:CENTURY 21 Legacy
Listed by: kathy pryputniewicz
Office: redfin
MLS#:1359399
Source:TN_KAAR
Price summary
- Price:$625,000
- Price per sq. ft.:$233.82
About this home
Welcome to this inviting Craftsman-style home, where timeless charm meets everyday comfort and modern convenience. The main-level primary suite offers a convenient layout, while four walk-in closets provide exceptional storage throughout the home. The spacious loft offers additional flexibility for relaxing, working, or entertaining. Engineered hardwoods, tile, carpet, and marble-top vanities add warmth and character throughout. Enjoy cozy evenings by the gas fireplace in the living room or unwind outdoors beside the gas fireplace on the back patio. The kitchen features a gas range, while gas heating and a gas water heater add to the home's practical features. Smart-home conveniences include an upgraded security system with cameras and keyless entry, smart thermostats, and smart light switches controlled through the security system. A Wi-Fi-enabled smart irrigation system adds another layer of convenience. Additional highlights include a 220-volt garage outlet and an outdoor storage shed complete with electricity and air conditioning, offering a versatile space for hobbies, projects, or additional storage. Ideally located just minutes from Topgolf, Target, Walmart, Regal Cinemas, and a variety of shopping, dining, and entertainment options, this home blends thoughtful features with a convenient location. Come discover all this charming home has to offer!...
Contact an agent
Home facts
- Year built:2020
- Subdivision & Development:Brandywine At Pepper Ridge
- Listing ID #:1359399
- Added:7 day(s) ago
- Updated:October 27, 2026 at 06:04 PM
Rooms and interior
- Bedrooms:4
- Total bathrooms:4
- Full bathrooms:3
- Half bathrooms:1
- Rooms Total:8
- Flooring:Carpet, Hardwood, Tile
- Basement:Yes
- Living area:2,673 sq. ft.
Heating and cooling
- Cooling:Central Cooling
- Heating:Central
Structure and exterior
- Year built:2020
- Building area:2,673 sq. ft.
- Lot area:0.32 Acres
- Architectural Style:Craftsman
- Construction Materials:Brick, Frame
Schools
- High school:Hardin Valley Academy
- Middle school:Hardin Valley
- Elementary school:Hardin Valley
Utilities
- Sewer:Public Sewer
Finances and disclosures
- Price:$625,000
- Price per sq. ft.:$233.82
Features and amenities
- Amenities:Windows - Vinyl
- Smart home:Yes
Parking
- Parking description:Attached, Garage Door Opener
- Garage spaces:2
New listings near 11704 Pepper Ridge Lane
- Coming SoonOpen Sat, 2 to 4pm
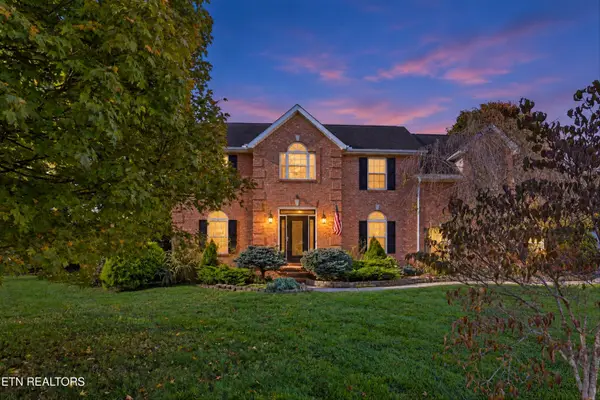 $539,000Coming Soon - No Showings4 beds 3 baths2,688 sq. ft.
2820 Pebblestone Lane, Knoxville, TN 37938
MLS# 1360177Listed by: REDFIN - Coming Soon
 $379,900Coming Soon - No Showings3 beds 3 baths1,934 sq. ft.
1012 Ultra Way, Knoxville, TN 37909
MLS# 1360172Listed by: SLYMAN REAL ESTATE - Coming Soon
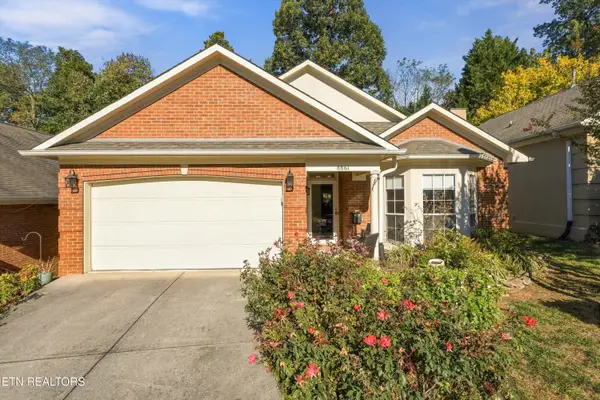 $379,000Coming Soon - No Showings2 beds 2 baths1,233 sq. ft.
8861 Lennox View Way, Knoxville, TN 37923
MLS# 1360148Listed by: REALTY EXECUTIVES ASSOCIATES - Coming SoonOpen Sat, 11am to 1pm
 $625,000Coming Soon - No Showings4 beds 3 baths3,425 sq. ft.
304 Land Oak Rd, Knoxville, TN 37922
MLS# 1360116Listed by: MR10 REALTY - Coming Soon
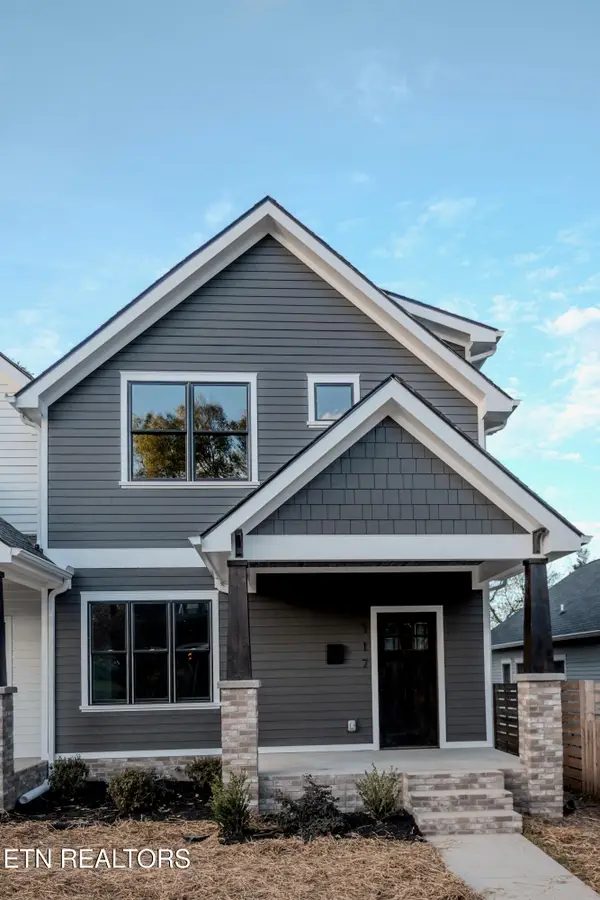 $509,900Coming Soon - No Showings3 beds 3 baths1,512 sq. ft.
117 Leonard Place, Knoxville, TN 37917
MLS# 1360088Listed by: REAL BROKER - Coming SoonOpen Sun, 2 to 5pm
 $1,050,000Coming Soon - No Showings5 beds 4 baths5,060 sq. ft.
12611 Ridgepath Lane, Knoxville, TN 37922
MLS# 1360047Listed by: ALLIANCE SOTHEBY'S INTERNATIONAL - Coming Soon
 $349,000Coming Soon - No Showings4 beds 2 baths1,210 sq. ft.
605 Ozark Circle, Knoxville, TN 37912
MLS# 1360026Listed by: REALTY EXECUTIVES ASSOCIATES - Coming Soon
 $368,500Coming Soon - No Showings2 beds 2 baths1,200 sq. ft.
2119 Woodbine Ave, Knoxville, TN 37917
MLS# 1360027Listed by: WALLACE - Coming Soon
 $600,000Coming Soon - No Showings3 beds 3 baths2,209 sq. ft.
902 Ruffian Lane, Knoxville, TN 37923
MLS# 1360021Listed by: KELLER WILLIAMS SIGNATURE - Coming Soon
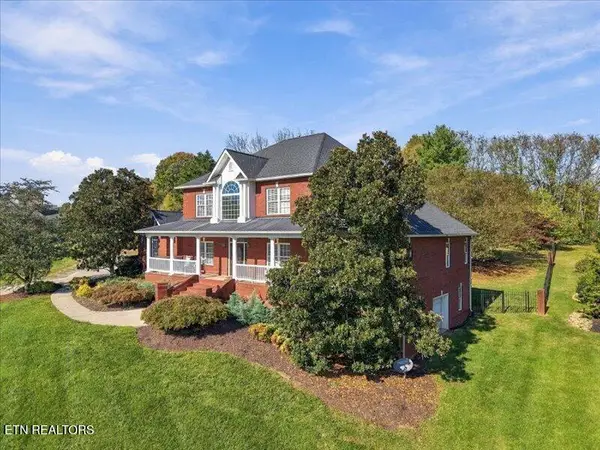 $1,375,000Coming Soon - No Showings5 beds 5 baths6,001 sq. ft.
7324 Meadow Creek Tr, Knoxville, TN 37931
MLS# 1360022Listed by: REALTY EXECUTIVES ASSOCIATES


Protect your home and budget from life's surprises with an Assurant Home Warranty, backed by a partner that supports you through every step of homeownership. Explore Plans.
©2026 Century 21 Real Estate LLC. All rights reserved. CENTURY 21®, the CENTURY 21 Logo and C21® are service marks owned by Century 21 Real Estate LLC. Century 21 Real Estate LLC fully supports the principles of the Fair Housing Act and the Equal Opportunity Act. Each office is independently owned and operated. Listing information is deemed reliable but not guaranteed accurate.