
3444 Harbor Front Way, Knoxville, TN 37922
Local realty services provided by:CENTURY 21 Legacy
3444 Harbor Front Way,Knoxville, TN 37922
$2,490,000
- 6 Beds
- 6 Baths
- 7,227 sq. ft.
- Single family
- Coming Soon
Listed by: nicole brown, josh belcher
Office: keller williams signature
MLS#:1352789
Source:TN_KAAR
Price summary
- Price:$2,490,000
- Price per sq. ft.:$344.54
- Monthly HOA dues:$381.67
About this home
Waterfront on the main channel in the prestigious gated River Club community. The lake here isn't a view you go look at, it's the thing you live around. You catch it from the kitchen, the great room, the keeping room, the sunroom, the lower level back porch, and from both primary bedrooms, one on the main level and one below. The boat and jet ski sit docked within eyesight, and the fire pit waits for you at the end of the day.
Inside holds the same calm. The kitchen is the anchor of the home: quartz countertops, a Wolf gas cooktop, double ovens, a Sub-Zero built in refrigerator with paneling so flush it reads as cabinetry, a Bosch dishwasher, a beverage fridge, a prep sink with its own filtered tap, and under cabinet lighting that makes the whole room glow after dark. The keeping room and its fireplace flow right off it, with a gorgeous walk in pantry tucked in behind to finish the room.
Six bedrooms, four full baths and two half baths, a loft, an exercise room, a rec room, a sunroom, and a lower level back porch with its own outdoor fireplace. A primary suite on the main level and a second one on the lower level give you options most homes never offer. Luxury vinyl plank throughout most of the home, five fireplaces, central vacuum, and room for every stage of life allows everyone in the home space without having to live on top of each other. Additionally you have a three car garage with epoxied floors, hard coat stucco siding, gas lanterns welcoming you through the arched front doors, irrigation in the front and the back, and boat and jet ski lifts at the community dock right out your back door. The neighborhood has a clubhouse, community pool, and tennis courts. This is the kind of home you exhale in. Come home and relax. Schedule your tour today....
Contact an agent
Home facts
- Year built:1997
- Subdivision & Development:River Club- The Harbor Community
- Listing ID #:1352789
- Updated:August 23, 2026 at 01:12 AM
Rooms and interior
- Bedrooms:6
- Total bathrooms:6
- Full bathrooms:4
- Half bathrooms:2
- Rooms Total:15
- Flooring:Carpet, Tile
- Basement:Yes
- Basement Description:Finished, Walkout
- Living area:7,227 sq. ft.
Heating and cooling
- Cooling:Central Cooling
- Heating:Central, Electric, Forced Air, Propane
Structure and exterior
- Year built:1997
- Building area:7,227 sq. ft.
- Lot area:0.63 Acres
- Lot Features:Wooded
- Architectural Style:Traditional
- Construction Materials:Frame, Stone, Stucco
Schools
- High school:Bearden
- Middle school:West Valley
- Elementary school:Rocky Hill
Utilities
- Sewer:Septic Tank
Finances and disclosures
- Price:$2,490,000
- Price per sq. ft.:$344.54
Parking
- Parking description:Attached, Garage Door Opener, Main Level
- Garage spaces:3
New listings near 3444 Harbor Front Way
- Coming Soon
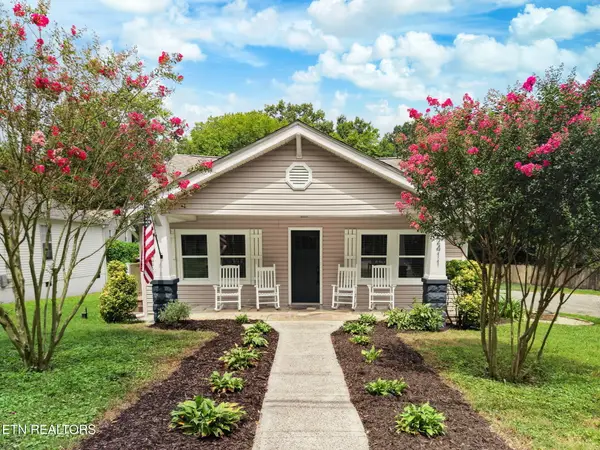 $425,000Coming Soon3 beds 3 baths2,730 sq. ft.
2411 Fenwood Drive, Knoxville, TN 37918
MLS# 1352790Listed by: HUSTLE REALTY - Coming Soon
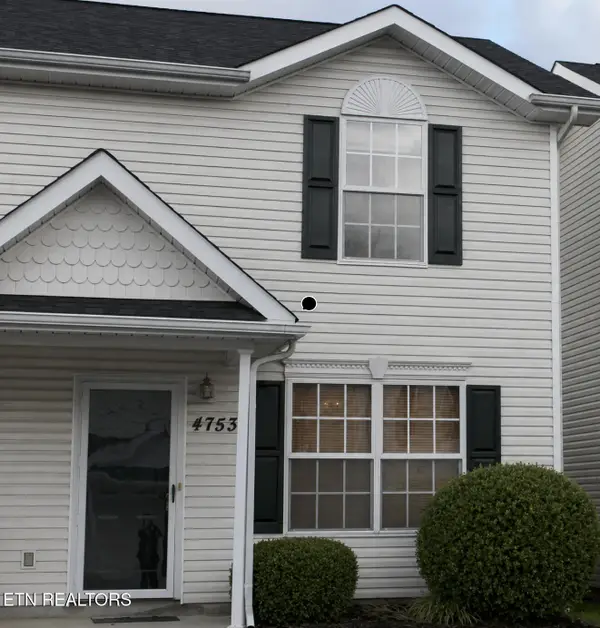 $190,000Coming Soon2 beds 2 baths1,040 sq. ft.
4753 Scepter Way, Knoxville, TN 37912
MLS# 1352775Listed by: GARLAND PROPERTIES - Coming Soon
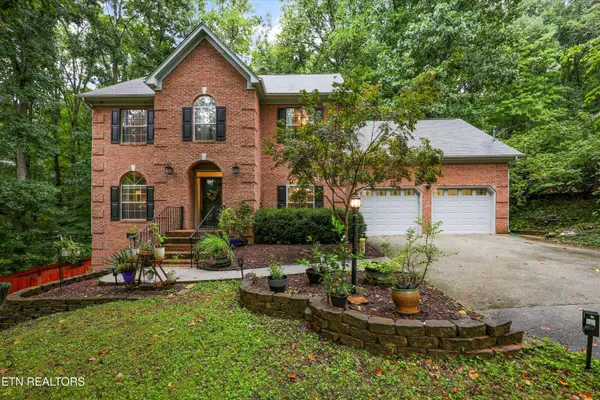 $719,900Coming Soon5 beds 4 baths3,104 sq. ft.
10904 Sallings Rd, Knoxville, TN 37922
MLS# 1352634Listed by: REALTY EXECUTIVES ASSOCIATES - Coming SoonOpen Sun, 2 to 4pm
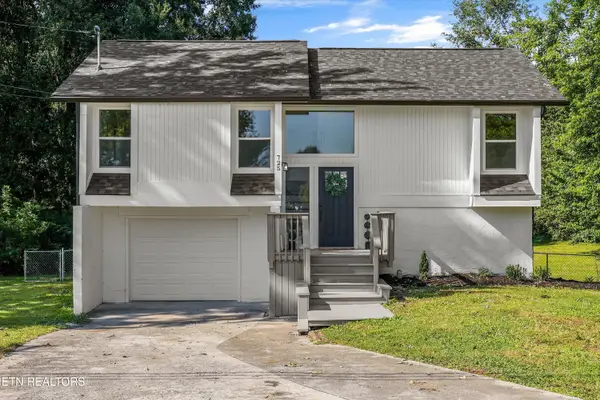 $364,900Coming Soon4 beds 2 baths1,494 sq. ft.
725 Hidden Valley Rd, Knoxville, TN 37923
MLS# 1352524Listed by: REALTY EXECUTIVES ASSOCIATES - Coming Soon
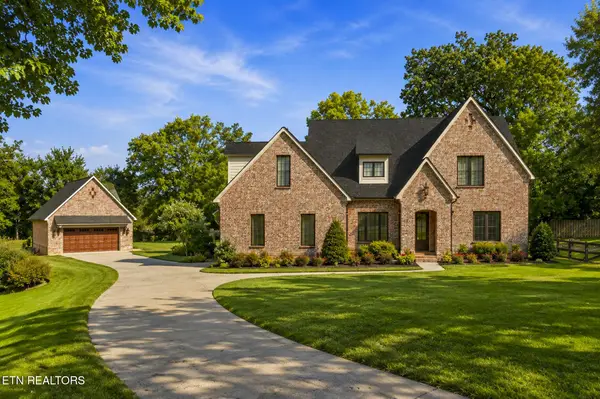 $1,449,000Coming Soon3 beds 4 baths3,111 sq. ft.
519 Broome Rd, Knoxville, TN 37909
MLS# 1352490Listed by: SMOKY MOUNTAIN REALTY - Coming SoonOpen Sun, 2 to 4pm
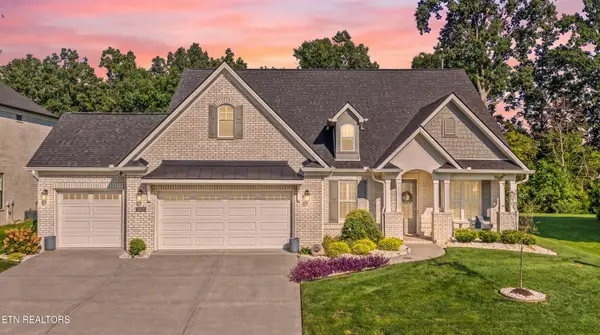 $969,900Coming Soon3 beds 3 baths2,845 sq. ft.
11611 Boston Ivy Lane, Knoxville, TN 37932
MLS# 1352466Listed by: UNITED REAL ESTATE SOLUTIONS - Coming Soon
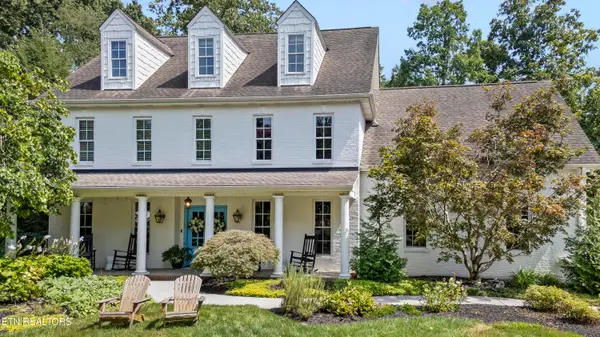 $799,000Coming Soon3 beds 4 baths3,708 sq. ft.
912 Vista Oaks Lane, Knoxville, TN 37919
MLS# 1352432Listed by: REALTY EXECUTIVES ASSOCIATES - Coming SoonOpen Sun, 2 to 4pm
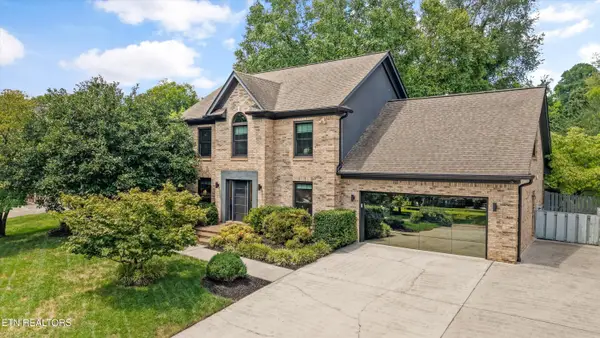 $737,500Coming Soon4 beds 4 baths2,726 sq. ft.
7305 Lawford Rd, Knoxville, TN 37919
MLS# 1352399Listed by: REALTY EXECUTIVES ASSOCIATES - Coming Soon
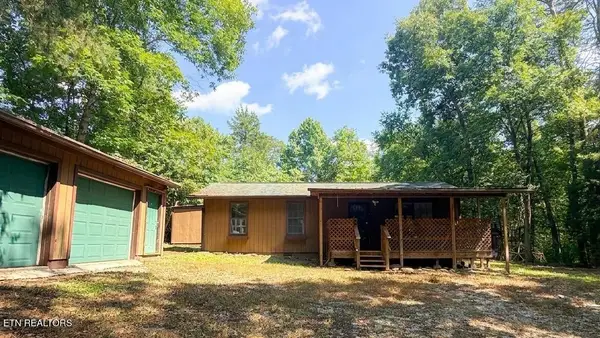 $294,900Coming Soon2 beds 1 baths800 sq. ft.
322 Henry Haynes Rd, Knoxville, TN 37920
MLS# 1352267Listed by: REALTY EXECUTIVES ASSOCIATES


Protect your home and budget from life's surprises with an Assurant Home Warranty, backed by a partner that supports you through every step of homeownership. Explore Plans.
©2026 Century 21 Real Estate LLC. All rights reserved. CENTURY 21®, the CENTURY 21 Logo and C21® are service marks owned by Century 21 Real Estate LLC. Century 21 Real Estate LLC fully supports the principles of the Fair Housing Act and the Equal Opportunity Act. Each office is independently owned and operated. Listing information is deemed reliable but not guaranteed accurate.