
3470 Navigator Point, Knoxville, TN 37922
Local realty services provided by:CENTURY 21 Legacy
3470 Navigator Point,Knoxville, TN 37922
$1,050,000
- 4 Beds
- 4 Baths
- 3,164 sq. ft.
- Single family
- Pending
Listed by: deborah underwood
Office: woody creek realty, llc.
MLS#:1342807
Source:TN_KAAR
Price summary
- Price:$1,050,000
- Price per sq. ft.:$331.86
- Monthly HOA dues:$325
About this home
Enjoy stunning panoramic lake and mountain views from your own waterfront villa! Outstanding layout with hardwood floors and soaring ceilings on two levels. The main level includes a spacious kitchen, convenient laundry room, breakfast room, dining room and family room with fireplace/gas logs. There is also a lovely primary suite on the main which features water views and ensuite bathroom with a heated floor, stand up shower, whirlpool tub, double sinks and exceptional closet. A second rec room with fireplace, a workstation, built-in bookcases and a wet bar are on the lower level along with two bedrooms and storage space. A cozy ensuite bedroom is private on the upper level. Seller added a beautiful screened porch and Trex decking. State of the art kayak lift is part of the dock space. Most windows have been replaced and stucco recently inspected. The neighborhood is gated and offers a charming clubhouse, pool, tennis and two new pickleball courts. Lawn care and landscape maintenance are included in the HOA dues. Come see this amazing opportunity to savor lakefront resort style living!...
Contact an agent
Home facts
- Year built:1988
- Listing ID #:1342807
- Added:61 day(s) ago
- Updated:July 30, 2026 at 07:59 AM
Rooms and interior
- Bedrooms:4
- Total bathrooms:4
- Full bathrooms:3
- Half bathrooms:1
- Rooms Total:9
- Flooring:Carpet, Hardwood, Radiant Floors, Tile
- Basement:Yes
- Basement Description:Finished, Walkout
- Living area:3,164 sq. ft.
Heating and cooling
- Cooling:Central Cooling
- Heating:Central, Electric, Heat Pump, Propane
Structure and exterior
- Year built:1988
- Building area:3,164 sq. ft.
- Lot area:0.08 Acres
- Architectural Style:Contemporary, Traditional
- Construction Materials:Block, Frame, Synthetic Stucco
- Exterior Features:Boat - Ramp
Schools
- High school:Bearden
- Middle school:West Valley
- Elementary school:Blue Grass
Utilities
- Sewer:Public Sewer
Finances and disclosures
- Price:$1,050,000
- Price per sq. ft.:$331.86
Parking
- Parking description:Attached, Garage Door Opener, Main Level
New listings near 3470 Navigator Point
- New
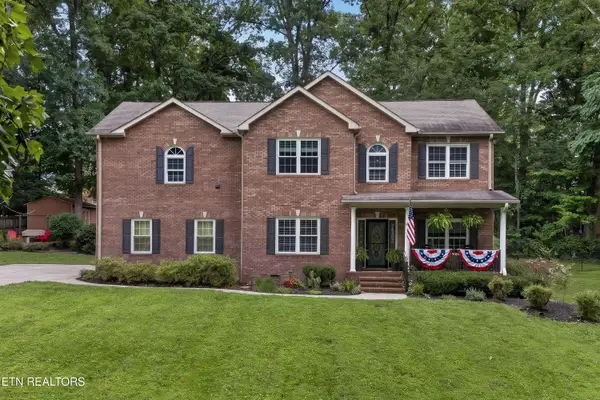 $575,000Active4 beds 3 baths2,707 sq. ft.
8016 Walker Rd, Knoxville, TN 37938
MLS# 1349981Listed by: WALLACE 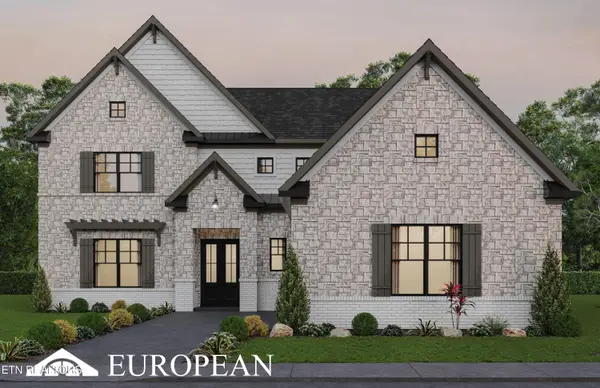 $1,356,873Pending4 beds 4 baths3,296 sq. ft.
12412 (lot 7) Pipers Run Lane, Knoxville, TN 37922
MLS# 1349039Listed by: SADDLEBROOK REALTY, LLC- Coming Soon
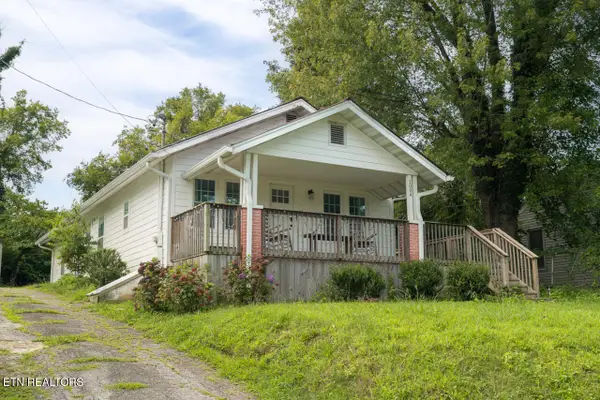 $499,900Coming Soon3 beds 2 baths
1004 Phillips Ave, Knoxville, TN 37920
MLS# 1349970Listed by: REALTY EXECUTIVES ASSOCIATES - Coming Soon
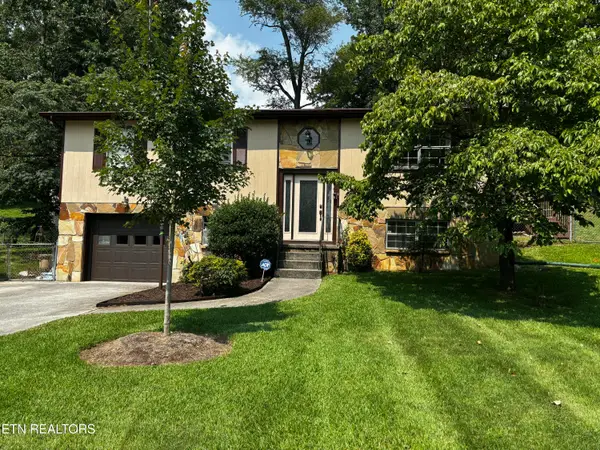 $379,900Coming Soon3 beds 2 baths
5848 Outer Drive, Knoxville, TN 37921
MLS# 1349962Listed by: PACE PROBITY ASSET MANAGEMENT - New
 $306,615Active4 beds 3 baths1,554 sq. ft.
10650 High Tree Way, Knoxville, TN 37931
MLS# 1349942Listed by: D.R. HORTON - New
 $308,825Active4 beds 3 baths1,554 sq. ft.
10652 High Tree Way, Knoxville, TN 37931
MLS# 1349943Listed by: D.R. HORTON - New
 $465,000Active4 beds 3 baths2,432 sq. ft.
7447 Emory Orchard Lane, Knoxville, TN 37931
MLS# 1349947Listed by: REALTY EXECUTIVES ASSOCIATES - New
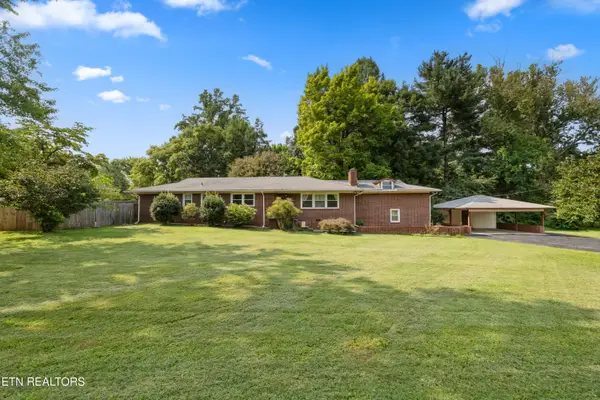 $519,900Active5 beds 4 baths2,724 sq. ft.
6919 Haverhill Drive, Knoxville, TN 37909
MLS# 1349950Listed by: REALTY EXECUTIVES ASSOCIATES - New
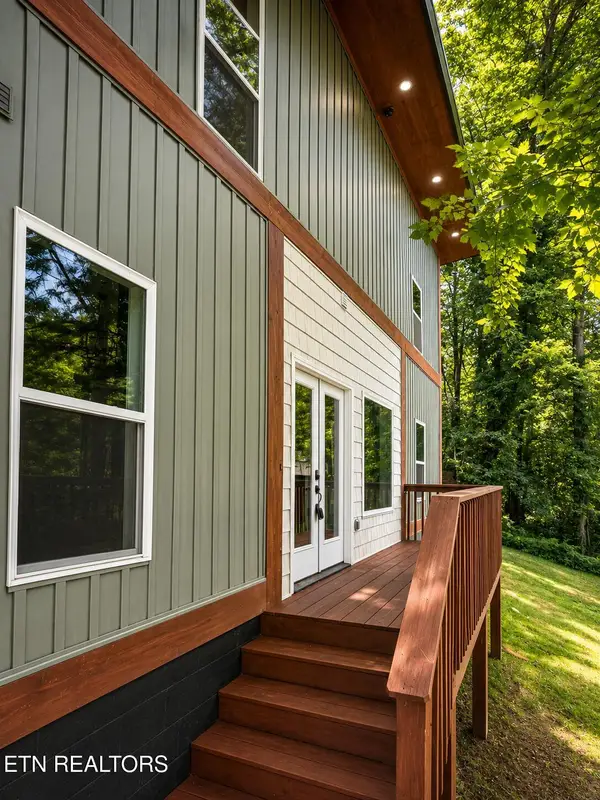 $325,000Active3 beds 2 baths1,064 sq. ft.
2221 Bernhurst Drive, Knoxville, TN 37918
MLS# 1349951Listed by: NEXTDOOR NETWORK KELLER WILLIAMS - New
 $249,900Active2 beds 2 baths1,000 sq. ft.
4055 Darwin Way, Knoxville, TN 37918
MLS# 1349952Listed by: THE CARTER GROUP, EXP REALTY


Protect your home and budget from life's surprises with an Assurant Home Warranty, backed by a partner that supports you through every step of homeownership. Explore Plans.
©2026 Century 21 Real Estate LLC. All rights reserved. CENTURY 21®, the CENTURY 21 Logo and C21® are service marks owned by Century 21 Real Estate LLC. Century 21 Real Estate LLC fully supports the principles of the Fair Housing Act and the Equal Opportunity Act. Each office is independently owned and operated. Listing information is deemed reliable but not guaranteed accurate.