
3706 Fairmont Blvd, Knoxville, TN 37917
Local realty services provided by:CENTURY 21 Legacy
3706 Fairmont Blvd,Knoxville, TN 37917
$279,990
- 2 Beds
- 1 Baths
- 800 sq. ft.
- Single family
- Active
Listed by: jaylynn stringer
Office: knox native real estate
MLS#:1342849
Source:TN_KAAR
Price summary
- Price:$279,990
- Price per sq. ft.:$349.99
About this home
Welcome to 3706 Fairmont Boulevard, a thoughtfully renovated Knoxville cottage offering the charm of an established home with the convenience of modern updates. Located approximately 10 minutes from Downtown Knoxville and University of Tennessee campus, this home puts some of Knoxville's most popular destinations within easy reach while still offering a comfortable place to come home to.
Whether you're a first-time homebuyer looking for something truly move-in ready, searching for a convenient home near Downtown and UT, or considering a long-term rental investment, this property offers flexibility for a variety of buyers.
Nearly every inch of the home has been thoughtfully renovated, blending its original character with modern finishes. Natural light fills the interior and highlights the beautifully refinished hardwood floors, creating a bright and inviting atmosphere throughout.
The completely renovated kitchen features granite countertops, new cabinetry, a spacious island, and a full suite of new appliances, including a refrigerator, dishwasher, oven, microwave, vent hood, disposal, and deep fryer mini oven. The bathroom has also been completely updated with a new vanity, toilet, sliding glass shower doors, barn-style mirror shelving, updated ventilation, and beautiful hardwood flooring.
Fresh interior paint, updated trim, new lighting, and three ceiling fans add even more comfort and style. Major improvements include updated PEX plumbing, fresh exterior paint, an electric water pump, and an HVAC system approximately seven years old--giving the next owner the benefit of a home where many of the projects have already been completed.
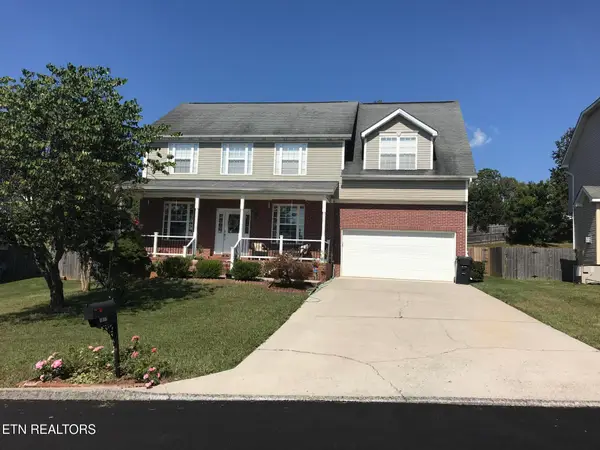
Outside, the newly built front porch offers the perfect spot for morning coffee, while the fenced backyard provides space for pets, entertaining, gardening, or simply relaxing at the end of the day.
With two bedrooms, one bathroom, extensive renovations, and a location that keeps you close to the heart of Knoxville, 3706 Fairmont Boulevard offers an opportunity that's equally appealing as a primary residence or potential rental investment. Downtown Knoxville, Market Square, the Old City, the University of Tennessee, restaurants, coffee shops, shopping, grocery stores, entertainment, and everyday essentials are all just minutes away.
If you've been looking for an updated Knoxville home where you can move in without immediately tackling a long list of renovations--or a property positioned near some of the city's biggest destinations--3706 Fairmont Boulevard deserves a closer look....
Contact an agent
Home facts
- Year built:1945
- Subdivision & Development:Country Club Estates
- Listing ID #:1342849
- Added:103 day(s) ago
- Updated:September 11, 2026 at 03:19 PM
Rooms and interior
- Bedrooms:2
- Total bathrooms:1
- Full bathrooms:1
- Rooms Total:5
- Flooring:Hardwood
- Basement:Yes
- Basement Description:Crawl Space
- Living area:800 sq. ft.
Heating and cooling
- Cooling:Central Cooling
- Heating:Central, Electric, Heat Pump
Structure and exterior
- Year built:1945
- Building area:800 sq. ft.
- Lot area:0.51 Acres
- Lot Features:Wooded
- Architectural Style:Cottage
- Construction Materials:Frame
Schools
- High school:Fulton
- Middle school:Whittle Springs
- Elementary school:Spring Hill
Utilities
- Sewer:Public Sewer
Finances and disclosures
- Price:$279,990
- Price per sq. ft.:$349.99
Features and amenities
- Amenities:Windows - Vinyl
Parking
- Parking description:Carport, Main Level, Off-Street Parking
- Carport spaces:1
New listings near 3706 Fairmont Blvd
- Coming SoonOpen Sun, 2 to 4pm
 $322,500Coming Soon3 beds 2 baths1,340 sq. ft.
4942 Nehemiah Lane, Knoxville, TN 37938
MLS# 1355114Listed by: WALLACE JENNIFER SCATES GROUP - Coming Soon
 $895,000Coming Soon4 beds 3 baths4,251 sq. ft.
11033 Crosswind Drive, Knoxville, TN 37934
MLS# 1355101Listed by: REALTY EXECUTIVES ASSOCIATES - Coming SoonOpen Sat, 1 to 3pm
 $350,000Coming Soon3 beds 2 baths1,384 sq. ft.
2915 Sunlit Terrace Rd, Knoxville, TN 37938
MLS# 1355079Listed by: THE KNOX FOX REAL ESTATE GROUP - Coming SoonOpen Sun, 2 to 4pm
 $449,000Coming Soon3 beds 2 baths1,511 sq. ft.
8908 Mill Run Drive, Knoxville, TN 37922
MLS# 1354980Listed by: WALLACE - Coming Soon
 $374,000Coming Soon3 beds 2 baths1,600 sq. ft.
4525 Nathan Drive, Knoxville, TN 37938
MLS# 1354963Listed by: KELLER WILLIAMS - Coming SoonOpen Sun, 1 to 4pm
 $415,000Coming Soon2 beds 1 baths1,519 sq. ft.
5125 Green Valley Drive, Knoxville, TN 37914
MLS# 1354957Listed by: WEICHERT REALTORS ADVANTAGE PLUS - Coming Soon
 $375,000Coming Soon3 beds 2 baths1,722 sq. ft.
6801 Silent Brook Lane, Knoxville, TN 37921
MLS# 1354929Listed by: GABLES & GATES, REALTORS - Coming Soon
 $375,000Coming Soon3 beds 2 baths1,406 sq. ft.
1222 NW Mercer St, Knoxville, TN 37921
MLS# 1354874Listed by: WALLACE - Coming Soon
 $559,000Coming Soon4 beds 3 baths2,724 sq. ft.
1909 Stonehaven Drive, Knoxville, TN 37938
MLS# 1354840Listed by: MG RISE REAL ESTATE GROUP - Coming Soon
 $589,900Coming Soon3 beds 3 baths2,611 sq. ft.
1917 Winter Winds Lane #4, Knoxville, TN 37909
MLS# 1354852Listed by: IMAGINE REAL ESTATE


Protect your home and budget from life's surprises with an Assurant Home Warranty, backed by a partner that supports you through every step of homeownership. Explore Plans.
©2026 Century 21 Real Estate LLC. All rights reserved. CENTURY 21®, the CENTURY 21 Logo and C21® are service marks owned by Century 21 Real Estate LLC. Century 21 Real Estate LLC fully supports the principles of the Fair Housing Act and the Equal Opportunity Act. Each office is independently owned and operated. Listing information is deemed reliable but not guaranteed accurate.