
8908 Mill Run Drive, Knoxville, TN 37922
Local realty services provided by:CENTURY 21 Legacy
8908 Mill Run Drive,Knoxville, TN 37922
$449,000
- 3 Beds
- 2 Baths
- 1,511 sq. ft.
- Single family
- Coming Soon
Upcoming open houses
- Sun, Sep 1302:00 pm - 04:00 pm
Listed by: mary parsons
Office: wallace
MLS#:1354980
Source:TN_KAAR
Price summary
- Price:$449,000
- Price per sq. ft.:$297.15
- Monthly HOA dues:$6.25
About this home
A golfers dream! Amazing golf practice area in the back yard on the 1.42 acres! All-brick ranch located in Brentmoor Subdivision, just off Ebenezer Road and zoned for Blue Grass School. This home offers three bedrooms, two full baths, a two-car garage, hardwood floors, and a spacious great room with a vaulted ceiling and fireplace with gas logs. The updated kitchen features granite countertops, stainless steel appliances and lots of extra cabinets. The primary bedroom includes a vaulted ceiling, walk-in closet, and private bath with dual sinks. Outdoor features include covered front and back porches, a patio with an extended entertaining area, built-in pizza oven and fire pit. Situated on a cul-de-sac with a private backyard. Buyer to verify SF.
Contact an agent
Home facts
- Year built:1990
- Subdivision & Development:Brentmoor Unit 5 Resub And Adjacent Trac
- Listing ID #:1354980
- Updated:September 10, 2026 at 10:11 PM
Rooms and interior
- Bedrooms:3
- Total bathrooms:2
- Full bathrooms:2
- Rooms Total:6
- Flooring:Hardwood, Tile
- Basement:Yes
- Basement Description:Slab
- Living area:1,511 sq. ft.
Heating and cooling
- Cooling:Central Cooling
- Heating:Central
Structure and exterior
- Year built:1990
- Building area:1,511 sq. ft.
- Lot area:1.42 Acres
- Lot Features:Cul-De-Sac
- Architectural Style:Traditional
- Construction Materials:Brick, Frame
Schools
- High school:Bearden
- Middle school:West Valley
- Elementary school:Blue Grass
Utilities
- Sewer:Public Sewer
Finances and disclosures
- Price:$449,000
- Price per sq. ft.:$297.15
Parking
- Parking description:Attached, Garage Door Opener, Main Level
- Garage spaces:2
New listings near 8908 Mill Run Drive
- Coming Soon
 $350,000Coming Soon3 beds 2 baths1,384 sq. ft.
2915 Sunlit Terrace Rd, Knoxville, TN 37938
MLS# 1355079Listed by: THE KNOX FOX REAL ESTATE GROUP - Coming Soon
 $334,900Coming Soon2 beds 2 baths1,438 sq. ft.
1954 Cherokee Bluff Drive, Knoxville, TN 37920
MLS# 1354969Listed by: RE/MAX TRI STAR - Coming Soon
 $415,000Coming Soon4 beds 3 baths2,042 sq. ft.
5838 Wall Flower Lane, Knoxville, TN 37924
MLS# 1354983Listed by: ADAM WILSON REALTY - Coming Soon
 $420,000Coming Soon3 beds 2 baths1,663 sq. ft.
1624 Clear Brook Drive, Knoxville, TN 37922
MLS# 3544801Listed by: SLYMAN REAL ESTATE - Coming Soon
 $374,000Coming Soon3 beds 2 baths1,600 sq. ft.
4525 Nathan Drive, Knoxville, TN 37938
MLS# 1354963Listed by: KELLER WILLIAMS - Coming SoonOpen Sun, 1 to 4pm
 $415,000Coming Soon2 beds 1 baths1,519 sq. ft.
5125 Green Valley Drive, Knoxville, TN 37914
MLS# 1354957Listed by: WEICHERT REALTORS ADVANTAGE PLUS - Coming Soon
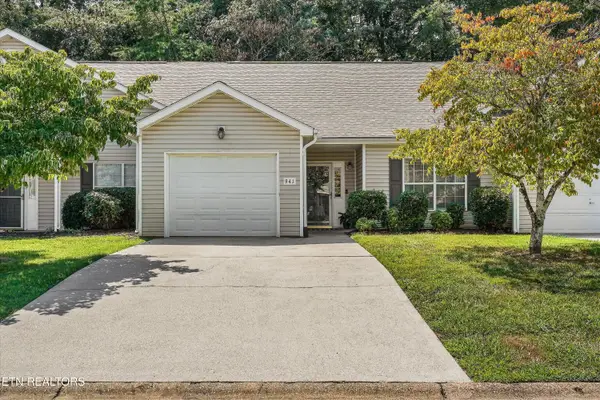 $325,000Coming Soon2 beds 2 baths1,201 sq. ft.
941 Ashley Michelle Court, Knoxville, TN 37934
MLS# 1354958Listed by: WALLACE - Coming Soon
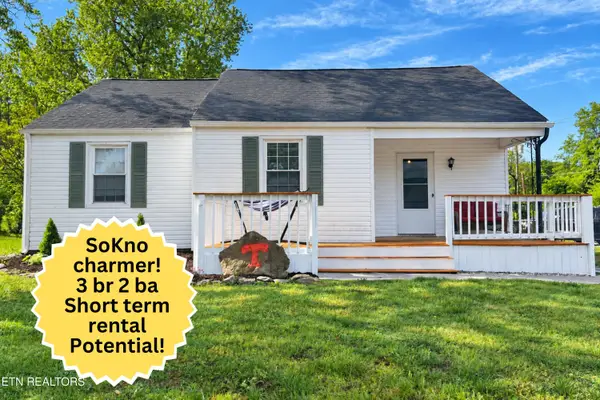 $309,900Coming Soon3 beds 2 baths1,190 sq. ft.
1906 Price Ave, Knoxville, TN 37920
MLS# 1354946Listed by: CRYE-LEIKE REALTORS SOUTH, INC. - Coming Soon
 $350,000Coming Soon3 beds 2 baths1,100 sq. ft.
8021 Wilnoty Drive, Knoxville, TN 37931
MLS# 1354947Listed by: ADAM WILSON REALTY


Protect your home and budget from life's surprises with an Assurant Home Warranty, backed by a partner that supports you through every step of homeownership. Explore Plans.
©2026 Century 21 Real Estate LLC. All rights reserved. CENTURY 21®, the CENTURY 21 Logo and C21® are service marks owned by Century 21 Real Estate LLC. Century 21 Real Estate LLC fully supports the principles of the Fair Housing Act and the Equal Opportunity Act. Each office is independently owned and operated. Listing information is deemed reliable but not guaranteed accurate.