
3716 Orangewood Rd, Knoxville, TN 37921
Local realty services provided by:CENTURY 21 Legacy
3716 Orangewood Rd,Knoxville, TN 37921
$316,000
- 3 Beds
- 2 Baths
- 1,270 sq. ft.
- Single family
- Active
Listed by: jenna flynn
Office: flynn realty
MLS#:1359367
Source:TN_KAAR
Price summary
- Price:$316,000
- Price per sq. ft.:$248.82
About this home
This stunning renovation at 3716 Orangewood is ready for new owners who seek a refined aesthetic, an incredibly convenient location, and multiple strategic improvements - all at a price with today's buyer in mind. Updates abound in this warm and inviting space, including beautiful new hybrid resilient and luxury vinyl tile flooring, fresh creative paint throughout, attractive new fixtures and hardware, and custom trim and wall details. The current owners have also invested in a brand new roof, water heater, and additional attic insulation in the past year, offering peace of mind and longevity. The living and dining spaces flow naturally around the elegant kitchen which features upgraded cabinetry, striking granite tops, and all brand-new stainless steel appliances. Both bathrooms have been transformed from top to bottom to be as uniquely attractive as they are functional. The laundry room offers extra storage and additional space not included in square footage. Outdoor relaxation is easy with a covered front porch and two private patios that overlook the fire pit and professionally landscaped grounds. The fenced and level backyard has been enhanced with tasteful privacy screens and is adorned by mature trees and built-in park benches. An attached 1-car garage offers generous storage or parking options, in addition to the ample parking space at the recently re-conditioned and re-sealed driveway. The home's sought-after central location offers remarkable convenience to all of Knoxville and beyond, adding to the overall long-term attractiveness of the property. Schedule your private tour today to experience all that this home has to offer! (Disclosure: Seller is a TN Real Estate Licensee.)...
Contact an agent
Home facts
- Year built:1956
- Subdivision & Development:West Haven Village Unit 1
- Listing ID #:1359367
- Added:9 day(s) ago
- Updated:October 29, 2026 at 03:22 PM
Rooms and interior
- Bedrooms:3
- Total bathrooms:2
- Full bathrooms:2
- Rooms Total:5
- Flooring:Tile, Vinyl
- Basement:Yes
- Living area:1,270 sq. ft.
Heating and cooling
- Cooling:Central Cooling
- Heating:Central, Electric
Structure and exterior
- Year built:1956
- Building area:1,270 sq. ft.
- Lot area:0.37 Acres
- Architectural Style:Traditional
- Construction Materials:Brick, Frame
Schools
- High school:West
- Middle school:Northwest
- Elementary school:West Haven
Utilities
- Sewer:Public Sewer
Finances and disclosures
- Price:$316,000
- Price per sq. ft.:$248.82
Features and amenities
- Amenities:Windows - Vinyl
Parking
- Parking description:Attached
New listings near 3716 Orangewood Rd
- Coming Soon
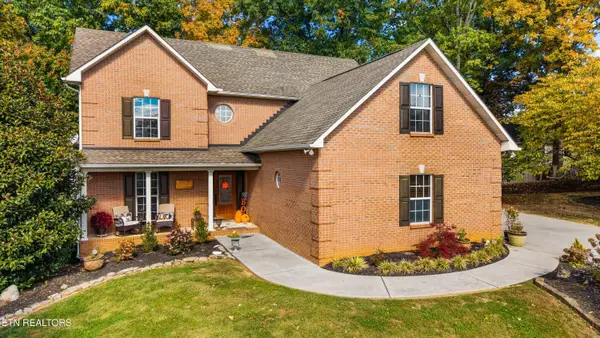 $485,000Coming Soon - No Showings3 beds 4 baths3,001 sq. ft.
2609 Hawk Crest Lane, Knoxville, TN 37921
MLS# 1360427Listed by: GREATER IMPACT REALTY - Coming Soon
 $789,000Coming Soon - No Showings4 beds 3 baths3,240 sq. ft.
6909 Deane Hill Drive, Knoxville, TN 37919
MLS# 1360398Listed by: KELLER WILLIAMS SIGNATURE - Coming SoonOpen Sun, 2 to 4pm
 $400,000Coming Soon - No Showings3 beds 2 baths1,792 sq. ft.
5805 Villa Rd, Knoxville, TN 37918
MLS# 1360390Listed by: WALLACE JENNIFER SCATES GROUP - Coming Soon
 $415,000Coming Soon - No Showings4 beds 3 baths1,656 sq. ft.
1725 Summer Spring Blvd, Knoxville, TN 37931
MLS# 1360364Listed by: THE REAL ESTATE OFFICE - Coming SoonOpen Sat, 10am to 12pm
 $549,900Coming Soon - No Showings4 beds 3 baths2,551 sq. ft.
3310 Cliffbranch Lane, Knoxville, TN 37931
MLS# 1360334Listed by: REALTY ONE GROUP ANTHEM - Coming SoonOpen Sat, 2 to 4pm
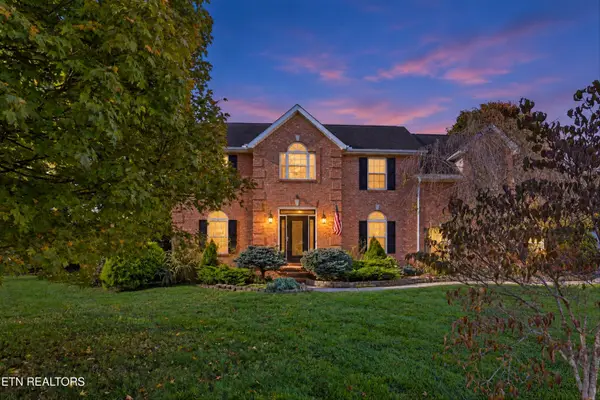 $539,000Coming Soon - No Showings4 beds 3 baths2,688 sq. ft.
2820 Pebblestone Lane, Knoxville, TN 37938
MLS# 1360177Listed by: REDFIN - Coming Soon
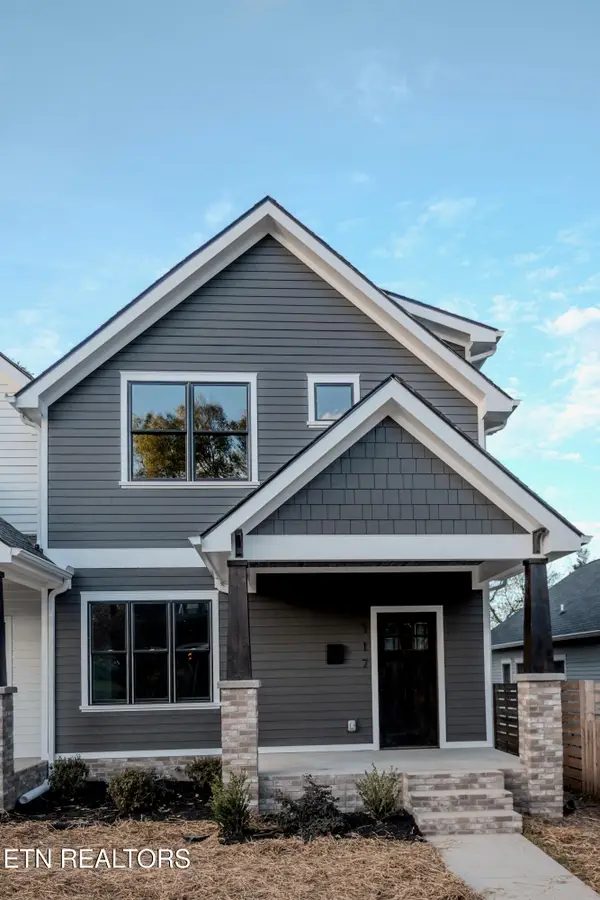 $509,900Coming Soon - No Showings3 beds 3 baths1,512 sq. ft.
117 Leonard Place, Knoxville, TN 37917
MLS# 1360088Listed by: REAL BROKER - Coming SoonOpen Sun, 2 to 5pm
 $1,050,000Coming Soon - No Showings5 beds 4 baths5,060 sq. ft.
12611 Ridgepath Lane, Knoxville, TN 37922
MLS# 1360047Listed by: ALLIANCE SOTHEBY'S INTERNATIONAL - Coming SoonOpen Sun, 2 to 4pm
 $600,000Coming Soon - No Showings3 beds 3 baths2,209 sq. ft.
902 Ruffian Lane, Knoxville, TN 37923
MLS# 1360021Listed by: KELLER WILLIAMS SIGNATURE - Coming Soon
 $410,000Coming Soon4 beds 3 baths2,276 sq. ft.
2510 Fernbank Rd, Knoxville, TN 37924
MLS# 3615733Listed by: WALLACE REAL ESTATE


Protect your home and budget from life's surprises with an Assurant Home Warranty, backed by a partner that supports you through every step of homeownership. Explore Plans.
©2026 Century 21 Real Estate LLC. All rights reserved. CENTURY 21®, the CENTURY 21 Logo and C21® are service marks owned by Century 21 Real Estate LLC. Century 21 Real Estate LLC fully supports the principles of the Fair Housing Act and the Equal Opportunity Act. Each office is independently owned and operated. Listing information is deemed reliable but not guaranteed accurate.