
3748 Whitworth Drive, Knoxville, TN 37938
Local realty services provided by:CENTURY 21 Legacy
3748 Whitworth Drive,Knoxville, TN 37938
$668,000
- 4 Beds
- 3 Baths
- 3,934 sq. ft.
- Single family
- Pending - Continue To Show
Listed by: corrine campbell
Office: greater impact realty
MLS#:1347835
Source:TN_KAAR
Price summary
- Price:$668,000
- Price per sq. ft.:$169.8
About this home
TWO COMPLETE LIVING SPACES UNDER ONE ROOF. This nearly 4,000-square-foot all-brick basement ranch offers a rare setup for multigenerational living, extended family or anyone who simply wants exceptional flexibility--with a full second kitchen, second laundry, private zero-step entrance, bedroom and full bath downstairs. The main level offers a functional split-bedroom floor plan, hardwood flooring, spacious living areas, and a well-appointed eat-in kitchen with island, abundant cabinetry, custom pantry with utility sink, and plenty of room to gather. With just one step from the garage into the home, it's designed to accommodate every stage of life!
What truly sets this rancher apart is the finished walkout basement. Complete with its own zero-step private entrance, this space provides exceptional flexibility for multigenerational living, extended guests, young adults, a home-based business, or simply additional living and entertaining space.
Step outside to a peaceful retreat where mature landscaping provides a picturesque backdrop for quiet mornings, bird watching, and relaxing evenings on the covered deck. The low-maintenance durability of an all-brick exterior will let you spend your time elsewhere, not to mention a brand new water heater! When you compare square footage, layout, and versatility, this home offers an exceptional opportunity in today's market....
Contact an agent
Home facts
- Year built:2003
- Subdivision & Development:Carrington S/D
- Listing ID #:1347835
- Added:87 day(s) ago
- Updated:October 06, 2026 at 08:46 AM
Rooms and interior
- Bedrooms:4
- Total bathrooms:3
- Full bathrooms:3
- Rooms Total:12
- Flooring:Carpet, Hardwood, Tile
- Basement:Yes
- Basement Description:Finished, Plumbed, Slab, Walkout
- Living area:3,934 sq. ft.
Heating and cooling
- Cooling:Central Cooling
- Heating:Central, Electric
Structure and exterior
- Year built:2003
- Building area:3,934 sq. ft.
- Lot area:0.36 Acres
- Lot Features:Wooded
- Architectural Style:Traditional
- Construction Materials:Block, Brick, Frame
Schools
- High school:Halls
- Middle school:Halls
- Elementary school:Halls
Utilities
- Sewer:Public Sewer
Finances and disclosures
- Price:$668,000
- Price per sq. ft.:$169.8
Features and amenities
- Amenities:Windows - Vinyl
Parking
- Parking description:Attached, Garage Door Opener, Main Level, Off-Street Parking
- Garage spaces:2
New listings near 3748 Whitworth Drive
- Coming Soon
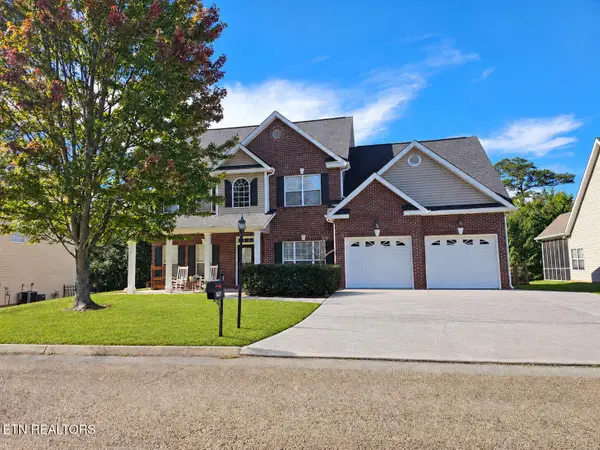 $530,000Coming Soon - No Showings4 beds 3 baths2,782 sq. ft.
2906 Timber Green Lane, Knoxville, TN 37921
MLS# 1357950Listed by: BHGRE/TR REALTY PARTNERS - Coming Soon
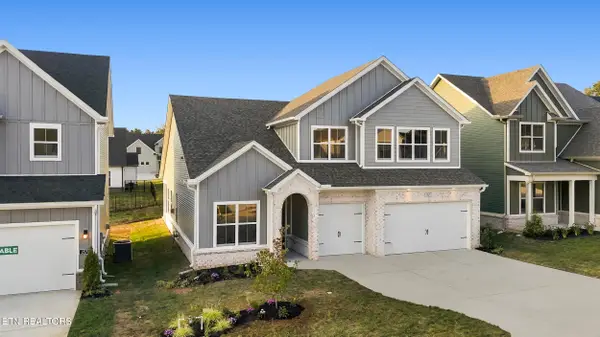 $775,000Coming Soon - No Showings5 beds 4 baths2,900 sq. ft.
2575 Marshall Pass Rd, Knoxville, TN 37932
MLS# 1357935Listed by: WOODY CREEK REALTY, LLC - Coming Soon
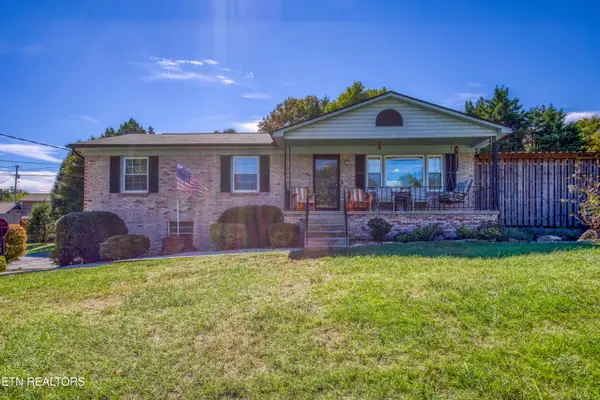 $385,000Coming Soon - No Showings3 beds 2 baths1,648 sq. ft.
6124 Lilywood Lane, Knoxville, TN 37921
MLS# 1357917Listed by: WALLACE - Coming Soon
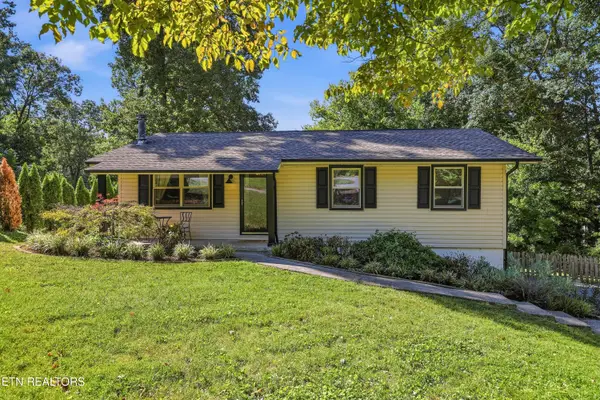 $375,000Coming Soon - No Showings4 beds 2 baths1,853 sq. ft.
1403 Northshire Lane, Knoxville, TN 37922
MLS# 1357879Listed by: MR10 REALTY - Coming Soon
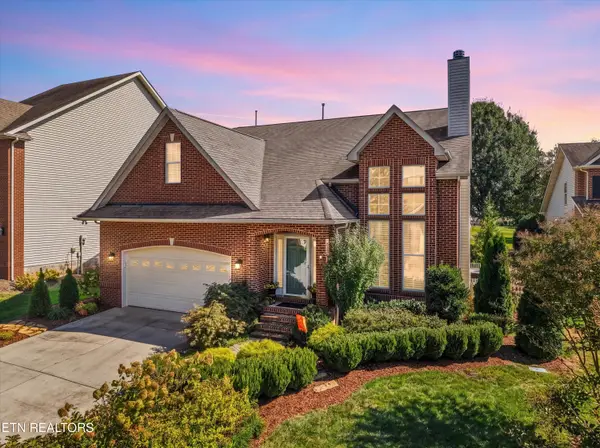 $625,000Coming Soon - No Showings3 beds 3 baths2,440 sq. ft.
11504 Kimball Lane, Knoxville, TN 37934
MLS# 1357830Listed by: LPT REALTY, LLC - Coming Soon
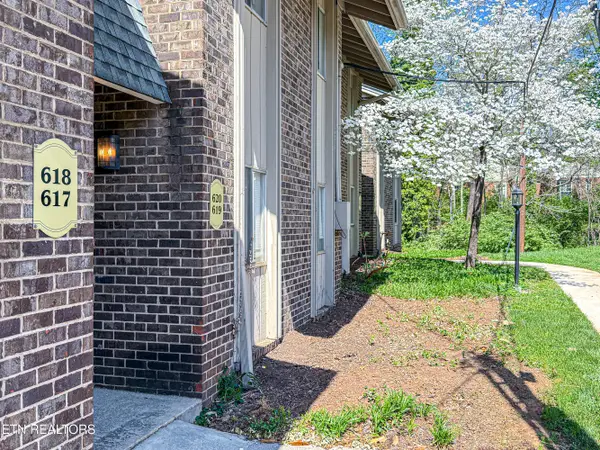 $298,000Coming Soon - No Showings2 beds 2 baths1,200 sq. ft.
3636 Taliluna Ave #618, Knoxville, TN 37919
MLS# 1357787Listed by: EPIQUE REALTY - Coming Soon
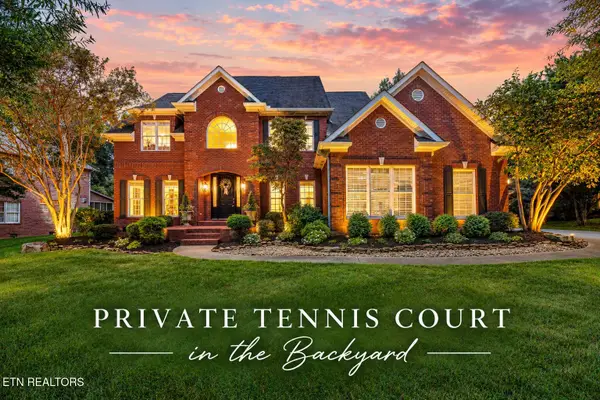 $1,680,000Coming Soon - No Showings4 beds 5 baths4,140 sq. ft.
810 Brochardt Blvd, Knoxville, TN 37934
MLS# 1357745Listed by: WALLACE - Coming Soon
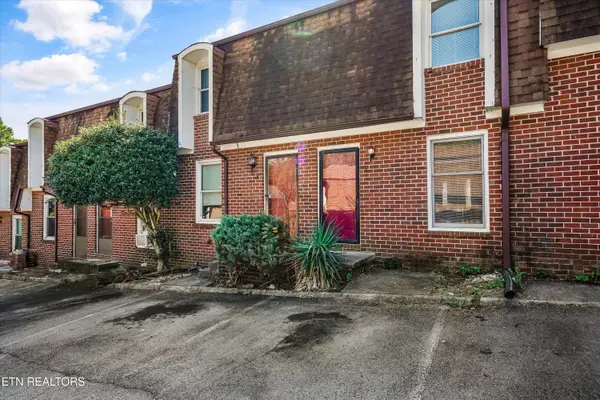 $179,900Coming Soon - No Showings2 beds 2 baths1,064 sq. ft.
942 Piney Grove Church Rd #C-4, Knoxville, TN 37909
MLS# 1357709Listed by: REALTY EXECUTIVES ASSOCIATES - Coming Soon
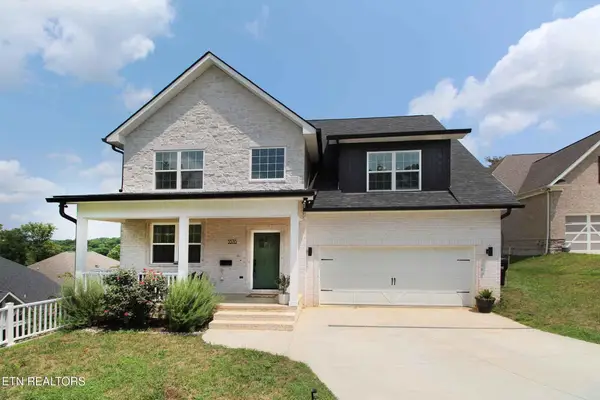 $534,900Coming Soon5 beds 3 baths2,350 sq. ft.
3376 Flagstaff Lane, Knoxville, TN 37931
MLS# 3609756Listed by: REALTY EXECUTIVES ASSOCIATES - Coming Soon
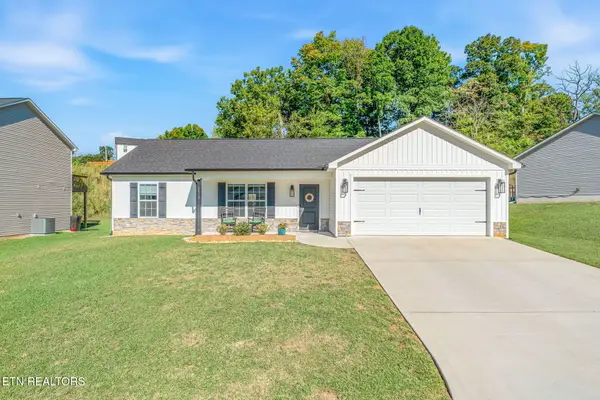 $364,900Coming Soon - No Showings3 beds 2 baths1,288 sq. ft.
5519 Berkley Landing Lane, Knoxville, TN 37918
MLS# 1357409Listed by: REALTY ONE GROUP ASCEND


Protect your home and budget from life's surprises with an Assurant Home Warranty, backed by a partner that supports you through every step of homeownership. Explore Plans.
©2026 Century 21 Real Estate LLC. All rights reserved. CENTURY 21®, the CENTURY 21 Logo and C21® are service marks owned by Century 21 Real Estate LLC. Century 21 Real Estate LLC fully supports the principles of the Fair Housing Act and the Equal Opportunity Act. Each office is independently owned and operated. Listing information is deemed reliable but not guaranteed accurate.