
411 E Quincy Ave, Knoxville, TN 37917
Local realty services provided by:CENTURY 21 Legacy
411 E Quincy Ave,Knoxville, TN 37917
$319,900
- 3 Beds
- 2 Baths
- 1,191 sq. ft.
- Single family
- Active
Listed by: tyler owens
Office: keller williams signature
MLS#:1348589
Source:TN_KAAR
Price summary
- Price:$319,900
- Price per sq. ft.:$268.6
About this home
Thoughtfully renovated from top to bottom, this 3-bedroom, 2-bath home blends timeless character with fresh, modern finishes. The bright interior features new flooring throughout the main living areas, beautifully refinished hardwoods in the bedrooms, and an inviting living room with a classic fireplace and built-in shelving. The updated kitchen stands out with sage green cabinetry, quartz countertops, gold hardware, and stainless steel appliances. Both bathrooms have been completely renovated with new vanities, fixtures, and clean, contemporary finishes. Major exterior improvements include a new roof, new siding, new plumbing including a new sewer line to the road, and PEX throughout. Offering added peace of mind for the next owner. With a spacious covered front porch, abundant natural light, and a move-in-ready interior, this home delivers the style and functionality of a full renovation while preserving its original charm.
Contact an agent
Home facts
- Year built:1920
- Listing ID #:1348589
- Added:1 day(s) ago
- Updated:July 18, 2026 at 05:10 AM
Rooms and interior
- Bedrooms:3
- Total bathrooms:2
- Full bathrooms:2
- Rooms Total:6
- Flooring:Carpet, Hardwood, Vinyl
- Basement:Yes
- Basement Description:Crawl Space
- Living area:1,191 sq. ft.
Heating and cooling
- Cooling:Central Cooling
- Heating:Central, Electric
Structure and exterior
- Year built:1920
- Building area:1,191 sq. ft.
- Lot area:0.13 Acres
- Architectural Style:Traditional
- Construction Materials:Frame
Schools
- High school:Fulton
- Middle school:Whittle Springs
- Elementary school:Christenberry
Utilities
- Sewer:Public Sewer
Finances and disclosures
- Price:$319,900
- Price per sq. ft.:$268.6
Parking
- Parking description:Off-Street Parking
New listings near 411 E Quincy Ave
- New
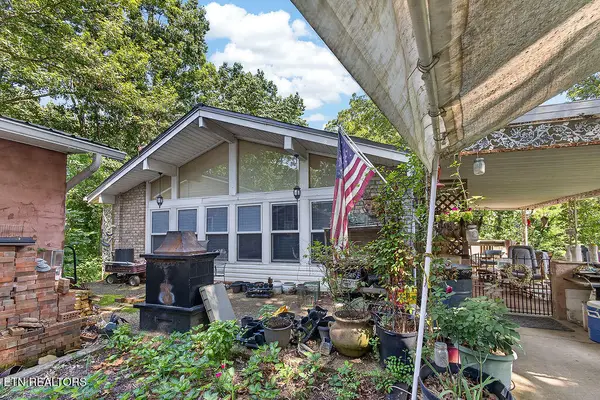 $465,000Active2 beds 2 baths1,309 sq. ft.
618 Corum Rd, Knoxville, TN 37924
MLS# 1348676Listed by: EXP REALTY, LLC - New
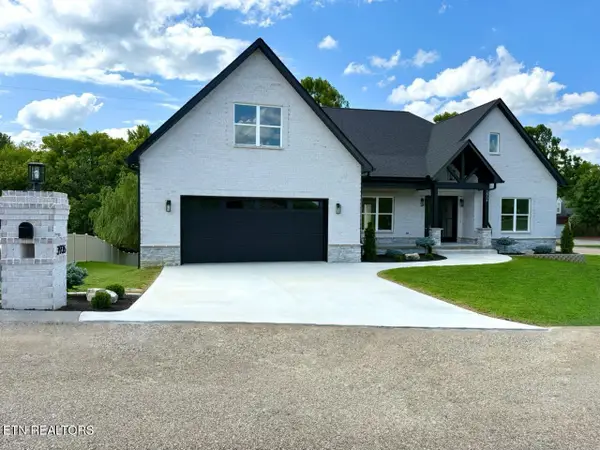 $998,900Active3 beds 3 baths3,337 sq. ft.
3936 Gooseneck Drive, Knoxville, TN 37920
MLS# 1348669Listed by: TRELORA REALTY, INC - New
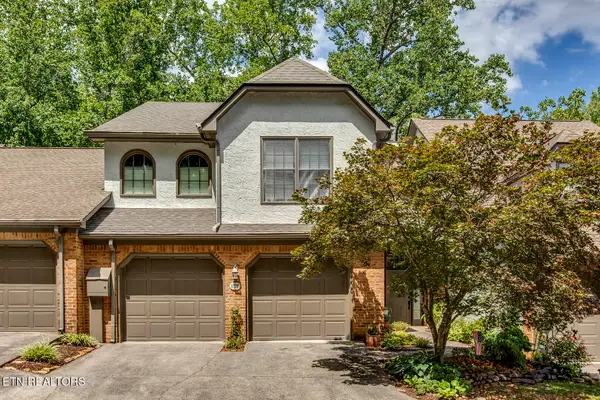 $535,000Active3 beds 4 baths3,291 sq. ft.
807 Ethans Glen Drive, Knoxville, TN 37923
MLS# 1348639Listed by: KELLER WILLIAMS WEST KNOXVILLE - New
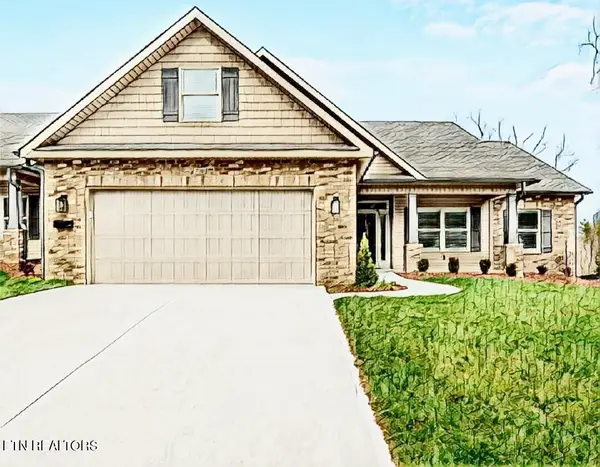 $425,000Active3 beds 2 baths1,868 sq. ft.
840 Levis Ridge Lane, Knoxville, TN 37918
MLS# 1348640Listed by: REALTY EXECUTIVES ASSOCIATES - New
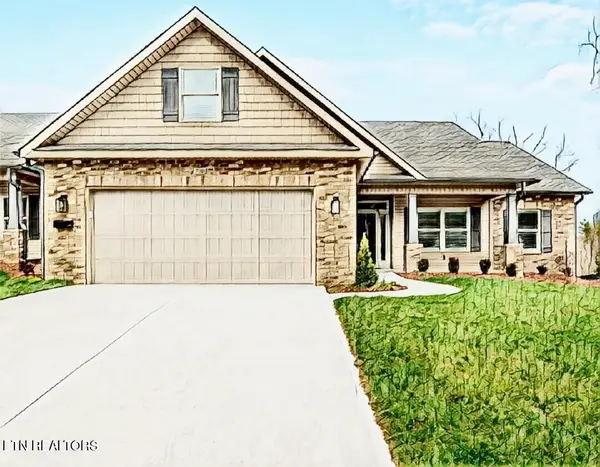 $455,000Active3 beds 2 baths2,042 sq. ft.
836 Levis Ridge Lane, Knoxville, TN 37918
MLS# 1348643Listed by: REALTY EXECUTIVES ASSOCIATES - New
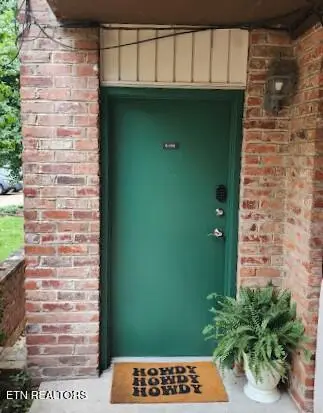 $197,500Active2 beds 1 baths580 sq. ft.
2718 Painter Ave #B108, Knoxville, TN 37919
MLS# 1348652Listed by: SUNDOWN REALTY, INC. - New
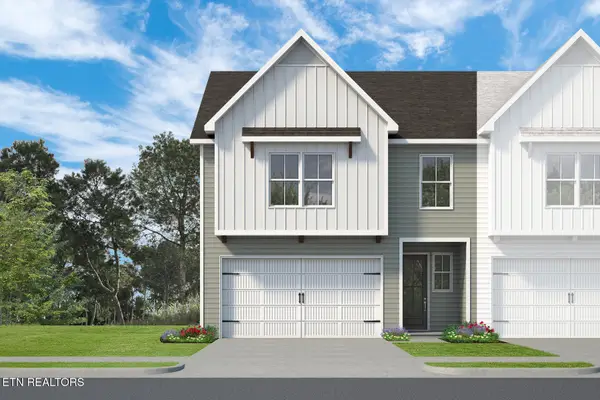 $379,225Active3 beds 3 baths1,937 sq. ft.
1619 Lateglow Way, Knoxville, TN 37931
MLS# 1348661Listed by: WOODY CREEK REALTY, LLC - New
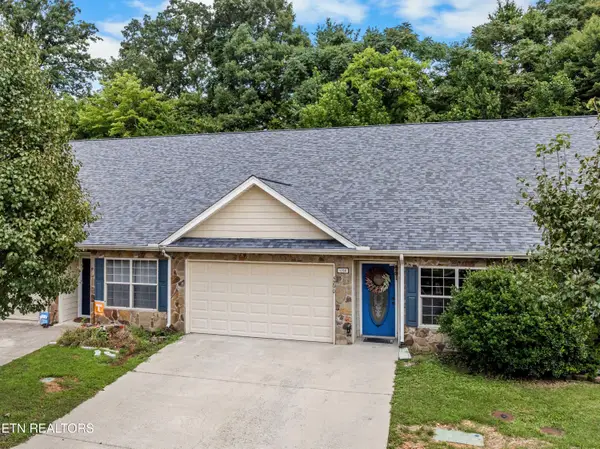 $279,900Active2 beds 2 baths1,832 sq. ft.
5290 Avery Woods Lane, Knoxville, TN 37921
MLS# 1348663Listed by: WALLACE - New
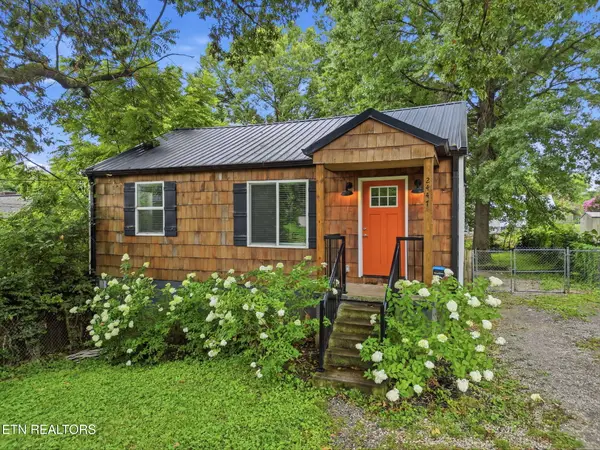 $329,900Active3 beds 2 baths1,608 sq. ft.
2447 Amber St, Knoxville, TN 37917
MLS# 1348622Listed by: VISION PROPERTIES GROUP, INC. - New
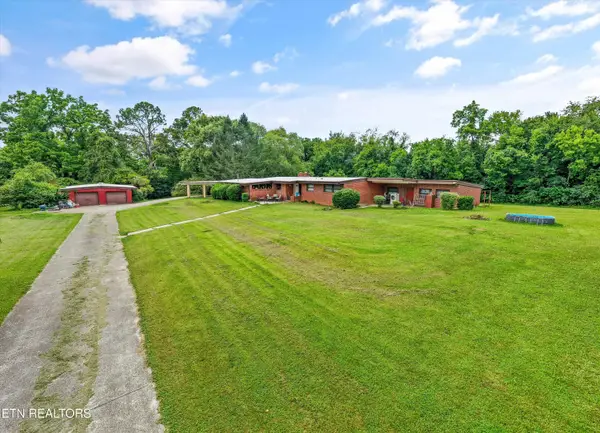 $999,900Active4 beds 2 baths5,186 sq. ft.
6733 Alkison Lane, Knoxville, TN 37931
MLS# 1348628Listed by: REALTY EXECUTIVES ASSOCIATES


Protect your home and budget from life's surprises with an Assurant Home Warranty, backed by a partner that supports you through every step of homeownership. Explore Plans.
©2026 Century 21 Real Estate LLC. All rights reserved. CENTURY 21®, the CENTURY 21 Logo and C21® are service marks owned by Century 21 Real Estate LLC. Century 21 Real Estate LLC fully supports the principles of the Fair Housing Act and the Equal Opportunity Act. Each office is independently owned and operated. Listing information is deemed reliable but not guaranteed accurate.