
4812 Central Avenue Pike, Knoxville, TN 37912
Local realty services provided by:CENTURY 21 Legacy
4812 Central Avenue Pike,Knoxville, TN 37912
$335,000
- 2 Beds
- 2 Baths
- 1,440 sq. ft.
- Single family
- Active
Listed by: haley humphries
Office: knox native real estate
MLS#:1350059
Source:TN_KAAR
Price summary
- Price:$335,000
- Price per sq. ft.:$232.64
About this home
Check out this beautiful 2-bedroom, 2-bath home that has a wonderful layout, ample storage, and is convenient to all that Knoxville has to offer. On the main level, you are greeted by a brick fireplace with a large mantle, gleaming hardwood floors, and a beautiful picture window that lights up the entire space. This naturally flows through to a designated dining room, and a fully updated kitchen with stainless appliances and granite countertops! Attached to the kitchen, there is a hall with a full bathroom and a mudroom/laundry space. Upstairs, there is 400 sq ft of fully finished loft space that can easily be a designated space for your office, hobbies, or even a third space for a guest area! Not only is there plenty to love inside, step out from the living room into a fully screened porch. Outside, there is a U-shaped driveway with plenty of parking, a great yard front and back for gardening, outdoor living space, and a fenced area nestled against the woods! Downstairs, there is an unfinished cellar that the owners use as a workout space and for extra storage. Windows were recently replaced, portions of plumbing has been updated, and the kitchen was fully renovated a few years ago. This home boasts timeless character with many major updates!...
Contact an agent
Home facts
- Year built:1940
- Subdivision & Development:James Warter
- Listing ID #:1350059
- Added:33 day(s) ago
- Updated:September 02, 2026 at 02:48 PM
Rooms and interior
- Bedrooms:2
- Total bathrooms:2
- Full bathrooms:2
- Rooms Total:5
- Flooring:Hardwood
- Basement:Yes
- Basement Description:Unfinished
- Living area:1,440 sq. ft.
Heating and cooling
- Cooling:Central Cooling
- Heating:Central, Electric
Structure and exterior
- Year built:1940
- Building area:1,440 sq. ft.
- Lot area:0.47 Acres
- Architectural Style:Cottage
- Construction Materials:Frame
Utilities
- Sewer:Public Sewer
Finances and disclosures
- Price:$335,000
- Price per sq. ft.:$232.64
Parking
- Parking description:Carport, Main Level, Off-Street Parking
New listings near 4812 Central Avenue Pike
- Coming Soon
 $279,900Coming Soon2 beds 2 baths1,392 sq. ft.
10456 Laura Lee Lane, Knoxville, TN 37922
MLS# 1354031Listed by: FIRST NEIGHBORHOODS REALTY - Coming SoonOpen Sun, 2 to 4pm
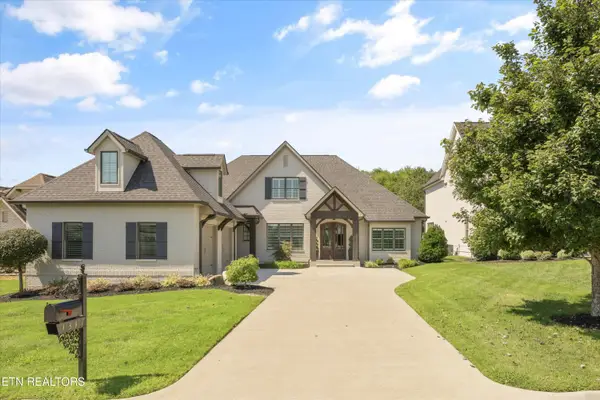 $1,085,000Coming Soon4 beds 4 baths3,729 sq. ft.
1317 Turning Leaf Lane, Knoxville, TN 37922
MLS# 1353976Listed by: REALTY EXECUTIVES ASSOCIATES - Coming Soon
 $957,000Coming Soon4 beds 4 baths3,273 sq. ft.
544 Colonial Ridge Lane, Knoxville, TN 37934
MLS# 1354005Listed by: REMAX EXCELS - Coming Soon
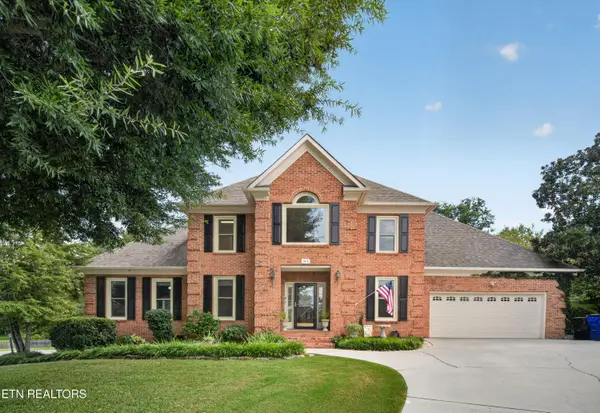 $700,000Coming Soon4 beds 4 baths2,894 sq. ft.
801 Hansmore Place, Knoxville, TN 37919
MLS# 1353920Listed by: KELLER WILLIAMS REALTY - Coming Soon
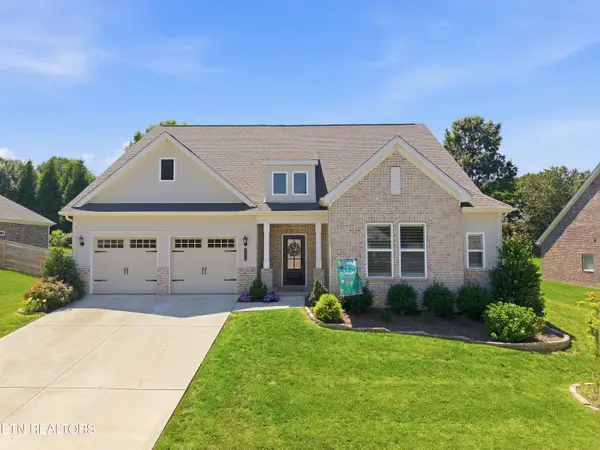 $825,000Coming Soon4 beds 3 baths3,154 sq. ft.
1437 Vale View Rd, Knoxville, TN 37922
MLS# 1353884Listed by: WALLACE - Coming Soon
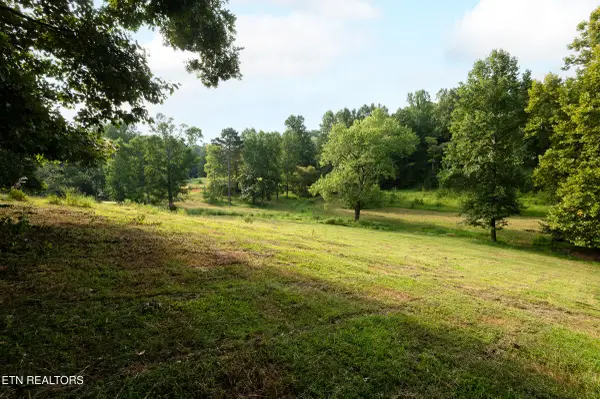 $325,000Coming Soon9.61 Acres
0 Billy Neal, Knoxville, TN 37924
MLS# 1353830Listed by: REALTY EXECUTIVES ASSOCIATES - Coming Soon
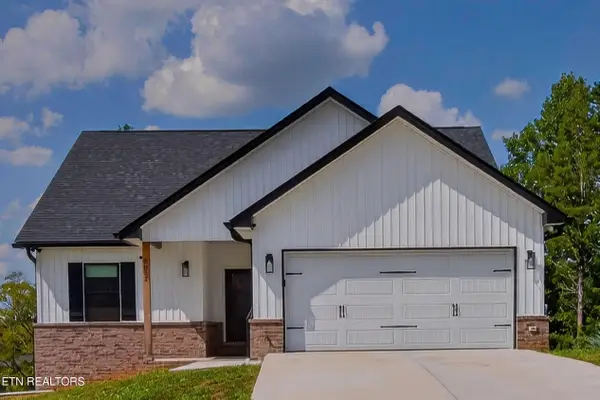 $529,900Coming Soon4 beds 3 baths2,466 sq. ft.
8011 Stone Hollow Drive, Knoxville, TN 37924
MLS# 1353838Listed by: GABLES & GATES, REALTORS - Coming Soon
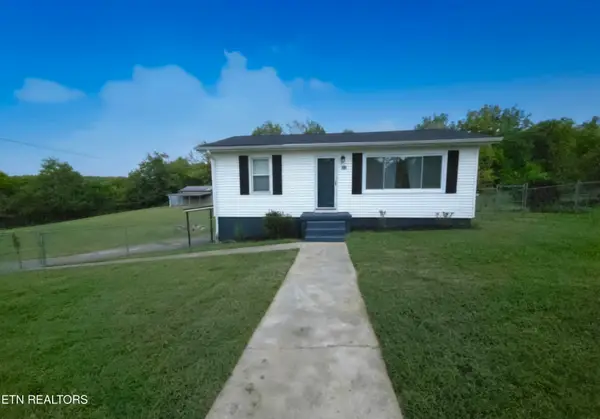 $279,900Coming Soon2 beds 1 baths825 sq. ft.
308 Cash Rd, Knoxville, TN 37924
MLS# 1353813Listed by: HONORS REAL ESTATE SERVICES LLC - Coming Soon
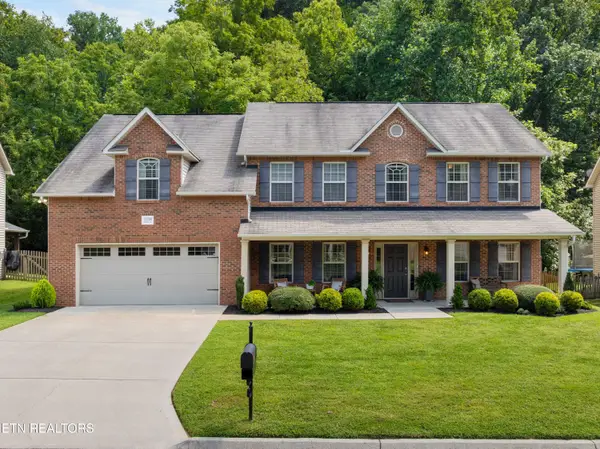 $600,000Coming Soon4 beds 3 baths2,867 sq. ft.
11728 Edison Drive, Knoxville, TN 37932
MLS# 1353795Listed by: WALLACE - Coming Soon
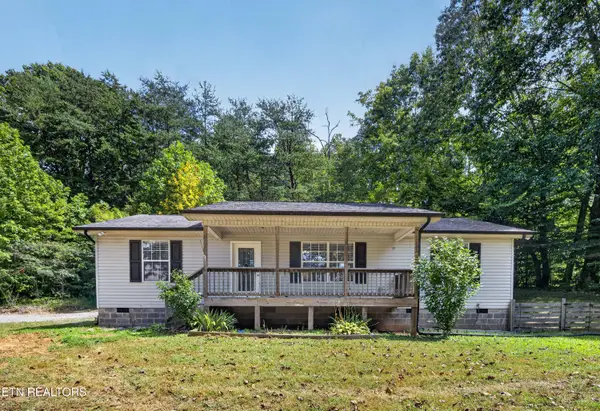 $295,000Coming Soon3 beds 2 baths1,196 sq. ft.
6010 Cline Rd, Knoxville, TN 37938
MLS# 1353735Listed by: KELLER WILLIAMS REALTY


Protect your home and budget from life's surprises with an Assurant Home Warranty, backed by a partner that supports you through every step of homeownership. Explore Plans.
©2026 Century 21 Real Estate LLC. All rights reserved. CENTURY 21®, the CENTURY 21 Logo and C21® are service marks owned by Century 21 Real Estate LLC. Century 21 Real Estate LLC fully supports the principles of the Fair Housing Act and the Equal Opportunity Act. Each office is independently owned and operated. Listing information is deemed reliable but not guaranteed accurate.