
5024 Skyview, Knoxville, TN 37917
Local realty services provided by:CENTURY 21 Legacy
5024 Skyview,Knoxville, TN 37917
$1,399,900
- 4 Beds
- 4 Baths
- 4,169 sq. ft.
- Single family
- Active
Listed by: maria chuprinov
Office: remax preferred properties, in
MLS#:1335556
Source:TN_KAAR
Price summary
- Price:$1,399,900
- Price per sq. ft.:$335.79
About this home
What if luxury didn't require sacrificing privacy-or your time?
Built in 2021, this custom estate offers one of the rarest combinations in Knoxville: 2.15 private acres, no HOA, modern luxury, and quick access to Downtown, major hospitals, the business district, dining, shopping and entertainment.
Wake up surrounded by nature instead of neighboring rooftops, then enjoy an easy commute that leaves more time for what matters. For those who believe luxury means having both privacy and convenience, this home offers a lifestyle that's becoming increasingly rare.
Inside, you'll find over 4,100 square feet of beautifully designed living space featuring 20-foot ceilings, a main-level primary suite with His-and-Hers private closets, a gourmet kitchen, a dramatic floor-to-ceiling stone fireplace, and seamless indoor-outdoor living. Relax in the traditional Swedish dry sauna, entertain in the fully equipped outdoor kitchen, and enjoy the convenience of an EV charging station.
With room for an RV, boat, future pool, guest house, or workshop--and no HOA restrictions--this property offers a level of freedom rarely available in the luxury market.
Homes can be renovated. Time, privacy, and land cannot.
This is more than an average home. It's a rare opportunity to enjoy space, freedom, and convenience without compromise.
Buyers to verify all info*...
Contact an agent
Home facts
- Year built:2021
- Subdivision & Development:unrestricted
- Listing ID #:1335556
- Added:117 day(s) ago
- Updated:August 02, 2026 at 02:31 PM
Rooms and interior
- Bedrooms:4
- Total bathrooms:4
- Full bathrooms:3
- Half bathrooms:1
- Rooms Total:12
- Flooring:Tile
- Basement:Yes
- Basement Description:Crawl Space
- Living area:4,169 sq. ft.
Heating and cooling
- Cooling:Central Cooling
- Heating:Central, Electric
Structure and exterior
- Year built:2021
- Building area:4,169 sq. ft.
- Lot area:2.15 Acres
- Lot Features:Wooded
- Architectural Style:Traditional
- Construction Materials:Block, Brick, Frame, Stone
Schools
- High school:Fulton
- Middle school:Holston
- Elementary school:Spring Hill
Utilities
- Sewer:Public Sewer
Finances and disclosures
- Price:$1,399,900
- Price per sq. ft.:$335.79
Parking
- Garage spaces:2
New listings near 5024 Skyview
- New
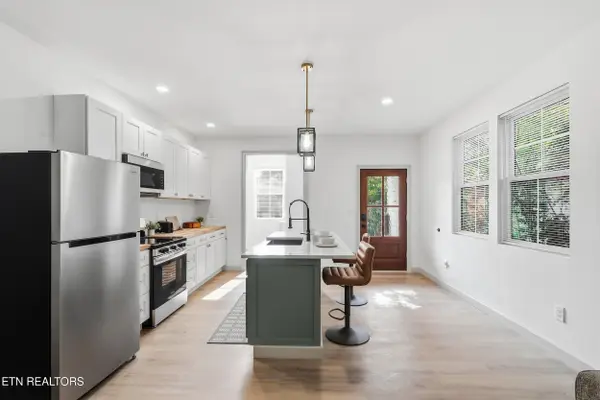 $720,000Active4 beds 4 baths3,200 sq. ft.
111 Morningside Drive, Knoxville, TN 37915
MLS# 1350401Listed by: ROOTED REALTY CO - New
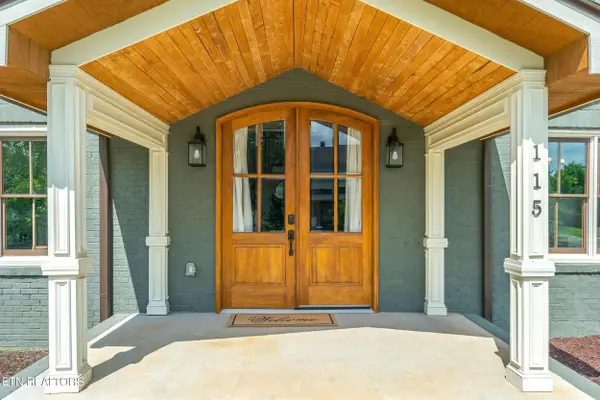 $849,900Active6 beds 6 baths4,172 sq. ft.
115 Morningside Drive, Knoxville, TN 37915
MLS# 1350404Listed by: ROOTED REALTY CO  $449,900Pending3 beds 3 baths1,868 sq. ft.
7219 Sassafras Way, Knoxville, TN 37919
MLS# 1350389Listed by: KELLER WILLIAMS SIGNATURE- New
 $389,000Active3 beds 2 baths1,418 sq. ft.
4109 Woodlawn Pike, Knoxville, TN 37920
MLS# 1350392Listed by: STAR REALTY, INC. - New
 $650,000Active4 beds 3 baths2,907 sq. ft.
225 Long Bow Rd, Knoxville, TN 37934
MLS# 1350386Listed by: REMAX PREFERRED PROPERTIES, IN - New
 $269,000Active2 beds 1 baths840 sq. ft.
2125 Mcclung Ave, Knoxville, TN 37920
MLS# 1350385Listed by: REALTY EXECUTIVES ASSOCIATES - New
 $462,850Active3 beds 2 baths1,831 sq. ft.
7933 Maynardville Pike Lot 9, Knoxville, TN 37938
MLS# 1349126Listed by: CBH LEGACY REALTY  $1,016,939Pending4 beds 4 baths2,878 sq. ft.
1037 Branch Hook Rd - Lot 34, Knoxville, TN 37934
MLS# 1350375Listed by: SADDLEBROOK REALTY, LLC- New
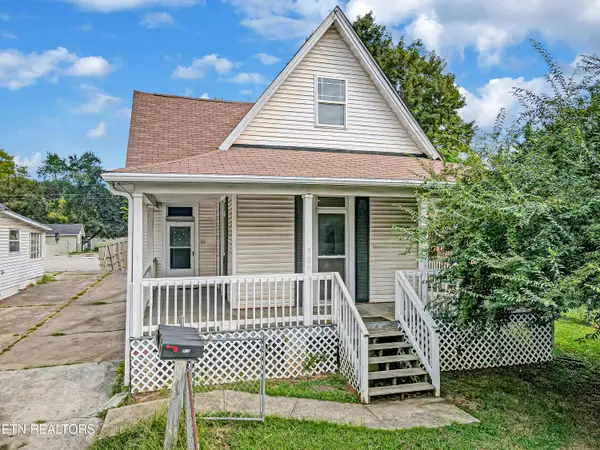 $210,000Active4 beds 4 baths2,000 sq. ft.
909 Atlantic Ave, Knoxville, TN 37917
MLS# 1350377Listed by: THE REAL ESTATE FIRM, INC. - Open Sun, 1 to 4pmNew
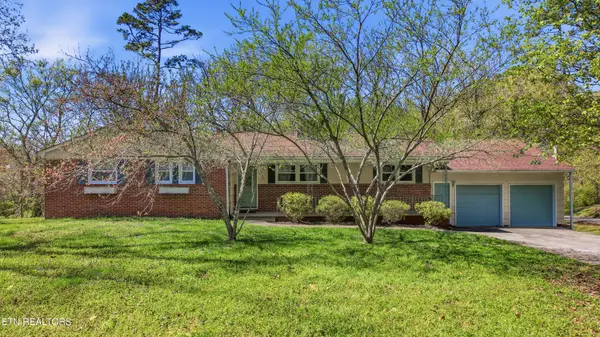 $360,000Active4 beds 2 baths1,770 sq. ft.
4721 W Sunset Rd, Knoxville, TN 37914
MLS# 1350350Listed by: WEICHERT REALTORS ADVANTAGE PLUS


Protect your home and budget from life's surprises with an Assurant Home Warranty, backed by a partner that supports you through every step of homeownership. Explore Plans.
©2026 Century 21 Real Estate LLC. All rights reserved. CENTURY 21®, the CENTURY 21 Logo and C21® are service marks owned by Century 21 Real Estate LLC. Century 21 Real Estate LLC fully supports the principles of the Fair Housing Act and the Equal Opportunity Act. Each office is independently owned and operated. Listing information is deemed reliable but not guaranteed accurate.