
529 Stone Vista Lane, Knoxville, TN 37934
Local realty services provided by:CENTURY 21 Legacy
529 Stone Vista Lane,Knoxville, TN 37934
$2,899,000
- 6 Beds
- 7 Baths
- 9,359 sq. ft.
- Single family
- Active
Upcoming open houses
- Sun, Nov 0102:00 pm - 04:00 pm
Listed by: julie ford
Office: realty executives associates
MLS#:1337398
Source:TN_KAAR
Price summary
- Price:$2,899,000
- Price per sq. ft.:$309.76
- Monthly HOA dues:$138.33
About this home
Talk about a dream! This is the luxury home you've been searching for plus an instant equity opportunity for one smart buyer! Priced well below appraised value and sellers are offering a $20,000 credit to buyers for closing cost assistance or rate buydown, paint or flooring changes.
Bring the whole family, because the basement is its own quarters with a full kitchen and laundry.
529 Stone Vista Ln is where luxury meets comfort in a gorgeous 2 story plus fully finished basement property. The prestigious Vista subdivision is conveniently located close to Kingston Pike, 2 golf courses, area parks, greenways, shopping and restaurants. Award winning Farragut Schools.
Situated on an acre lot, enjoy both mountain views and privacy. This stately home is meticulously maintained with a NEW ROOF in 2026; newer water heaters and HVAC; new ice machines; newer dishwasher; newly surfaced terrace; and fresh paint in much of the house.
This home was constructed with ICF (insulated concrete forms) for energy efficiency, long term durability and added insulation.
Each level offers elegant style and relaxing comfort. The grand foyer with dual staircases gives guests an immediate sense of the gorgeous finishes throughout. Main level primary suite is spacious with his and hers vanities and closets. The chef's kitchen is the absolute heart of the home. Relax in the family room or the adjacent sunroom with a cozy see thru fireplace. Entertain with ease in the large rooms, plenty of seating areas, and a large kitchen / breakfast room open to the family room.
Upstairs you'll find 4 bedrooms, 3 full bathrooms and a sitting area perfect for reading or as a play space. Step out to the terrace to enjoy spectacular views of East TN and the Smoky Mountains.
The fully finished, walk out basement is sure to impress with a theater room (or golf simulator space!), kitchen, rec space, additional bedroom, bathroom, workout room and 2nd laundry space. Theres a room off the workout area that would be a great space for a sauna. A patio with a 2nd fireplace, grilling and seating areas complete this incredible floorplan. It serves as the perfect space for guests, college aged children, or an in-law quarters. Multi-generational living at its best.
Other noteworthy details: professionally landscaped, 5 car garage, covered patio, pet washing station, formal dining room, and study, music room or office, extra storage, safe room. So much to admire under one roof. Schedule your appointment to tour a truly gorgeous custom-built home....
Contact an agent
Home facts
- Year built:2012
- Subdivision & Development:Vista
- Listing ID #:1337398
- Added:193 day(s) ago
- Updated:October 29, 2026 at 03:22 PM
Rooms and interior
- Bedrooms:6
- Total bathrooms:7
- Full bathrooms:6
- Half bathrooms:1
- Rooms Total:17
- Flooring:Carpet, Hardwood, Tile
- Basement:Yes
- Basement Description:Finished, Walkout
- Living area:9,359 sq. ft.
Heating and cooling
- Cooling:Central Cooling
- Heating:Electric, Forced Air, Heat Pump
Structure and exterior
- Year built:2012
- Building area:9,359 sq. ft.
- Lot area:1.08 Acres
- Architectural Style:Traditional
- Construction Materials:Block, Brick, Stone
- Exterior Features:Balcony
Schools
- High school:Farragut
- Middle school:Farragut
- Elementary school:Farragut Primary
Utilities
- Sewer:Public Sewer
Finances and disclosures
- Price:$2,899,000
- Price per sq. ft.:$309.76
Parking
- Parking description:Detached, Main Level
- Garage spaces:5
New listings near 529 Stone Vista Lane
- Coming Soon
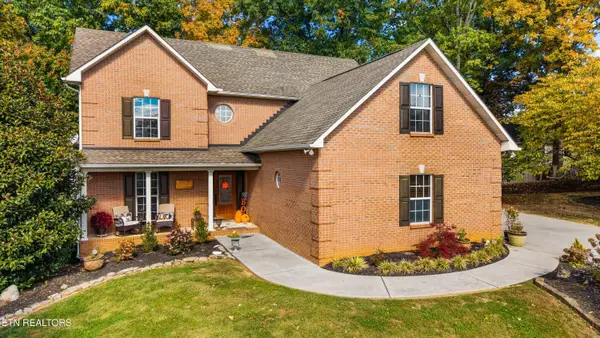 $485,000Coming Soon - No Showings3 beds 4 baths3,001 sq. ft.
2609 Hawk Crest Lane, Knoxville, TN 37921
MLS# 1360427Listed by: GREATER IMPACT REALTY - Coming Soon
 $789,000Coming Soon - No Showings4 beds 3 baths3,240 sq. ft.
6909 Deane Hill Drive, Knoxville, TN 37919
MLS# 1360398Listed by: KELLER WILLIAMS SIGNATURE - Coming SoonOpen Sun, 2 to 4pm
 $400,000Coming Soon - No Showings3 beds 2 baths1,792 sq. ft.
5805 Villa Rd, Knoxville, TN 37918
MLS# 1360390Listed by: WALLACE JENNIFER SCATES GROUP - Coming Soon
 $415,000Coming Soon - No Showings4 beds 3 baths1,656 sq. ft.
1725 Summer Spring Blvd, Knoxville, TN 37931
MLS# 1360364Listed by: THE REAL ESTATE OFFICE - Coming SoonOpen Sat, 10am to 12pm
 $549,900Coming Soon - No Showings4 beds 3 baths2,551 sq. ft.
3310 Cliffbranch Lane, Knoxville, TN 37931
MLS# 1360334Listed by: REALTY ONE GROUP ANTHEM - Coming SoonOpen Sat, 2 to 4pm
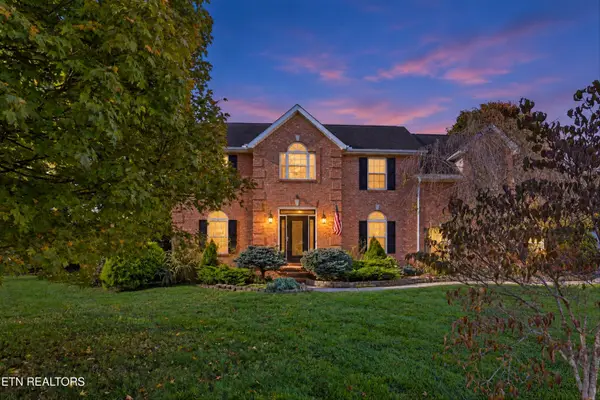 $539,000Coming Soon - No Showings4 beds 3 baths2,688 sq. ft.
2820 Pebblestone Lane, Knoxville, TN 37938
MLS# 1360177Listed by: REDFIN - Coming Soon
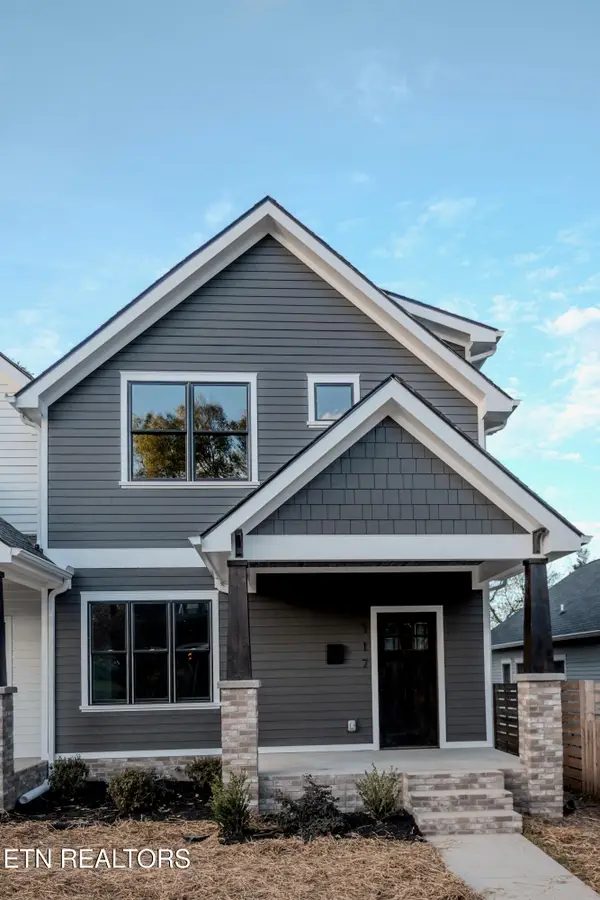 $509,900Coming Soon - No Showings3 beds 3 baths1,512 sq. ft.
117 Leonard Place, Knoxville, TN 37917
MLS# 1360088Listed by: REAL BROKER - Coming SoonOpen Sun, 2 to 5pm
 $1,050,000Coming Soon - No Showings5 beds 4 baths5,060 sq. ft.
12611 Ridgepath Lane, Knoxville, TN 37922
MLS# 1360047Listed by: ALLIANCE SOTHEBY'S INTERNATIONAL - Coming SoonOpen Sun, 2 to 4pm
 $600,000Coming Soon - No Showings3 beds 3 baths2,209 sq. ft.
902 Ruffian Lane, Knoxville, TN 37923
MLS# 1360021Listed by: KELLER WILLIAMS SIGNATURE - Coming Soon
 $410,000Coming Soon4 beds 3 baths2,276 sq. ft.
2510 Fernbank Rd, Knoxville, TN 37924
MLS# 3615733Listed by: WALLACE REAL ESTATE


Protect your home and budget from life's surprises with an Assurant Home Warranty, backed by a partner that supports you through every step of homeownership. Explore Plans.
©2026 Century 21 Real Estate LLC. All rights reserved. CENTURY 21®, the CENTURY 21 Logo and C21® are service marks owned by Century 21 Real Estate LLC. Century 21 Real Estate LLC fully supports the principles of the Fair Housing Act and the Equal Opportunity Act. Each office is independently owned and operated. Listing information is deemed reliable but not guaranteed accurate.