
5728 Kentwood Rd, Knoxville, TN 37912
Local realty services provided by:CENTURY 21 Legacy
5728 Kentwood Rd,Knoxville, TN 37912
$365,000
- 3 Beds
- 2 Baths
- 1,634 sq. ft.
- Single family
- Active
Listed by: teri jo fox
Office: the knox fox real estate group
MLS#:1351068
Source:TN_KAAR
Price summary
- Price:$365,000
- Price per sq. ft.:$223.38
About this home
EXCITING SELLER INCENTIVES WITH ACCEPTABLE OFFER! Make your move toward homeownership even more affordable! The seller is offering a 2/1 rate buydown of up to $8,250! Plus, buyers may qualify for up to $2,655 in additional lender-paid closing cost assistance through our preferred lender!
Choose how to make the most of your incentive:
• LOWER YOUR MONTHLY PAYMENT for the first two years.
• REDUCE YOUR INTEREST RATE for the life of the loan.
• KEEP MORE MONEY IN YOUR POCKET by applying funds toward eligible closing costs.
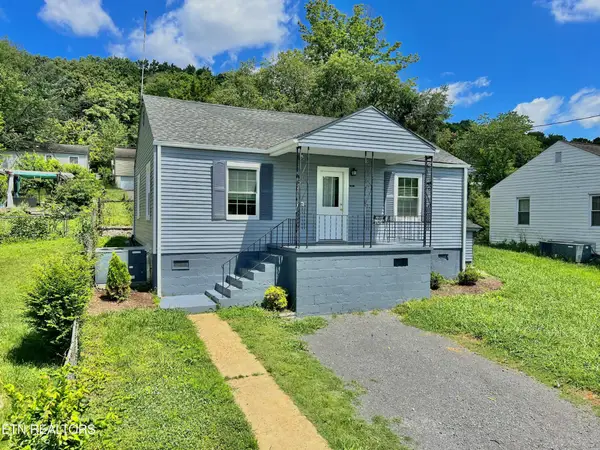
Welcome to 5728 Kentwood Road, where timeless character meets modern peace of mind! This beautifully remodeled 1950s ranch home offers 3 bedrooms, 2 full bathrooms, and approximately 1,634 sq ft of thoughtfully updated living space. From the moment you arrive, you'll appreciate the freshly recoated and sealed asphalt driveway, level yard, and inviting curb appeal. Inside, original hardwood floors preserve the home's classic charm while blending seamlessly with today's finishes. The spacious living room features a striking stacked stone wood-burning fireplace, creating a warm and inviting focal point. The fully renovated kitchen showcases white cabinetry, granite countertops, tile backsplash, all-new stainless steel appliances, and durable LVP flooring. The split-bedroom floor plan offers added privacy, with the primary suite featuring a walk-in closet and stunning floor-to-ceiling tiled shower. The guest bathroom has also been beautifully updated with a tiled tub/shower combination. A spacious walk-in laundry room adds everyday convenience, while ceiling fans throughout enhance year-round comfort. One of the greatest values of this home is what you can't always see! Extensive renovations include all-new electrical, plumbing, ductwork, electrical panel, windows, doors, and siding, giving buyers confidence that the major systems have already been updated. Step outside to enjoy the covered back patio overlooking the flat backyard, perfect for entertaining, gardening, or simply relaxing. A detached one-car garage provides additional storage or a possible workshop. If you've been searching for a move-in-ready home that combines the charm of a classic ranch with the reliability of modern updates, this beautifully renovated Knoxville home is one you won't want to miss!...
Contact an agent
Home facts
- Year built:1954
- Subdivision & Development:Lee & Kent McClains
- Listing ID #:1351068
- Added:91 day(s) ago
- Updated:November 07, 2026 at 03:35 PM
Rooms and interior
- Bedrooms:3
- Total bathrooms:2
- Full bathrooms:2
- Rooms Total:6
- Flooring:Hardwood
- Basement:Yes
- Basement Description:Crawl Space
- Living area:1,634 sq. ft.
Heating and cooling
- Cooling:Central Cooling
- Heating:Central, Electric, Heat Pump
Structure and exterior
- Year built:1954
- Building area:1,634 sq. ft.
- Lot area:0.34 Acres
- Architectural Style:Traditional
- Construction Materials:Frame
Schools
- High school:Powell
- Middle school:Northwest
- Elementary school:Norwood
Utilities
- Sewer:Public Sewer
Finances and disclosures
- Price:$365,000
- Price per sq. ft.:$223.38
Features and amenities
- Amenities:Windows - Vinyl
Parking
- Parking description:Detached, Main Level, Off-Street Parking
- Garage spaces:1
New listings near 5728 Kentwood Rd
- Coming Soon
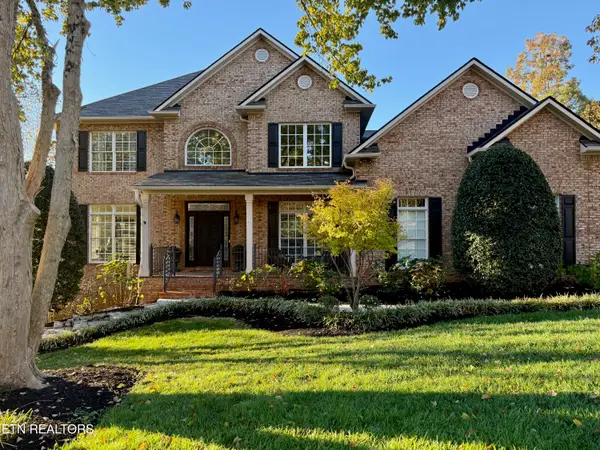 $1,350,000Coming Soon - No Showings6 beds 6 baths6,733 sq. ft.
12341 Comblain Rd, Knoxville, TN 37934
MLS# 1361434Listed by: HONORS REAL ESTATE SERVICES LLC - Coming Soon
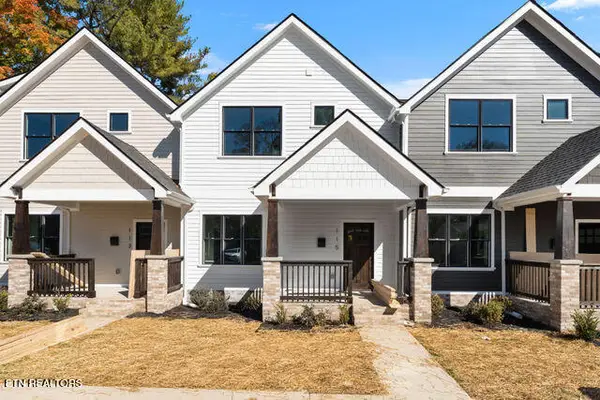 $499,900Coming Soon - No Showings3 beds 3 baths1,512 sq. ft.
115 Leonard Place, Knoxville, TN 37917
MLS# 1361373Listed by: REAL BROKER - Coming Soon
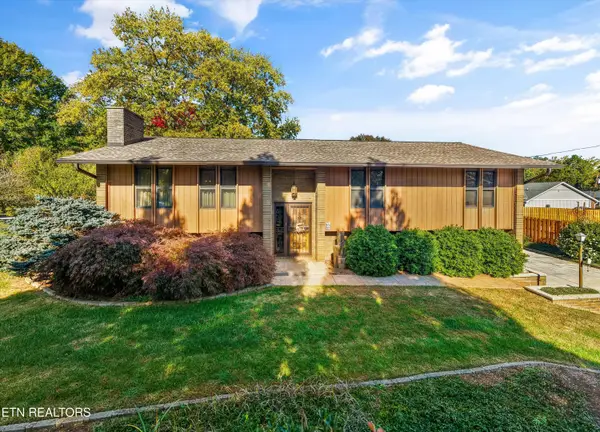 $495,000Coming Soon - No Showings3 beds 3 baths2,522 sq. ft.
4411 Dogwen Rd, Knoxville, TN 37938
MLS# 1361288Listed by: REALTY EXECUTIVES ASSOCIATES - Coming Soon
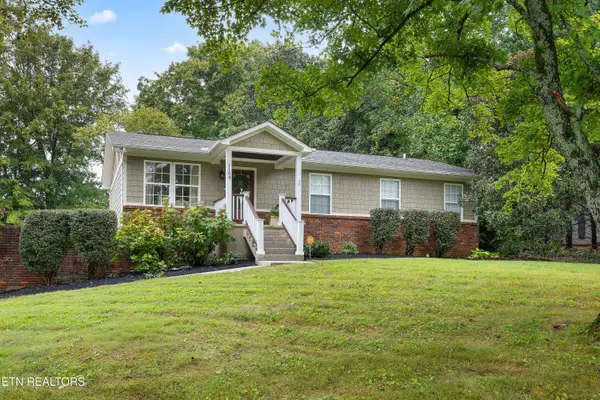 $649,000Coming Soon - No Showings3 beds 2 baths1,983 sq. ft.
1104 Burton Rd, Knoxville, TN 37919
MLS# 1361269Listed by: KELLER WILLIAMS SIGNATURE - Coming Soon
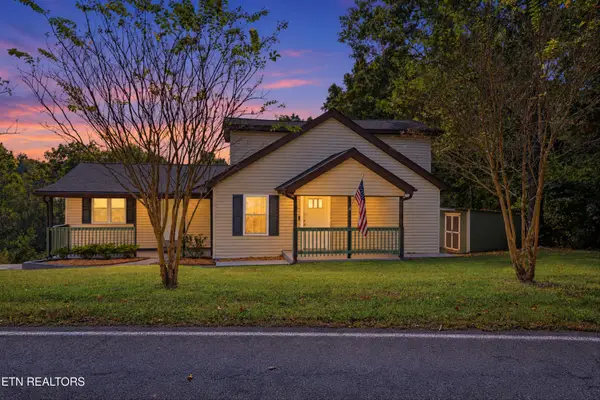 $400,000Coming Soon - No Showings3 beds 2 baths2,144 sq. ft.
6301 Sevierville Pike, Knoxville, TN 37920
MLS# 1361270Listed by: TENNESSEE VALLEY REALTY ASSOC - Coming Soon
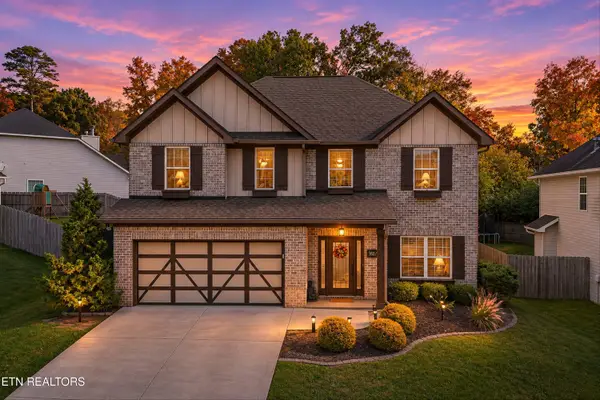 $580,000Coming Soon - No Showings4 beds 3 baths2,394 sq. ft.
878 Festival Lane, Knoxville, TN 37923
MLS# 1361076Listed by: REDFIN - Coming Soon
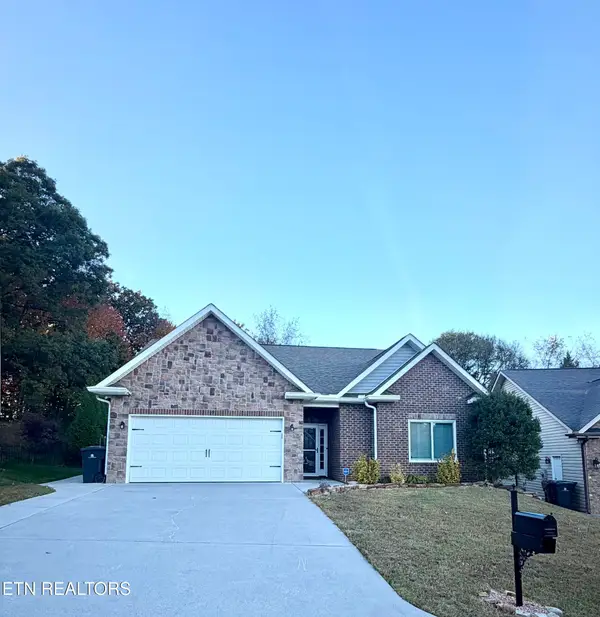 $395,000Coming Soon - No Showings3 beds 2 baths1,652 sq. ft.
4723 Pecanwood Way, Knoxville, TN 37921
MLS# 1361055Listed by: REALTY EXECUTIVES ASSOCIATES - Coming Soon
 $167,000Coming Soon3 beds 2 baths1,200 sq. ft.
529 Cedar Ave, Knoxville, TN 37917
MLS# 3627056Listed by: COMPASS VENTURES, LLC - Coming Soon
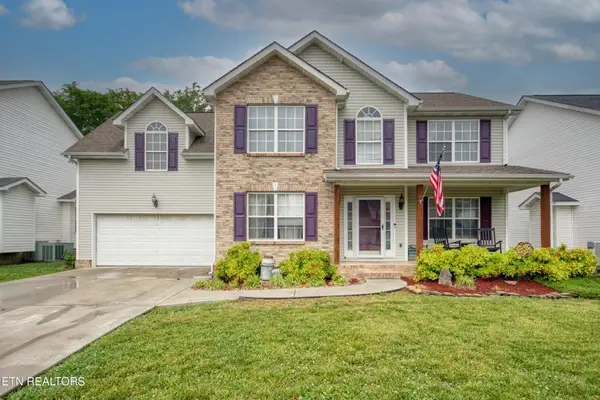 $410,000Coming Soon4 beds 3 baths2,276 sq. ft.
2510 Fernbank Rd, Knoxville, TN 37924
MLS# 3615733Listed by: WALLACE REAL ESTATE - Coming Soon
 $239,900Coming Soon2 beds 2 baths884 sq. ft.
2627 Larkwood Lane, Knoxville, TN 37921
MLS# 3593041Listed by: EXIT REALTY PROS TN


Protect your home and budget from life's surprises with an Assurant Home Warranty, backed by a partner that supports you through every step of homeownership. Explore Plans.
©2026 Century 21 Real Estate LLC. All rights reserved. CENTURY 21®, the CENTURY 21 Logo and C21® are service marks owned by Century 21 Real Estate LLC. Century 21 Real Estate LLC fully supports the principles of the Fair Housing Act and the Equal Opportunity Act. Each office is independently owned and operated. Listing information is deemed reliable but not guaranteed accurate.