
5812 NW Rockwood Lane, Knoxville, TN 37921
Local realty services provided by:CENTURY 21 Legacy
Listed by: brian shaffer, april shaffer
Office: wallace
MLS#:1358518
Source:TN_KAAR
Price summary
- Price:$364,900
- Price per sq. ft.:$197.14
About this home
Beautifully Remodeled West Knoxville Home - Move-In Ready!
Completely remodeled in 2025, this stunning 3-bedroom, 3-full-bath home offers the perfect combination of modern upgrades, thoughtful design, and comfortable living in a desirable West Knoxville location!
Renovated down to the studs, this home has been beautifully transformed with quality craftsmanship and high-end finishes throughout. From the moment you step inside, you'll appreciate the inviting open-concept floor plan, creating a seamless flow between the living, dining, and kitchen areas--perfect for everyday living and entertaining.
The gorgeous, completely remodeled kitchen is a true centerpiece, featuring beautiful leathered granite countertops, upgraded cabinetry with soft-close doors and drawers, and stylish finishes that bring both elegance and functionality to the space.
All three full bathrooms have been completely updated with beautiful tilework, modern fixtures, and upscale finishes. Additional improvements include new flooring throughout, updated plumbing, upgraded electrical, and a new water heater, providing peace of mind for years to come.
With two separate living areas, this home offers exceptional flexibility! The spacious main-level living room provides a welcoming gathering space, while the finished lower level features an additional family room and a dedicated playroom--ideal for children, entertaining, hobbies, or simply spreading out. A separate laundry room adds everyday convenience.
Step outside to enjoy the fully fenced backyard, offering plenty of room for outdoor activities, pets, and play. Beautiful mature trees provide a peaceful, established setting with natural shade and charm.
Tucked away on a quiet cul-de-sac, this property offers a wonderful combination of privacy, outdoor space, and convenience. Located just minutes from shopping, dining, schools, and everything West Knoxville has to offer.
With the extensive renovations already completed, there's nothing left to do but move in and enjoy! Don't miss this opportunity to own a beautifully updated home with the space, finishes, and location today's buyers are looking for....
Contact an agent
Home facts
- Year built:1975
- Subdivision & Development:Wooded Acres
- Listing ID #:1358518
- Added:12 day(s) ago
- Updated:October 23, 2026 at 07:53 AM
Rooms and interior
- Bedrooms:3
- Total bathrooms:3
- Full bathrooms:3
- Rooms Total:6
- Flooring:Laminate, Vinyl
- Basement:Yes
- Basement Description:Finished, Walkout
- Living area:1,851 sq. ft.
Heating and cooling
- Cooling:Central Cooling
- Heating:Central, Electric
Structure and exterior
- Year built:1975
- Building area:1,851 sq. ft.
- Lot area:0.51 Acres
- Lot Features:Cul-De-Sac
- Architectural Style:Traditional
- Construction Materials:Block
Schools
- High school:Karns
- Middle school:Northwest
- Elementary school:Amherst
Utilities
- Sewer:Public Sewer
Finances and disclosures
- Price:$364,900
- Price per sq. ft.:$197.14
Features and amenities
- Amenities:Windows - Vinyl
Parking
- Parking description:Attached
- Garage spaces:1
New listings near 5812 NW Rockwood Lane
- Coming Soon
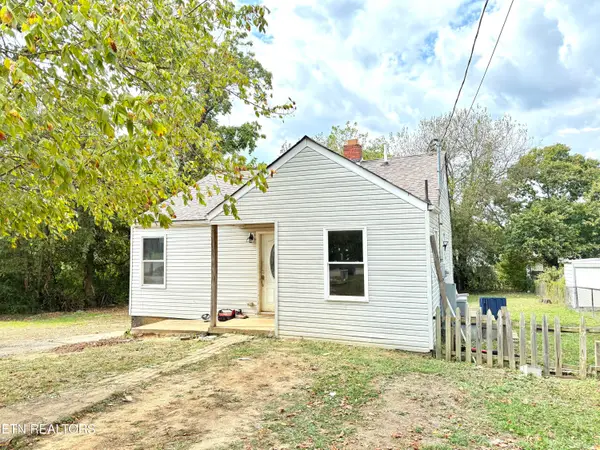 $139,900Coming Soon - No Showings2 beds 1 baths796 sq. ft.
3229 Shields Ave, Knoxville, TN 37914
MLS# 1359726Listed by: ENGEL & VOLKERS KNOXVILLE - Coming SoonOpen Sun, 2 to 4pm
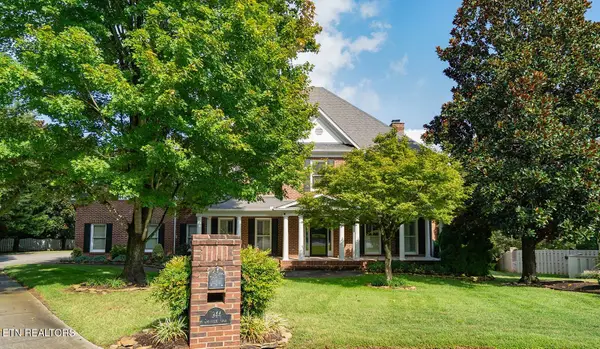 $2,175,000Coming Soon - No Showings6 beds 7 baths8,866 sq. ft.
1944 Chiswick Rd, Knoxville, TN 37922
MLS# 1359748Listed by: KELLER WILLIAMS SIGNATURE - Coming SoonOpen Sun, 2 to 4pm
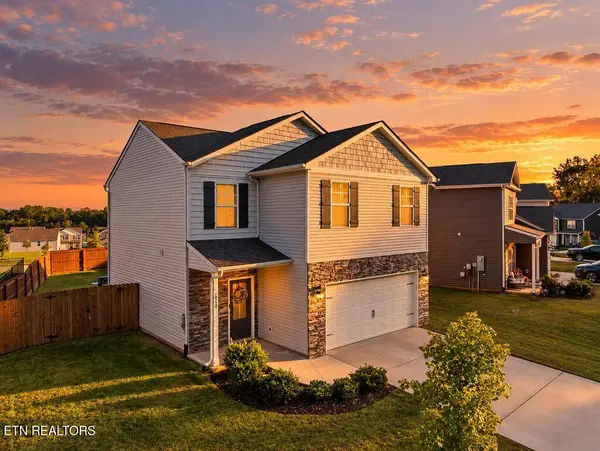 $449,900Coming Soon - No Showings3 beds 3 baths1,489 sq. ft.
1060 Curly Top Lane, Knoxville, TN 37932
MLS# 1359752Listed by: WALLACE - Coming Soon
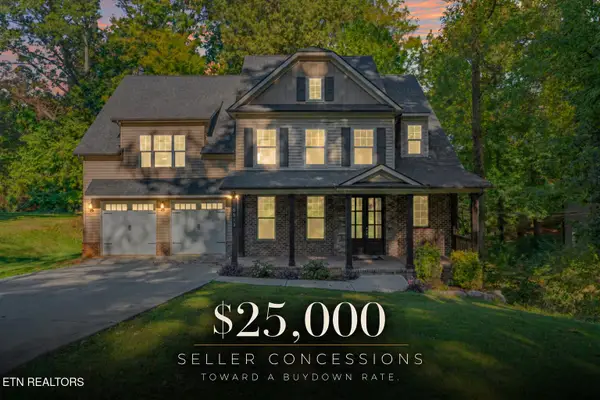 $775,000Coming Soon - No Showings4 beds 5 baths4,264 sq. ft.
5513 Pinellas Drive, Knoxville, TN 37919
MLS# 1359754Listed by: KELLER WILLIAMS REALTY - Coming Soon
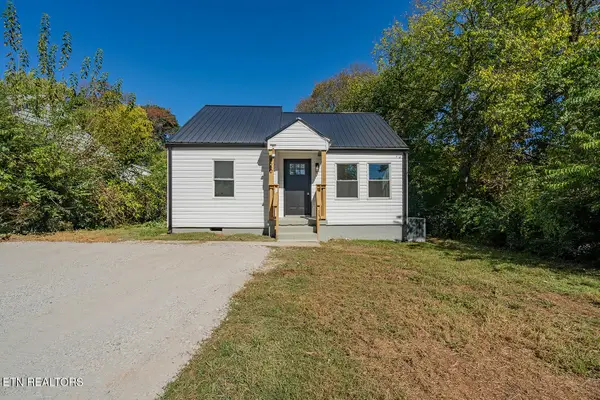 $240,000Coming Soon - No Showings3 beds 1 baths900 sq. ft.
820 S Castle St, Knoxville, TN 37914
MLS# 1359708Listed by: SCH REAL ESTATE, REALTY EXECUTIVES - Coming SoonOpen Sun, 2 to 4pm
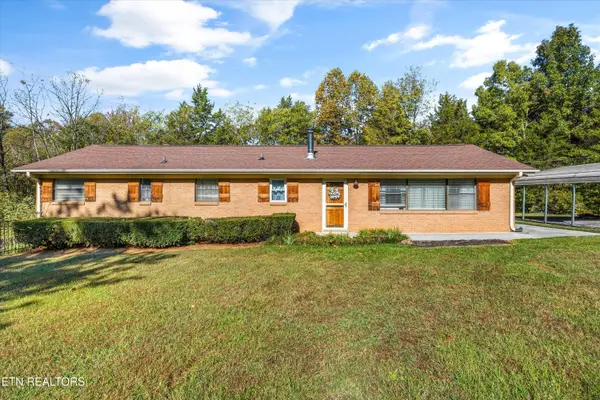 $399,999Coming Soon - No Showings4 beds 2 baths1,647 sq. ft.
7111 Wright Rd, Knoxville, TN 37931
MLS# 1359715Listed by: REALTY EXECUTIVES ASSOCIATES - Coming Soon
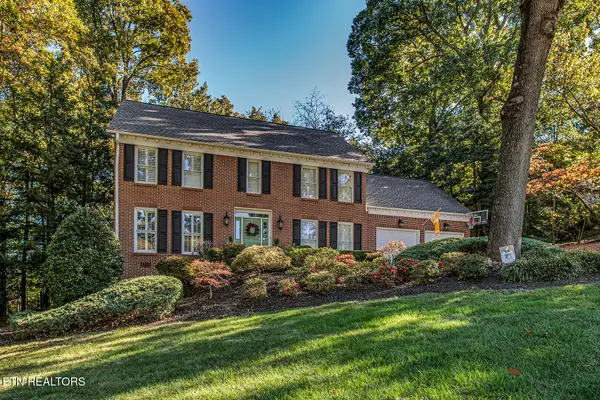 $750,000Coming Soon - No Showings4 beds 3 baths2,800 sq. ft.
332 Sugarwood Drive, Knoxville, TN 37934
MLS# 1359633Listed by: REALTY EXECUTIVES ASSOCIATES - Coming Soon
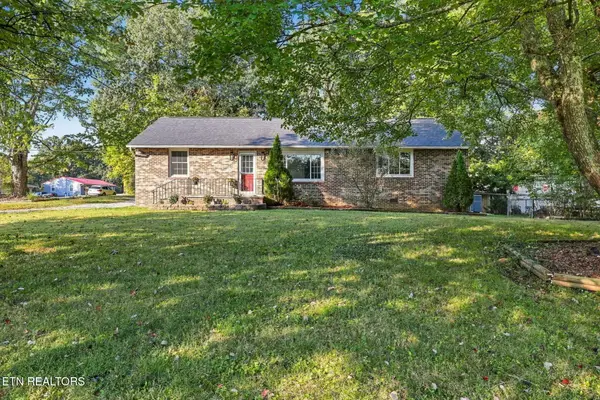 $410,000Coming Soon - No Showings3 beds 2 baths1,436 sq. ft.
1901 Woodson Drive, Knoxville, TN 37920
MLS# 1359629Listed by: REALTY EXECUTIVES ASSOCIATES - Coming Soon
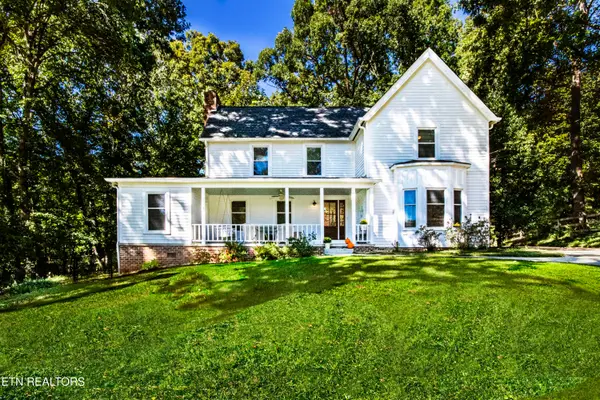 $650,000Coming Soon - No Showings4 beds 3 baths2,712 sq. ft.
9523 W Aiken Lane, Knoxville, TN 37922
MLS# 1359617Listed by: REALTY EXECUTIVES ASSOCIATES - Coming Soon
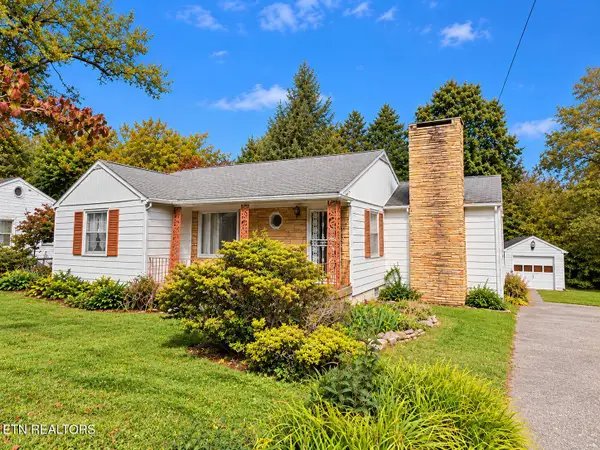 $239,900Coming Soon - No Showings3 beds 1 baths1,161 sq. ft.
1601 Maple Drive, Knoxville, TN 37918
MLS# 1359613Listed by: KELLER WILLIAMS WEST KNOXVILLE


Protect your home and budget from life's surprises with an Assurant Home Warranty, backed by a partner that supports you through every step of homeownership. Explore Plans.
©2026 Century 21 Real Estate LLC. All rights reserved. CENTURY 21®, the CENTURY 21 Logo and C21® are service marks owned by Century 21 Real Estate LLC. Century 21 Real Estate LLC fully supports the principles of the Fair Housing Act and the Equal Opportunity Act. Each office is independently owned and operated. Listing information is deemed reliable but not guaranteed accurate.