
5838 Wall Flower Lane, Knoxville, TN 37924
Local realty services provided by:CENTURY 21 Legacy
5838 Wall Flower Lane,Knoxville, TN 37924
$415,000
- 4 Beds
- 3 Baths
- 2,042 sq. ft.
- Single family
- Coming Soon
Listed by: matt ward
Office: adam wilson realty
MLS#:1354983
Source:TN_KAAR
Price summary
- Price:$415,000
- Price per sq. ft.:$203.23
About this home
Pot of Gold - Tucked into a quiet cul-de-sac at the end of the neighborhood, this gem will keep money in your pocket with big-ticket updates, no HOA, and no city taxes! tf Woods behind and no neighbor on one side make this one of the community's most private lots. Crown molding, wainscoting, and hardwood floors give the home a polished but comfortable feel. All kitchen appliances convey, and the dishwasher, microwave, and oven are brand new. The snack-bar island beside the pantry doubles as a homework station. A flexible floor plan includes an oversized fourth bedroom perfect for a game-day den or a playroom that can finally fit all those toys. The generously sized primary bedroom includes an ensuite with a double vanity and walk-in closet. This two-car garage has enough space to park and store and comes equipped with a full-sized refrigerator! Watch little ones enjoy the backyard while tending the active garden or make the space your own. The full-sized driveway and empty cul-de-sac provide ample space for parking and recreation. Built-in savings: Brand new main HVAC unit, brand new SS appliances, brand new picket fence, freshly stained deck, roof installed 2022! Experience peace of mind in a well-kept community without the added fees or restrictions. Make home a place you want to be - Schedule your showing today!...
Contact an agent
Home facts
- Year built:2006
- Subdivision & Development:Meadows Of Millertown
- Listing ID #:1354983
- Updated:September 10, 2026 at 06:18 PM
Rooms and interior
- Bedrooms:4
- Total bathrooms:3
- Full bathrooms:2
- Half bathrooms:1
- Rooms Total:9
- Flooring:Carpet, Hardwood
- Basement:Yes
- Basement Description:Crawl Space
- Living area:2,042 sq. ft.
Heating and cooling
- Cooling:Central Cooling
- Heating:Central, Electric
Structure and exterior
- Year built:2006
- Building area:2,042 sq. ft.
- Lot area:0.15 Acres
- Lot Features:Cul-De-Sac
- Architectural Style:Traditional
- Construction Materials:Block, Brick, Frame
Schools
- High school:Gibbs
- Middle school:Holston
- Elementary school:Ritta
Utilities
- Sewer:Public Sewer
Finances and disclosures
- Price:$415,000
- Price per sq. ft.:$203.23
Parking
- Parking description:Attached, Garage Door Opener, Main Level, Off-Street Parking
- Garage spaces:2
New listings near 5838 Wall Flower Lane
- Coming Soon
 $334,900Coming Soon2 beds 2 baths1,438 sq. ft.
1954 Cherokee Bluff Drive, Knoxville, TN 37920
MLS# 1354969Listed by: RE/MAX TRI STAR - Coming SoonOpen Sun, 2 to 4pm
 $449,000Coming Soon3 beds 2 baths1,511 sq. ft.
8908 Mill Run Drive, Knoxville, TN 37922
MLS# 1354980Listed by: WALLACE - Coming Soon
 $420,000Coming Soon3 beds 2 baths1,663 sq. ft.
1624 Clear Brook Drive, Knoxville, TN 37922
MLS# 3544801Listed by: SLYMAN REAL ESTATE - Coming Soon
 $374,000Coming Soon3 beds 2 baths1,600 sq. ft.
4525 Nathan Drive, Knoxville, TN 37938
MLS# 1354963Listed by: KELLER WILLIAMS - Coming Soon
 $415,000Coming Soon2 beds 1 baths1,519 sq. ft.
5125 Green Valley Drive, Knoxville, TN 37914
MLS# 1354957Listed by: WEICHERT REALTORS ADVANTAGE PLUS - Coming Soon
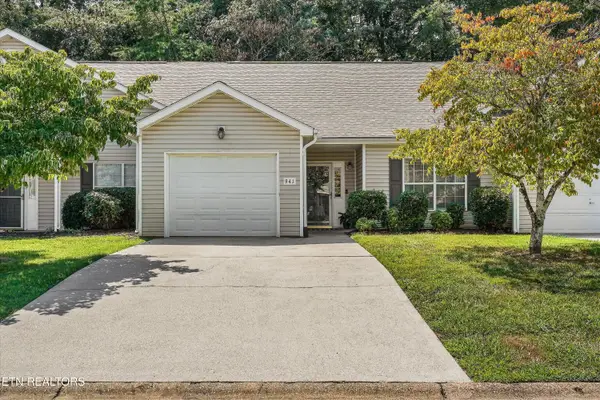 $325,000Coming Soon2 beds 2 baths1,201 sq. ft.
941 Ashley Michelle Court, Knoxville, TN 37934
MLS# 1354958Listed by: WALLACE - Coming Soon
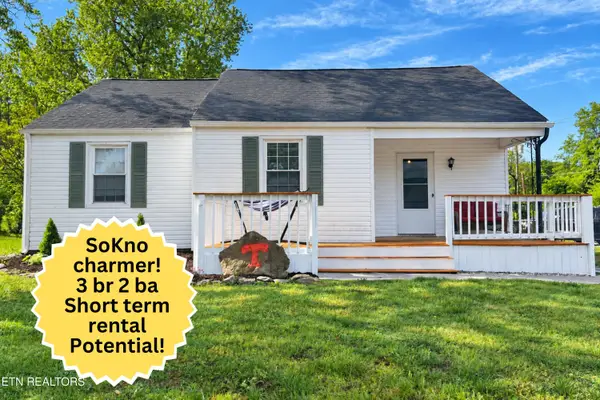 $309,900Coming Soon3 beds 2 baths1,190 sq. ft.
1906 Price Ave, Knoxville, TN 37920
MLS# 1354946Listed by: CRYE-LEIKE REALTORS SOUTH, INC. - Coming Soon
 $350,000Coming Soon3 beds 2 baths1,100 sq. ft.
8021 Wilnoty Drive, Knoxville, TN 37931
MLS# 1354947Listed by: ADAM WILSON REALTY - Coming Soon
 $489,900Coming Soon3 beds 3 baths2,055 sq. ft.
2346 Woodbine Ave, Knoxville, TN 37917
MLS# 1354949Listed by: FIRST NEIGHBORHOODS REALTY


Protect your home and budget from life's surprises with an Assurant Home Warranty, backed by a partner that supports you through every step of homeownership. Explore Plans.
©2026 Century 21 Real Estate LLC. All rights reserved. CENTURY 21®, the CENTURY 21 Logo and C21® are service marks owned by Century 21 Real Estate LLC. Century 21 Real Estate LLC fully supports the principles of the Fair Housing Act and the Equal Opportunity Act. Each office is independently owned and operated. Listing information is deemed reliable but not guaranteed accurate.