
5900 David Johnson Lane, Knoxville, TN 37918
Local realty services provided by:CENTURY 21 Professional Group
5900 David Johnson Lane,Knoxville, TN 37918
$125,000
- 3 Beds
- 2 Baths
- 1,164 sq. ft.
- Single family
- Pending
Listed by: ryan george, jason deel
Office: jd's realty & auction, llc.
MLS#:20262797
Source:TN_RCAR
Price summary
- Price:$125,000
- Price per sq. ft.:$107.39
About this home
This is a public online auction. An auction is a transparent way for true price discovery.
Investor Opportunity - Fixer-Upper on a Private Cul-de-Sac Lot
Attention investors, flippers, and renovation professionals! Located at 5900 David Johnson Lane, Knoxville, TN, this 3-bedroom, 2-bath home offers approximately 1,194 square feet of living space and sits on a spacious 0.67± acre lot at the end of a quiet cul-de-sac.
This property is in significant disrepair and will require extensive renovation. It is not considered move-in ready and is best suited for experienced investors, contractors, or buyers seeking a full rehabilitation project. With the right vision and improvements, this property presents an opportunity to create value in a desirable Knoxville location.
What truly sets this property apart is the lot. Situated as the only home on the cul-de-sac, the property enjoys added privacy and a larger homesite than many comparable properties in the area. The 0.67± acre lot provides ample space for outdoor living, landscaping improvements, expanded parking, or future enhancements.
Whether you're searching for your next fix-and-flip project, rental investment, or renovation opportunity, this property offers the chance to transform a distressed home into something special.
Property Highlights
3 Bedrooms / 2 Bathrooms
Approximately 1,194 Sq. Ft.
0.67± Acre Lot
Located at the End of a Cul-de-Sac
Only Home on the Cul-de-Sac
Significant Renovation Required
Ideal for Investors, Flippers, and Contractors
Excellent Value-Add Opportunity
Bring your contractor, your toolbox, and your imagination. Properties with this much potential and privacy are increasingly difficult to find.
Selling As-Is, Where-Is. Buyer to conduct all due diligence prior to bidding.
Jason Deel TAL 6826...
Contact an agent
Home facts
- Year built:1999
- Subdivision & Development:Ansley Oaks
- Listing ID #:20262797
- Added:135 day(s) ago
- Updated:August 08, 2026 at 09:30 AM
Rooms and interior
- Bedrooms:3
- Total bathrooms:2
- Full bathrooms:2
- Flooring:Concrete, Vinyl
- Kitchen Description:Eat-in Kitchen, Electric Oven, Electric Range, Microwave
- Bedroom Description:Split Bedrooms
- Living area:1,164 sq. ft.
Heating and cooling
- Cooling:Ceiling Fan(s), Central Air
- Heating:Central
- Central air:Yes
Structure and exterior
- Roof:Shingle
- Year built:1999
- Building area:1,164 sq. ft.
- Lot area:0.67 Acres
- Lot Features:Cul-De-Sac, Mailbox
- Architectural Style:Ranch
- Construction Materials:Vinyl Siding
- Exterior Features:Front Porch, Patio, Rain Gutters
- Foundation Description:Slab
- Levels:1 Story
Utilities
- Water:Public, Water Connected
- Sewer:Public Sewer, Sewer Available, Sewer Connected
Finances and disclosures
- Price:$125,000
- Price per sq. ft.:$107.39
- Tax amount:$655
Features and amenities
- Appliances:Electric Oven, Electric Range, Microwave
- Amenities:Cathedral Ceiling(s), Ceiling Fan(s), Eat-in Kitchen, Vinyl Frames
Parking
- Parking description:Driveway, Garage
- Garage:Yes
- Garage spaces:2
New listings near 5900 David Johnson Lane
- Coming Soon
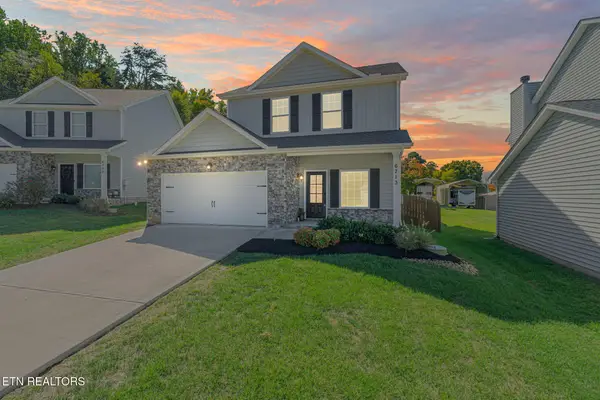 $425,000Coming Soon3 beds 3 baths2,071 sq. ft.
6713 Padgett Hill Lane, Knoxville, TN 37931
MLS# 3619289Listed by: KELLER WILLIAMS REALTY - Coming Soon
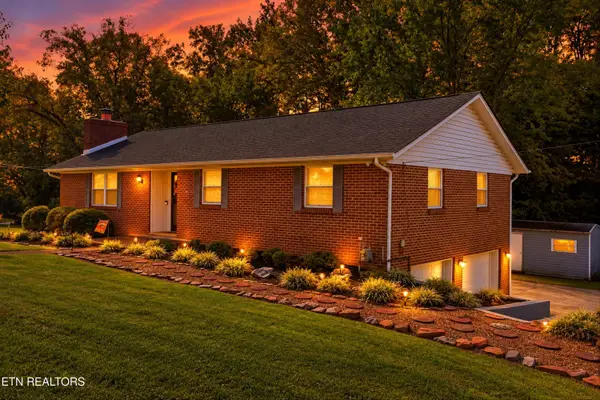 $369,000Coming Soon - No Showings5 beds 2 baths2,174 sq. ft.
4330 Larigo Drive, Knoxville, TN 37914
MLS# 1358565Listed by: REALTY EXECUTIVES-NIKITIA THOMPSON REALTY - Coming Soon
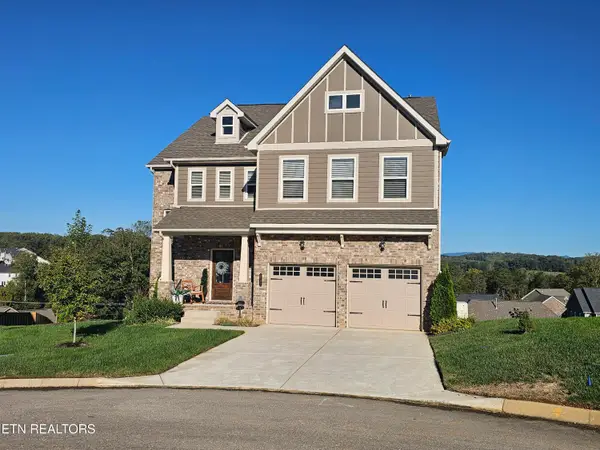 $850,000Coming Soon - No Showings5 beds 5 baths4,350 sq. ft.
2705 Cloudberry Lane, Knoxville, TN 37932
MLS# 1358557Listed by: BHGRE/TR REALTY PARTNERS - Coming Soon
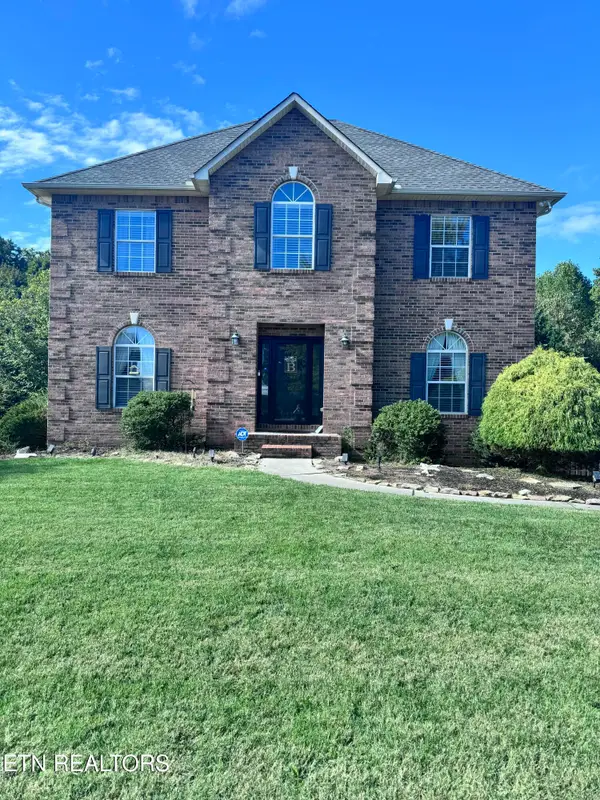 $650,000Coming Soon - No Showings5 beds 4 baths3,073 sq. ft.
5641 Summitridge Lane, Knoxville, TN 37921
MLS# 1358563Listed by: KELLER WILLIAMS REALTY - Coming Soon
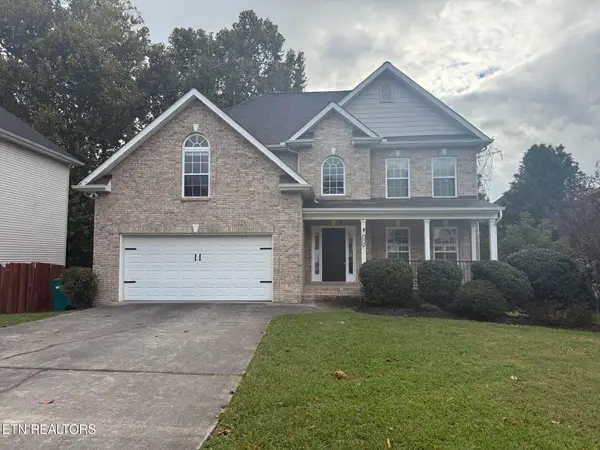 $619,900Coming Soon - No Showings4 beds 3 baths2,379 sq. ft.
1310 Montford Lane, Knoxville, TN 37922
MLS# 1358548Listed by: KELLER WILLIAMS SIGNATURE - Coming Soon
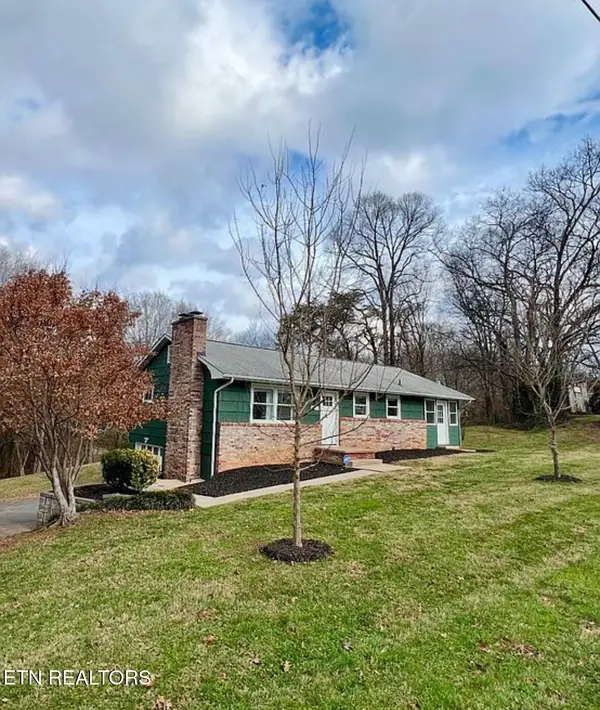 $299,900Coming Soon - No Showings2 beds 1 baths1,152 sq. ft.
6900 Sevierville Pike, Knoxville, TN 37920
MLS# 1358515Listed by: FRANKLIN REALTY - Coming Soon
 $505,000Coming Soon - No Showings3 beds 3 baths2,261 sq. ft.
7313 Royal Springs Blvd, Knoxville, TN 37918
MLS# 1358509Listed by: REALTY EXECUTIVES ASSOCIATES - Coming Soon
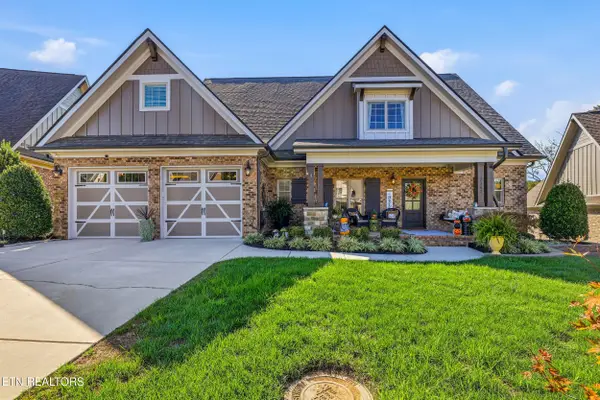 $939,500Coming Soon - No Showings3 beds 3 baths3,142 sq. ft.
2382 Misty Mountain Circle, Knoxville, TN 37932
MLS# 1358500Listed by: UNITED REAL ESTATE SOLUTIONS - Coming Soon
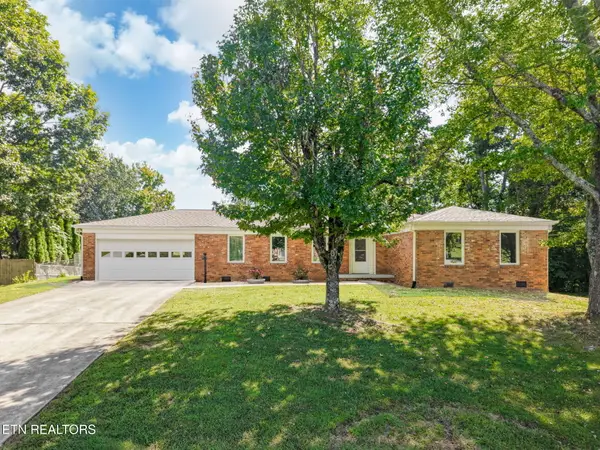 $452,000Coming Soon - No Showings3 beds 2 baths1,448 sq. ft.
11554 Midhurst Drive, Knoxville, TN 37934
MLS# 1358474Listed by: REALTY EXECUTIVES ASSOCIATES - Coming Soon
 $410,000Coming Soon4 beds 3 baths2,276 sq. ft.
2510 Fernbank Rd, Knoxville, TN 37924
MLS# 3615733Listed by: WALLACE REAL ESTATE


Protect your home and budget from life's surprises with an Assurant Home Warranty, backed by a partner that supports you through every step of homeownership. Explore Plans.
©2026 Century 21 Real Estate LLC. All rights reserved. CENTURY 21®, the CENTURY 21 Logo and C21® are service marks owned by Century 21 Real Estate LLC. Century 21 Real Estate LLC fully supports the principles of the Fair Housing Act and the Equal Opportunity Act. Each office is independently owned and operated. Listing information is deemed reliable but not guaranteed accurate.