
600 Glenoaks Drive, Knoxville, TN 37912
Local realty services provided by:CENTURY 21 Legacy
600 Glenoaks Drive,Knoxville, TN 37912
$269,900
- 2 Beds
- 2 Baths
- 1,400 sq. ft.
- Single family
- Active
Listed by: aleex conner
Office: realty executives associates
MLS#:1354506
Source:TN_KAAR
Price summary
- Price:$269,900
- Price per sq. ft.:$192.79
About this home
Open the new front door of this all-brick ranch home to find charm & character with original hardwood, built-in bookcases & cabinets in the great room, large picture windows, & a wood burning fireplace. Large mature dogwood trees compliment the level corner lot, & this neighborhood is part of the popular Fountain City community. Features of this home include spacious bedrooms, formal dining area, eat-in kitchen, & sunroom cove. The detached 2-car garage has a workshop area, & the 10-year-old roof has a 30-year warranty. Very nice home for families, singles, or rental property.
Contact an agent
Home facts
- Year built:1947
- Subdivision & Development:City Homes
- Listing ID #:1354506
- Added:9 day(s) ago
- Updated:September 14, 2026 at 01:13 AM
Rooms and interior
- Bedrooms:2
- Total bathrooms:2
- Full bathrooms:1
- Half bathrooms:1
- Rooms Total:6
- Flooring:Hardwood, Laminate, Tile
- Basement:Yes
- Basement Description:Crawl Space
- Living area:1,400 sq. ft.
Heating and cooling
- Cooling:Attic Fan, Central Cooling
- Heating:Central, Electric, Heat Pump
Structure and exterior
- Year built:1947
- Building area:1,400 sq. ft.
- Lot area:0.23 Acres
- Lot Features:Wooded
- Architectural Style:Traditional
- Construction Materials:Brick
Schools
- High school:Central
- Middle school:Gresham
- Elementary school:Inskip
Utilities
- Sewer:Public Sewer
Finances and disclosures
- Price:$269,900
- Price per sq. ft.:$192.79
Features and amenities
- Amenities:Windows - Vinyl
Parking
- Parking description:Detached, Main Level, RV Parking
- Garage spaces:2
New listings near 600 Glenoaks Drive
- Coming Soon
 $1,299,000Coming Soon4 beds 4 baths5,084 sq. ft.
4209 Guinn Rd, Knoxville, TN 37931
MLS# 1355358Listed by: OAK & IRON REALTY - Coming Soon
 $515,000Coming Soon4 beds 3 baths2,119 sq. ft.
4022 Mountain Vista Rd, Knoxville, TN 37931
MLS# 1355348Listed by: MR10 REALTY - Coming Soon
 $325,000Coming Soon2 beds 2 baths1,302 sq. ft.
6924 Bridle Court, Knoxville, TN 37921
MLS# 1355349Listed by: REALTY EXECUTIVES ASSOCIATES - Coming Soon
 $1,449,900Coming Soon4 beds 5 baths4,252 sq. ft.
8939 Linksvue Drive, Knoxville, TN 37922
MLS# 1355330Listed by: WOODY CREEK REALTY, LLC - Coming Soon
 $600,000Coming Soon3 beds 3 baths2,820 sq. ft.
12318 Willow Ridge Lane, Knoxville, TN 37934
MLS# 1355310Listed by: SOUTHERN CHARM HOMES - Coming Soon
 $559,000Coming Soon4 beds 3 baths2,724 sq. ft.
1909 Stonehaven Drive, Knoxville, TN 37938
MLS# 1354840Listed by: MG RISE REAL ESTATE GROUP - Coming Soon
 $1,750,000Coming Soon4 beds 4 baths5,427 sq. ft.
7343 Dunsford Lane, Knoxville, TN 37919
MLS# 3532422Listed by: SLYMAN REAL ESTATE - Coming Soon
 $169,900Coming Soon3 beds 2 baths1,262 sq. ft.
8417 Old Andersonville Pike, Knoxville, TN 37938
MLS# 3528393Listed by: REALTY EXECUTIVES ASSOCIATES - Coming Soon
 $315,000Coming Soon2 beds 2 baths749 sq. ft.
2724 E Magnolia Ave #201, Knoxville, TN 37914
MLS# 3099007Listed by: WALLACE - Coming Soon
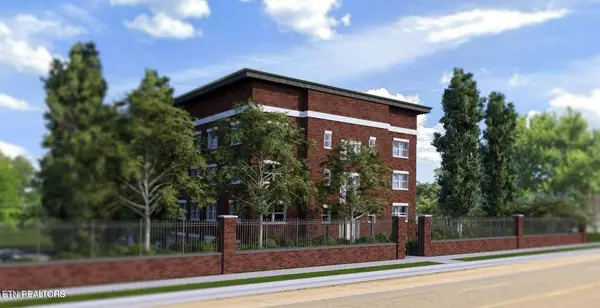 $305,000Coming Soon2 beds 1 baths738 sq. ft.
2724 E Magnolia Ave #203, Knoxville, TN 37914
MLS# 3099010Listed by: WALLACE


Protect your home and budget from life's surprises with an Assurant Home Warranty, backed by a partner that supports you through every step of homeownership. Explore Plans.
©2026 Century 21 Real Estate LLC. All rights reserved. CENTURY 21®, the CENTURY 21 Logo and C21® are service marks owned by Century 21 Real Estate LLC. Century 21 Real Estate LLC fully supports the principles of the Fair Housing Act and the Equal Opportunity Act. Each office is independently owned and operated. Listing information is deemed reliable but not guaranteed accurate.