
7033 Terry Drive, Knoxville, TN 37924
Local realty services provided by:CENTURY 21 Professional Group
7033 Terry Drive,Knoxville, TN 37924
$588,000
- 3 Beds
- 3 Baths
- 3,178 sq. ft.
- Single family
- Active
Listed by: chase buckner
Office: freestone property group
MLS#:1539152
Source:TN_CAR
Price summary
- Price:$588,000
- Price per sq. ft.:$185.02
About this home
Not all renovations are created equal. Every inch of this home has been thoughtfully updated resulting in a designer-curated masterpiece. Custom craftsmanship and premium materials meet to create spaces that feel refined and livable. Perched on a 2 acre lot, less than 15 minutes from Downtown Knoxville, the setting is every bit as impressive as the home itself. A custom 900 Square Foot deck offers the perfect area for entertainment while showcasing eastern views of the Great Smoky Mountains.
Inside, the thoughtful design continues.
At the heart of the home is a beautifully appointed kitchen with custom cabinetry, soapstone countertops, counter to ceiling backsplash, integrated storage, and premium finishes. This flows seamlessly into the large dining and living spaces. The luxurious master-suite offers a true retreat with a spa inspired bathroom complete with a custom closet/dressing room. Downstairs, the finished lower level offers finished concrete floors, multiple guest bedrooms, generous gathering spaces, custom built-ins, and the flexibility to accommodate work, recreation, or extended family with ease.
The extensive renovation extends far beyond what you can see. New electrical, plumbing, and HVAC (including an inline whole-house dehumidifier) were completed to offer total peace of mind and maintenance free living. Additionally, a newly erected 30x45 garage sits off of the back of the home offering extra space for hobbies and vehicles. Homes with this level of thoughtful design, craftsmanship, and infrastructure are exceptionally rare. This is a residence to be experienced--one that is as impressive behind the walls as it is in every beautifully curated space.
Reach out for a private tour. Buyer agents welcome!...
Contact an agent
Home facts
- Year built:1950
- Subdivision & Development:None
- Listing ID #:1539152
- Added:53 day(s) ago
- Updated:September 12, 2026 at 03:08 PM
Rooms and interior
- Bedrooms:3
- Total bathrooms:3
- Full bathrooms:2
- Half bathrooms:1
- Flooring:Concrete, Hardwood, Tile
- Basement:Yes
- Living area:3,178 sq. ft.
Heating and cooling
- Cooling:Central Air
- Heating:Central, Heating
- Central air:Yes
Structure and exterior
- Roof:Asphalt
- Year built:1950
- Building area:3,178 sq. ft.
- Lot area:1.98 Acres
- Architectural Style:Ranch
- Construction Materials:Block, Wood Siding
- Exterior Features:Awning(s)
- Foundation Description:Block, Brick/Mortar
Utilities
- Water:Public, Water Connected
- Sewer:Septic Tank
Finances and disclosures
- Price:$588,000
- Price per sq. ft.:$185.02
- Tax amount:$792
Parking
- Parking description:Concrete, Garage
- Garage:Yes
New listings near 7033 Terry Drive
- Coming Soon
 $600,000Coming Soon3 beds 3 baths2,820 sq. ft.
12318 Willow Ridge Lane, Knoxville, TN 37934
MLS# 1355310Listed by: SOUTHERN CHARM HOMES - Coming SoonOpen Sun, 1 to 4pm
 $415,000Coming Soon2 beds 1 baths1,519 sq. ft.
5125 Green Valley Drive, Knoxville, TN 37914
MLS# 1354957Listed by: WEICHERT REALTORS ADVANTAGE PLUS - Coming Soon
 $375,000Coming Soon3 beds 2 baths1,406 sq. ft.
1222 NW Mercer St, Knoxville, TN 37921
MLS# 1354874Listed by: WALLACE - Coming Soon
 $559,000Coming Soon4 beds 3 baths2,724 sq. ft.
1909 Stonehaven Drive, Knoxville, TN 37938
MLS# 1354840Listed by: MG RISE REAL ESTATE GROUP - Coming Soon
 $499,900Coming Soon4 beds 3 baths2,380 sq. ft.
2224 Fisher Place, Knoxville, TN 37920
MLS# 1354855Listed by: REALTY EXECUTIVES ASSOCIATES - Coming Soon
 $1,750,000Coming Soon4 beds 4 baths5,427 sq. ft.
7343 Dunsford Lane, Knoxville, TN 37919
MLS# 3532422Listed by: SLYMAN REAL ESTATE - Coming Soon
 $169,900Coming Soon3 beds 2 baths1,262 sq. ft.
8417 Old Andersonville Pike, Knoxville, TN 37938
MLS# 3528393Listed by: REALTY EXECUTIVES ASSOCIATES - Coming Soon
 $315,000Coming Soon2 beds 2 baths749 sq. ft.
2724 E Magnolia Ave #201, Knoxville, TN 37914
MLS# 3099007Listed by: WALLACE - Coming Soon
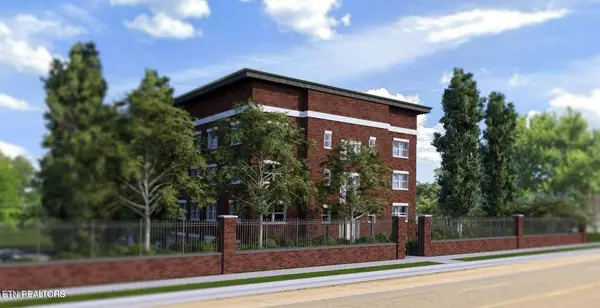 $305,000Coming Soon2 beds 1 baths738 sq. ft.
2724 E Magnolia Ave #203, Knoxville, TN 37914
MLS# 3099010Listed by: WALLACE - Coming Soon
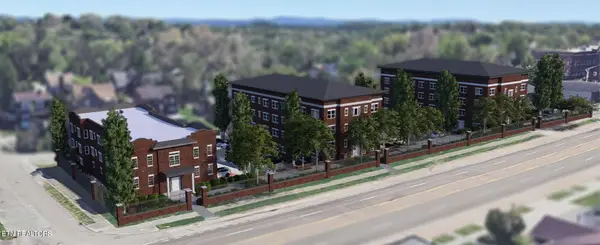 $310,000Coming Soon2 beds 2 baths749 sq. ft.
2724 E Magnolia Ave #301, Knoxville, TN 37914
MLS# 3099011Listed by: WALLACE


Protect your home and budget from life's surprises with an Assurant Home Warranty, backed by a partner that supports you through every step of homeownership. Explore Plans.
©2026 Century 21 Real Estate LLC. All rights reserved. CENTURY 21®, the CENTURY 21 Logo and C21® are service marks owned by Century 21 Real Estate LLC. Century 21 Real Estate LLC fully supports the principles of the Fair Housing Act and the Equal Opportunity Act. Each office is independently owned and operated. Listing information is deemed reliable but not guaranteed accurate.