
7221 Regency Rd, Knoxville, TN 37931
Local realty services provided by:CENTURY 21 Legacy
7221 Regency Rd,Knoxville, TN 37931
$769,900
- 4 Beds
- 3 Baths
- - sq. ft.
- Single family
- Sold
Listed by: tiffany dorn
Office: realty executives associates
MLS#:1342454
Source:TN_KAAR
Sorry, we are unable to map this address
Price summary
- Price:$769,900
About this home
Welcome to 7221 Regency Rd, a meticulously maintained 4 bedroom, 3 bath brick home nestled on a private, level 1.12-acre lot in an established subdivision convenient to all that Knoxville has to offer. Built in 2008 and offering 2,755 square feet of thoughtfully designed living space, this home delivers the perfect combination of quality construction, functional layout, and a stunning country setting with peaceful wooded views right from your own backyard.
Step inside and immediately appreciate the craftsmanship. Soaring cathedral ceilings, rich hardwood floors, and an open and airy floor plan flow effortlessly from room to room. The heart of the home is a well-appointed kitchen featuring a center island, breakfast bar, pantry, and eat-in dining area, ideal for everyday living and casual entertaining. The adjacent living area is anchored by a cozy gas log fireplace, creating a warm and inviting atmosphere year round. Just off the main living space, a beautiful sunroom provides the perfect spot to enjoy your peaceful wooded surroundings in comfort, whether you are starting your morning with coffee or winding down at the end of the day.
The main level features three bedrooms and 2 full bathrooms, including a generous primary suite and ample closet space, all designed for comfortable single-level living. Upstairs, a massive bonus room or fourth bedroom offers with a large walk-in closet, along with additional storage closets, and a private en suite bath. It is a perfect retreat for guests, teenagers, or anyone who values their own space and privacy. The central vacuum system is a nice touch.
The mechanical systems of this home reflect the same level of care as everything else. The main level HVAC is only 5-6 years old, the upstairs split unit was replaced just one year ago, and a whole home generator added 3-4 years ago ensures you are never without power regardless of the season. This is a home that has been genuinely and consistently cared for from top to bottom.
Outside is where this property continues to shine. Relax and entertain on the back covered porch overlooking the private wooded lot, or gather around the custom paver fire pit. There is plenty of room to spread out. The private setting provides ample room for your RV, boat, or both, which is a rare find in this area. The garage with side entry carport provides additional covered parking and storage flexibility, home gym and workshop. A dedicated workshop and additional storage building make this an ideal property for hobbyists, craftsmen, or anyone who needs serious functional space beyond the home itself. The professionally landscaped grounds, level lot, and private wooded backdrop create an outdoor environment that is as functional as it is beautiful.
Insulated vinyl windows throughout keep utility costs low while maintaining comfort in every season. County only taxes in a convenient location with easy access to shopping, dining, schools, and major thoroughfares.
If you have been searching for a private, meticulously maintained home with room to spread out inside and out this home deserves to be at the top of your list.
*Ask about the conversion floor plan drawing included in documents for detached building if future expansion is desired....
Contact an agent
Home facts
- Year built:2008
- Listing ID #:1342454
- Added:63 day(s) ago
- Updated:July 30, 2026 at 07:13 AM
Rooms and interior
- Bedrooms:4
- Total bathrooms:3
- Full bathrooms:3
- Rooms Total:8
- Flooring:Carpet, Hardwood, Tile
- Basement:Yes
- Basement Description:Crawl Space
Heating and cooling
- Cooling:Central Cooling
- Heating:Central, Electric
Structure and exterior
- Year built:2008
- Architectural Style:Traditional
- Construction Materials:Brick
Schools
- High school:Karns
- Middle school:Karns
- Elementary school:Karns Primary
Utilities
- Sewer:Public Sewer
Finances and disclosures
- Price:$769,900
Features and amenities
- Amenities:Windows - Vinyl
Parking
- Parking description:Attached, Carport, Garage Door Opener, Main Level, RV Parking
- Garage spaces:2
- Carport spaces:1
New listings near 7221 Regency Rd
- New
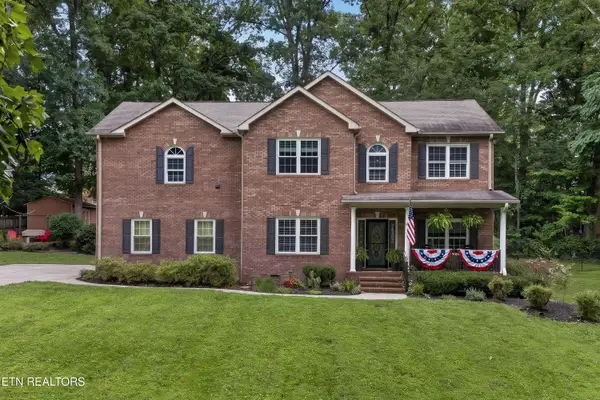 $575,000Active4 beds 3 baths2,707 sq. ft.
8016 Walker Rd, Knoxville, TN 37938
MLS# 1349981Listed by: WALLACE 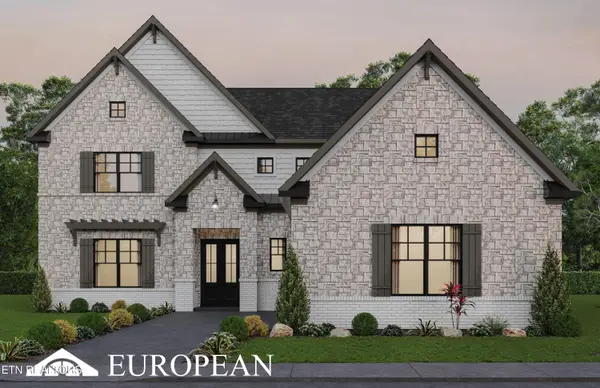 $1,356,873Pending4 beds 4 baths3,296 sq. ft.
12412 (lot 7) Pipers Run Lane, Knoxville, TN 37922
MLS# 1349039Listed by: SADDLEBROOK REALTY, LLC- Coming Soon
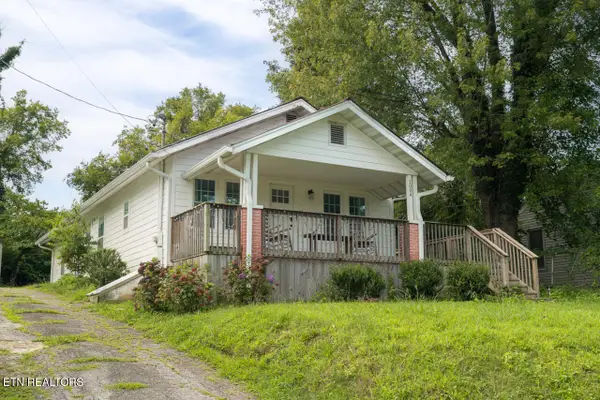 $499,900Coming Soon3 beds 2 baths
1004 Phillips Ave, Knoxville, TN 37920
MLS# 1349970Listed by: REALTY EXECUTIVES ASSOCIATES - Coming Soon
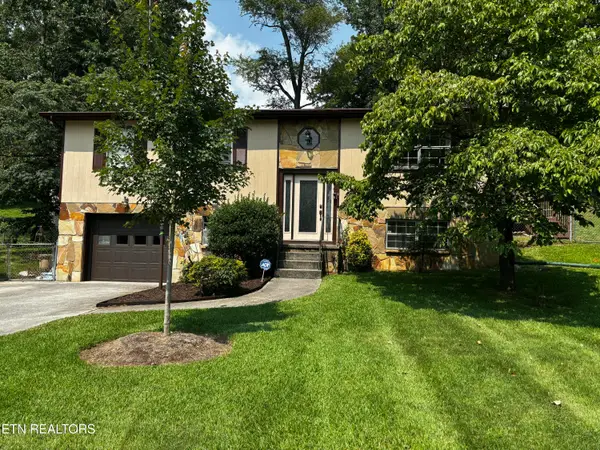 $379,900Coming Soon3 beds 2 baths
5848 Outer Drive, Knoxville, TN 37921
MLS# 1349962Listed by: PACE PROBITY ASSET MANAGEMENT - New
 $306,615Active4 beds 3 baths1,554 sq. ft.
10650 High Tree Way, Knoxville, TN 37931
MLS# 1349942Listed by: D.R. HORTON - New
 $308,825Active4 beds 3 baths1,554 sq. ft.
10652 High Tree Way, Knoxville, TN 37931
MLS# 1349943Listed by: D.R. HORTON - New
 $465,000Active4 beds 3 baths2,432 sq. ft.
7447 Emory Orchard Lane, Knoxville, TN 37931
MLS# 1349947Listed by: REALTY EXECUTIVES ASSOCIATES - New
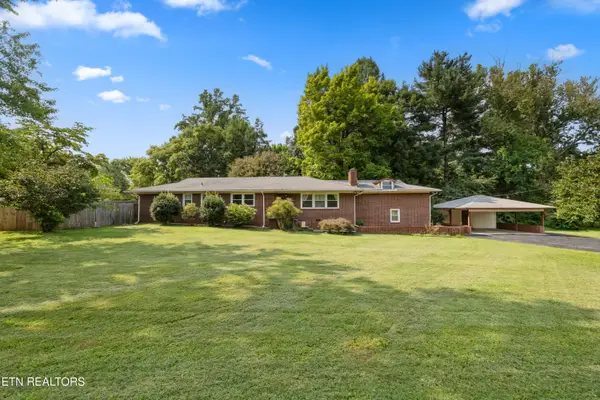 $519,900Active5 beds 4 baths2,724 sq. ft.
6919 Haverhill Drive, Knoxville, TN 37909
MLS# 1349950Listed by: REALTY EXECUTIVES ASSOCIATES - New
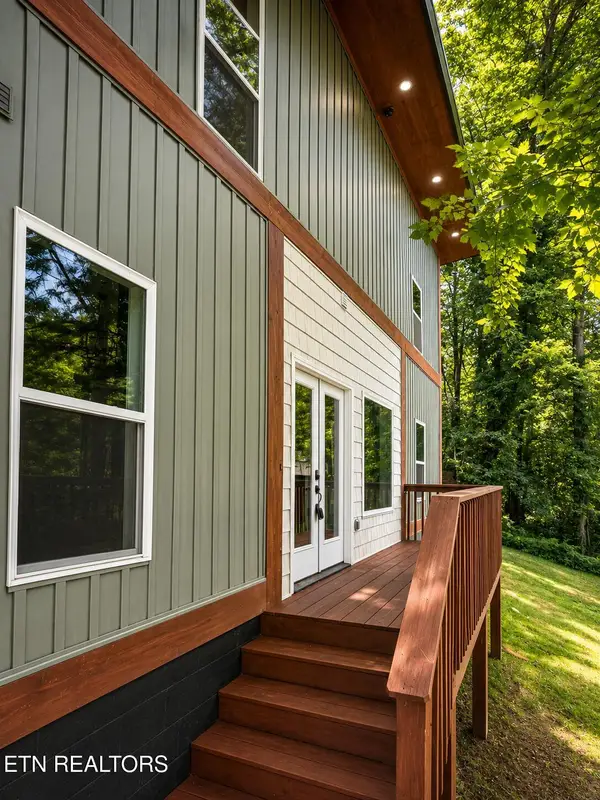 $325,000Active3 beds 2 baths1,064 sq. ft.
2221 Bernhurst Drive, Knoxville, TN 37918
MLS# 1349951Listed by: NEXTDOOR NETWORK KELLER WILLIAMS - New
 $249,900Active2 beds 2 baths1,000 sq. ft.
4055 Darwin Way, Knoxville, TN 37918
MLS# 1349952Listed by: THE CARTER GROUP, EXP REALTY


Protect your home and budget from life's surprises with an Assurant Home Warranty, backed by a partner that supports you through every step of homeownership. Explore Plans.
©2026 Century 21 Real Estate LLC. All rights reserved. CENTURY 21®, the CENTURY 21 Logo and C21® are service marks owned by Century 21 Real Estate LLC. Century 21 Real Estate LLC fully supports the principles of the Fair Housing Act and the Equal Opportunity Act. Each office is independently owned and operated. Listing information is deemed reliable but not guaranteed accurate.