
7228 Willow Park Lane, Knoxville, TN 37931
Local realty services provided by:CENTURY 21 Legacy
7228 Willow Park Lane,Knoxville, TN 37931
$578,900
- 4 Beds
- 3 Baths
- 2,640 sq. ft.
- Single family
- Active
Listed by: bruce flomberg
Office: crye-leike realtors south, inc
MLS#:1359463
Source:TN_KAAR
Price summary
- Price:$578,900
- Price per sq. ft.:$219.28
- Monthly HOA dues:$16.67
About this home
Beautifully maintained traditional home offering an ideal blend of comfort, style, and thoughtful design! Hardwood floors and designer lighting enhance the main level, while the gourmet kitchen features granite countertops, stainless steel appliances, soft-close cabinetry, and an adjoining informal dining area. A convenient butler's pantry connects the kitchen to the formal dining room, making entertaining effortless. The open living room is anchored by a stunning marble-wrapped fireplace.
A versatile main-level bedroom or home office is conveniently located near a full bath. Upstairs the spacious primary suite features a double vanity, garden tub, glass enclosed shower, and walk-in closet with direct access to the laundry room. Two additional bedrooms each offer walk-in closets, plus a large bonus room provides plenty of flexible living space.
Step outside to enjoy the large covered back porch and extended patio, complete with a gas connection for grilling and professionally landscaped surroundings. Meticulously cared for an move-in ready - this home is a must-see!...
Contact an agent
Home facts
- Year built:2021
- Subdivision & Development:Willow Park Subdivision Phase II
- Listing ID #:1359463
- Added:8 day(s) ago
- Updated:October 29, 2026 at 03:22 PM
Rooms and interior
- Bedrooms:4
- Total bathrooms:3
- Full bathrooms:3
- Rooms Total:8
- Flooring:Carpet, Hardwood, Tile
- Basement:Yes
- Basement Description:Slab
- Living area:2,640 sq. ft.
Heating and cooling
- Cooling:Central Cooling
- Heating:Central, Electric
Structure and exterior
- Year built:2021
- Building area:2,640 sq. ft.
- Lot area:0.2 Acres
- Architectural Style:Traditional
- Construction Materials:Frame, Stone
Schools
- High school:Karns
- Middle school:Karns
- Elementary school:Karns Primary
Utilities
- Sewer:Public Sewer
Finances and disclosures
- Price:$578,900
- Price per sq. ft.:$219.28
Features and amenities
- Amenities:Windows - Vinyl
Parking
- Parking description:Garage Door Opener
- Garage spaces:2
New listings near 7228 Willow Park Lane
- Coming Soon
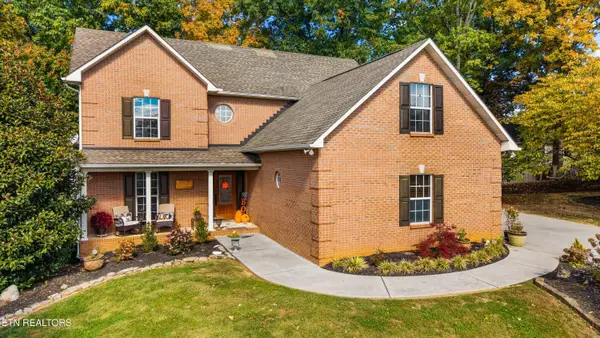 $485,000Coming Soon - No Showings3 beds 4 baths3,001 sq. ft.
2609 Hawk Crest Lane, Knoxville, TN 37921
MLS# 1360427Listed by: GREATER IMPACT REALTY - Coming Soon
 $789,000Coming Soon - No Showings4 beds 3 baths3,240 sq. ft.
6909 Deane Hill Drive, Knoxville, TN 37919
MLS# 1360398Listed by: KELLER WILLIAMS SIGNATURE - Coming SoonOpen Sun, 2 to 4pm
 $400,000Coming Soon - No Showings3 beds 2 baths1,792 sq. ft.
5805 Villa Rd, Knoxville, TN 37918
MLS# 1360390Listed by: WALLACE JENNIFER SCATES GROUP - Coming Soon
 $415,000Coming Soon - No Showings4 beds 3 baths1,656 sq. ft.
1725 Summer Spring Blvd, Knoxville, TN 37931
MLS# 1360364Listed by: THE REAL ESTATE OFFICE - Coming SoonOpen Sat, 10am to 12pm
 $549,900Coming Soon - No Showings4 beds 3 baths2,551 sq. ft.
3310 Cliffbranch Lane, Knoxville, TN 37931
MLS# 1360334Listed by: REALTY ONE GROUP ANTHEM - Coming SoonOpen Sat, 2 to 4pm
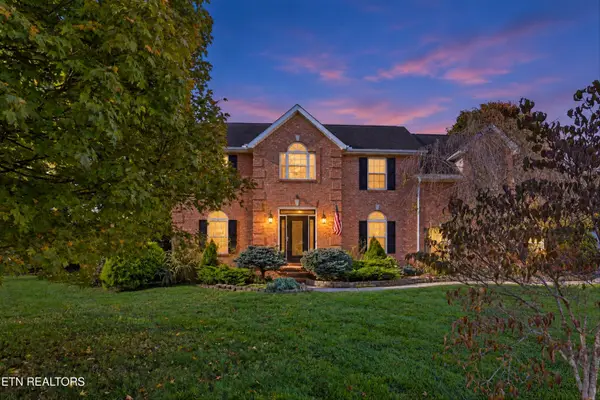 $539,000Coming Soon - No Showings4 beds 3 baths2,688 sq. ft.
2820 Pebblestone Lane, Knoxville, TN 37938
MLS# 1360177Listed by: REDFIN - Coming Soon
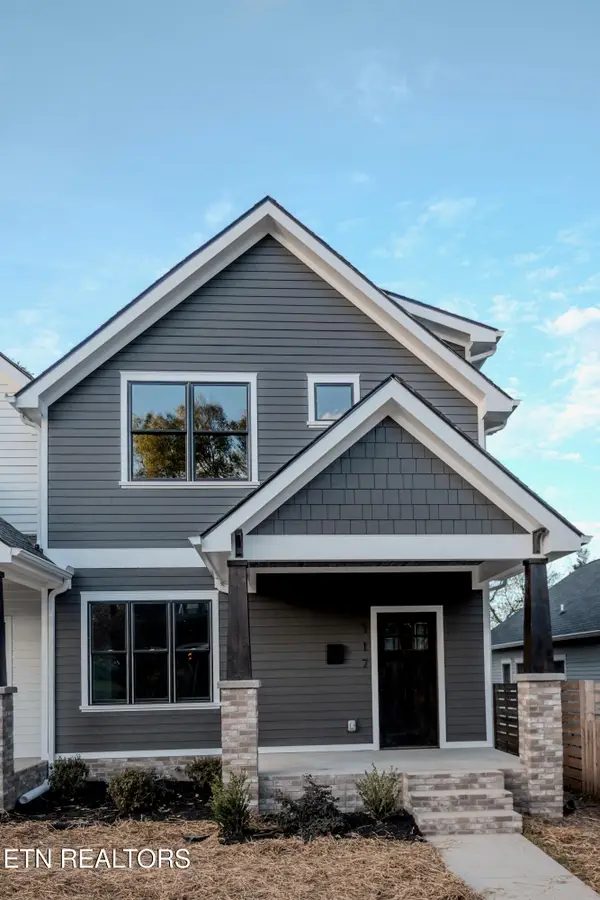 $509,900Coming Soon - No Showings3 beds 3 baths1,512 sq. ft.
117 Leonard Place, Knoxville, TN 37917
MLS# 1360088Listed by: REAL BROKER - Coming SoonOpen Sun, 2 to 5pm
 $1,050,000Coming Soon - No Showings5 beds 4 baths5,060 sq. ft.
12611 Ridgepath Lane, Knoxville, TN 37922
MLS# 1360047Listed by: ALLIANCE SOTHEBY'S INTERNATIONAL - Coming SoonOpen Sun, 2 to 4pm
 $600,000Coming Soon - No Showings3 beds 3 baths2,209 sq. ft.
902 Ruffian Lane, Knoxville, TN 37923
MLS# 1360021Listed by: KELLER WILLIAMS SIGNATURE - Coming Soon
 $410,000Coming Soon4 beds 3 baths2,276 sq. ft.
2510 Fernbank Rd, Knoxville, TN 37924
MLS# 3615733Listed by: WALLACE REAL ESTATE


Protect your home and budget from life's surprises with an Assurant Home Warranty, backed by a partner that supports you through every step of homeownership. Explore Plans.
©2026 Century 21 Real Estate LLC. All rights reserved. CENTURY 21®, the CENTURY 21 Logo and C21® are service marks owned by Century 21 Real Estate LLC. Century 21 Real Estate LLC fully supports the principles of the Fair Housing Act and the Equal Opportunity Act. Each office is independently owned and operated. Listing information is deemed reliable but not guaranteed accurate.