
7338 Sun Blossom Lane #174, Knoxville, TN 37924
Local realty services provided by:CENTURY 21 Legacy
7338 Sun Blossom Lane #174,Knoxville, TN 37924
$309,900
- 3 Beds
- 3 Baths
- 1,561 sq. ft.
- Single family
- Active
Listed by: ryan may, jeremy watson
Office: real estate partners chattanooga, llc.
MLS#:1339499
Source:TN_KAAR
Price summary
- Price:$309,900
- Price per sq. ft.:$198.53
- Monthly HOA dues:$255
About this home
Low-maintenance living doesn't mean giving up style, space, or the feeling of home--and the Shiloh at The Village at Strawberry Hills brings all three together beautifully. Conveniently located near I-40, local dining, and downtown Knoxville, this thoughtfully planned community offers a relaxed lifestyle with neighborhood amenities and exterior maintenance that leaves more time for the things you enjoy.
The Shiloh features a smart two-story layout with three bedrooms, 2.5 baths, and inviting spaces designed for both everyday living and entertaining. The main level welcomes you with an open kitchen featuring a pantry and generous workspace, flowing naturally into the dining and living areas. A powder room, coat closet, attached one-car garage, and rear patio add convenience while giving you an easy connection to outdoor living.
Upstairs, the primary suite becomes your private retreat with a spacious walk-in closet and en-suite bath. Two additional bedrooms share a full bath, while the centrally located laundry keeps everyday routines simple. With gathering spaces downstairs and bedrooms tucked away upstairs, the Shiloh offers a comfortable separation between entertaining, relaxing, and recharging.
The Camarosa design package brings a rich, sophisticated warmth to the interior. Alpine Gold quartz countertops complement Madison Espresso shaker cabinetry with satin bronze pulls, while champagne bronze bath fixtures, a black farmhouse-inspired kitchen faucet, and statement lighting add personality and contrast. Durable oak-look flooring and crisp white finishes balance the deeper tones, creating a timeless look that feels polished, warm, and welcoming.
And at The Village at Strawberry Hills, low-maintenance living continues well beyond your front door. Spend a summer afternoon at one of the two pools, meet up with neighbors at the clubhouse, take the dog to the dog park, enjoy the playground and picnic and grilling areas, or simply head out for an evening walk along the community sidewalks.
With stylish Camarosa finishes, comfortable spaces to gather and unwind, and a community designed to take some of the work out of homeownership, the Shiloh makes it easy to spend less time maintaining your home and more time simply enjoying it.
*HOA Includes: Landscaping Maintenance, Termite service & exterior insect treatments, exterior pressure washing, dog park maintenance, amenity upkeep (i.e. pool, clubhouse, & shared areas), common area maintenance, insurance coverage of buildings, not including contents & interiors. Photos and renderings are for illustrative purposes only and may not depict the actual unit. Some images may be virtually staged. Property Taxes have not yet been assessed and are subject to change....
Contact an agent
Home facts
- Year built:2026
- Subdivision & Development:The Village at Strawberry Hills
- Listing ID #:1339499
- Added:178 day(s) ago
- Updated:October 30, 2026 at 04:11 PM
Rooms and interior
- Bedrooms:3
- Total bathrooms:3
- Full bathrooms:2
- Half bathrooms:1
- Rooms Total:12
- Flooring:Tile
- Basement:Yes
- Basement Description:Slab
- Living area:1,561 sq. ft.
Heating and cooling
- Cooling:Central Cooling
- Heating:Central, Electric, Heat Pump
Structure and exterior
- Year built:2026
- Building area:1,561 sq. ft.
- Lot area:0.1 Acres
- Architectural Style:Traditional
- Construction Materials:Fiber Cement, Frame
Schools
- High school:Carter
- Middle school:Carter
- Elementary school:Sunnyview
Utilities
- Sewer:Public Sewer
Finances and disclosures
- Price:$309,900
- Price per sq. ft.:$198.53
Features and amenities
- Amenities:Windows - Vinyl
Parking
- Parking description:Attached, Garage Door Opener, Main Level
- Garage spaces:1
New listings near 7338 Sun Blossom Lane #174
- Coming Soon
 $549,900Coming Soon3 beds 4 baths2,307 sq. ft.
639 Idlewood Lane, Knoxville, TN 37923
MLS# 3629553Listed by: VISION PROPERTIES GROUP - Coming Soon
 $849,500Coming Soon - No Showings3 beds 3 baths3,521 sq. ft.
4821 Tazewell Pike, Knoxville, TN 37918
MLS# 1360544Listed by: REALTY EXECUTIVES ASSOCIATES - Coming Soon
 $430,000Coming Soon - No Showings5 beds 4 baths2,618 sq. ft.
537 Robotic Lane, Knoxville, TN 37920
MLS# 1360524Listed by: UNITED REAL ESTATE SOLUTIONS - Coming SoonOpen Sun, 2 to 4pm
 $400,000Coming Soon - No Showings3 beds 2 baths1,792 sq. ft.
5805 Villa Rd, Knoxville, TN 37918
MLS# 1360390Listed by: WALLACE JENNIFER SCATES GROUP - Coming Soon
 $415,000Coming Soon - No Showings4 beds 3 baths1,656 sq. ft.
1725 Summer Spring Blvd, Knoxville, TN 37931
MLS# 1360364Listed by: THE REAL ESTATE OFFICE - Coming SoonOpen Sat, 9 to 11am
 $549,900Coming Soon4 beds 3 baths2,551 sq. ft.
3310 Cliffbranch Lane, Knoxville, TN 37931
MLS# 3627953Listed by: REALTY ONE GROUP ANTHEM - Coming Soon
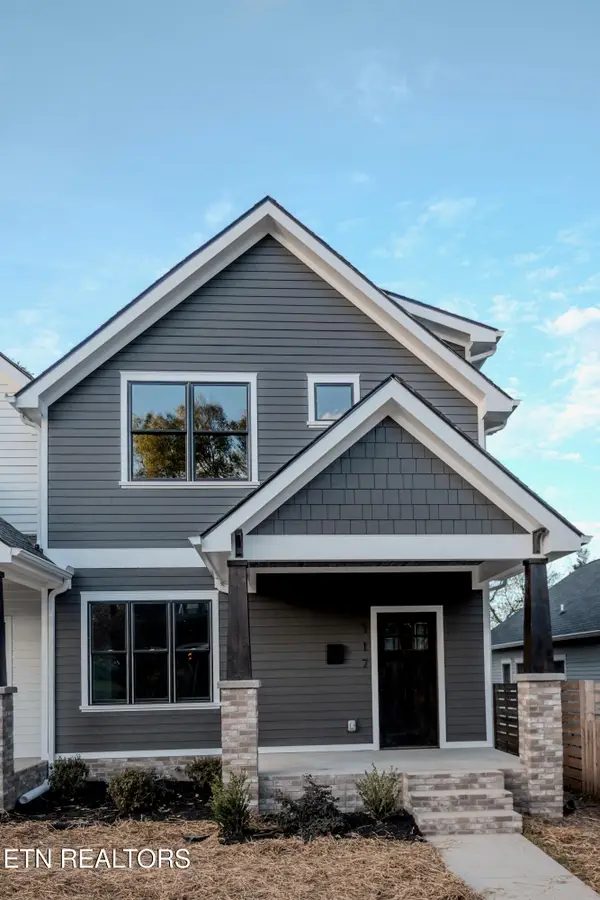 $509,900Coming Soon - No Showings3 beds 3 baths1,512 sq. ft.
117 Leonard Place, Knoxville, TN 37917
MLS# 1360088Listed by: REAL BROKER - Coming Soon
 $410,000Coming Soon4 beds 3 baths2,276 sq. ft.
2510 Fernbank Rd, Knoxville, TN 37924
MLS# 3615733Listed by: WALLACE REAL ESTATE - Coming Soon
 $239,900Coming Soon2 beds 2 baths884 sq. ft.
2627 Larkwood Lane, Knoxville, TN 37921
MLS# 3593041Listed by: EXIT REALTY PROS TN - Coming Soon
 $169,900Coming Soon3 beds 2 baths1,262 sq. ft.
8417 Old Andersonville Pike, Knoxville, TN 37938
MLS# 3528393Listed by: REALTY EXECUTIVES ASSOCIATES


Protect your home and budget from life's surprises with an Assurant Home Warranty, backed by a partner that supports you through every step of homeownership. Explore Plans.
©2026 Century 21 Real Estate LLC. All rights reserved. CENTURY 21®, the CENTURY 21 Logo and C21® are service marks owned by Century 21 Real Estate LLC. Century 21 Real Estate LLC fully supports the principles of the Fair Housing Act and the Equal Opportunity Act. Each office is independently owned and operated. Listing information is deemed reliable but not guaranteed accurate.