
736 Averystone Lane, Knoxville, TN 37909
Local realty services provided by:CENTURY 21 Legacy
736 Averystone Lane,Knoxville, TN 37909
$1,150,500
- 4 Beds
- 4 Baths
- 3,383 sq. ft.
- Single family
- Active
Upcoming open houses
- Sun, Sep 1302:00 pm - 04:00 pm
Listed by: susan niedergeses
Office: realty executives associates
MLS#:1347439
Source:TN_KAAR
Price summary
- Price:$1,150,500
- Price per sq. ft.:$340.08
- Monthly HOA dues:$22.92
About this home
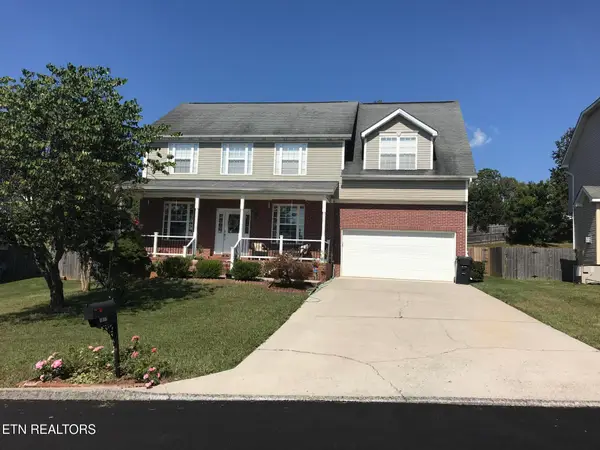
Welcome to this beautifully crafted new construction home offering approximately 3,141 sq ft of thoughtfully designed living space. This spacious residence features 4 bedrooms, multiple living areas, and a versatile bonus room, providing plenty of flexibility for families, guests, or a home office. The main level showcases an open and inviting floor plan with a large living room that flows seamlessly into the kitchen and dining area--perfect for everyday living and entertaining. The kitchen offers generous counter space, a dedicated breakfast nook, and easy access to the dining area.
The kitchen is truly a cook's dream--designed for both beauty and performance. Outfitted with Bosch appliances, including a 36-inch dual-fuel range, this space offers exceptional capability for everyday meals or gourmet creations. An oversized island provides generous workspace and seating, while extensive cabinetry ensures remarkable storage and organization. The layout blends function and style, making the kitchen a standout centerpiece of the home
Premium Pella windows throughout the home enhance natural light, energy efficiency, and overall comfort. The main-level primary suite provides a private retreat with a spacious bedroom, walk-in closet, and ensuite bath. Additional main-level conveniences include a laundry room and attached 21x23' two-car garage. A standout feature of this home is the 12' x 8' Pella sliding door leading to the screened trex deck and porch, creating an effortless indoor-outdoor connection ideal for relaxing or hosting gatherings. Upstairs you'll find three additional bedrooms, bathrooms, and a large bonus room--ideal for a media room, playroom, or home gym. The second level also features open views to the floor below, adding to the home's bright and airy feel. With modern construction, thoughtful layout, premium Pella windows, and abundant space, this home combines comfort, style, and functionality. Conveniently located near shopping, dining, and everyday amenities, this property is ready to welcome its first owners....
Contact an agent
Home facts
- Year built:2026
- Subdivision & Development:Ashland Keepe
- Listing ID #:1347439
- Added:64 day(s) ago
- Updated:September 11, 2026 at 03:19 PM
Rooms and interior
- Bedrooms:4
- Total bathrooms:4
- Full bathrooms:3
- Half bathrooms:1
- Rooms Total:11
- Flooring:Carpet, Hardwood, Parquet, Tile
- Basement:Yes
- Basement Description:Crawl Space
- Living area:3,383 sq. ft.
Heating and cooling
- Cooling:Central Cooling
- Heating:Central, Electric, Passive Solar
Structure and exterior
- Year built:2026
- Building area:3,383 sq. ft.
- Lot area:0.21 Acres
- Architectural Style:Craftsman, Traditional
- Construction Materials:Block, Brick, Frame, Stone
Schools
- High school:Bearden
- Middle school:Bearden
- Elementary school:West Hills
Utilities
- Sewer:Public Sewer
Finances and disclosures
- Price:$1,150,500
- Price per sq. ft.:$340.08
Parking
- Parking description:Attached, Garage Door Opener, Main Level, Off-Street Parking
- Garage spaces:2
New listings near 736 Averystone Lane
- Coming SoonOpen Sun, 2 to 4pm
 $322,500Coming Soon3 beds 2 baths1,340 sq. ft.
4942 Nehemiah Lane, Knoxville, TN 37938
MLS# 1355114Listed by: WALLACE JENNIFER SCATES GROUP - Coming Soon
 $895,000Coming Soon4 beds 3 baths4,251 sq. ft.
11033 Crosswind Drive, Knoxville, TN 37934
MLS# 1355101Listed by: REALTY EXECUTIVES ASSOCIATES - Coming SoonOpen Sat, 1 to 3pm
 $350,000Coming Soon3 beds 2 baths1,384 sq. ft.
2915 Sunlit Terrace Rd, Knoxville, TN 37938
MLS# 1355079Listed by: THE KNOX FOX REAL ESTATE GROUP - Coming SoonOpen Sun, 2 to 4pm
 $449,000Coming Soon3 beds 2 baths1,511 sq. ft.
8908 Mill Run Drive, Knoxville, TN 37922
MLS# 1354980Listed by: WALLACE - Coming Soon
 $374,000Coming Soon3 beds 2 baths1,600 sq. ft.
4525 Nathan Drive, Knoxville, TN 37938
MLS# 1354963Listed by: KELLER WILLIAMS - Coming SoonOpen Sun, 1 to 4pm
 $415,000Coming Soon2 beds 1 baths1,519 sq. ft.
5125 Green Valley Drive, Knoxville, TN 37914
MLS# 1354957Listed by: WEICHERT REALTORS ADVANTAGE PLUS - Coming Soon
 $375,000Coming Soon3 beds 2 baths1,722 sq. ft.
6801 Silent Brook Lane, Knoxville, TN 37921
MLS# 1354929Listed by: GABLES & GATES, REALTORS - Coming Soon
 $375,000Coming Soon3 beds 2 baths1,406 sq. ft.
1222 NW Mercer St, Knoxville, TN 37921
MLS# 1354874Listed by: WALLACE - Coming Soon
 $559,000Coming Soon4 beds 3 baths2,724 sq. ft.
1909 Stonehaven Drive, Knoxville, TN 37938
MLS# 1354840Listed by: MG RISE REAL ESTATE GROUP - Coming Soon
 $589,900Coming Soon3 beds 3 baths2,611 sq. ft.
1917 Winter Winds Lane #4, Knoxville, TN 37909
MLS# 1354852Listed by: IMAGINE REAL ESTATE


Protect your home and budget from life's surprises with an Assurant Home Warranty, backed by a partner that supports you through every step of homeownership. Explore Plans.
©2026 Century 21 Real Estate LLC. All rights reserved. CENTURY 21®, the CENTURY 21 Logo and C21® are service marks owned by Century 21 Real Estate LLC. Century 21 Real Estate LLC fully supports the principles of the Fair Housing Act and the Equal Opportunity Act. Each office is independently owned and operated. Listing information is deemed reliable but not guaranteed accurate.