7444 Lyle Bend Lane, Knoxville, TN 37918
Local realty services provided by:CENTURY 21 Legacy
7444 Lyle Bend Lane,Knoxville, TN 37918
$310,000
- 3 Beds
- 2 Baths
- 1,157 sq. ft.
- Single family
- Active
Listed by: albina bordei
Office: the real estate firm, inc.
MLS#:1351278
Source:TN_KAAR
Price summary
- Price:$310,000
- Price per sq. ft.:$267.93
About this home
This Beautifully Updated Home Offers an Open, Light Filled Floor Plan with Vaulted Ceilings, Warm Colored LVP Flooring NO CARPET and Fresh Paint Throughout. New HVAC System. Tankless Water Heater! The Modern Kitchen Features Soft Close Cabinets, Granite Countertops, Stainless Steel Appliances, and a Breakfast Bar that Opens to the Living Space. The Spa-Inspired Bathroom Spotlights the Granite Countertop with the Tiled Shower Tub & Gold Finishes for that Designer Look.
Step Outside to Your Private Retreat Featuring an Expansive Deck with a Covered Gazebo Perfect for Lounging, Plus a Fenced Backyard with a 24FT Above-Ground Pool. (Pool is currently Inoperable. Seller is Offering a POOL CONCESSION of 5K For Buyers to Fix At Their Liking) Great Location, Easy Access to Shopping & Dining! Come Take a Look At This One In Person To Really See the Beauty In It!
Contact an agent
Home facts
- Year built:2001
- Subdivision & Development:Opportunity Ridge Unit 3
- Listing ID #:1351278
- Added:1 day(s) ago
- Updated:August 10, 2026 at 08:09 PM
Rooms and interior
- Bedrooms:3
- Total bathrooms:2
- Full bathrooms:2
- Rooms Total:5
- Basement:Yes
- Basement Description:Slab
- Living area:1,157 sq. ft.
Heating and cooling
- Cooling:Central Cooling
- Heating:Central
Structure and exterior
- Year built:2001
- Building area:1,157 sq. ft.
- Lot area:0.18 Acres
- Architectural Style:Traditional
- Construction Materials:Brick
Utilities
- Sewer:Public Sewer
Finances and disclosures
- Price:$310,000
- Price per sq. ft.:$267.93
Features and amenities
- Amenities:Windows - Vinyl
Parking
- Parking description:Attached, Main Level
- Garage spaces:2
New listings near 7444 Lyle Bend Lane
- New
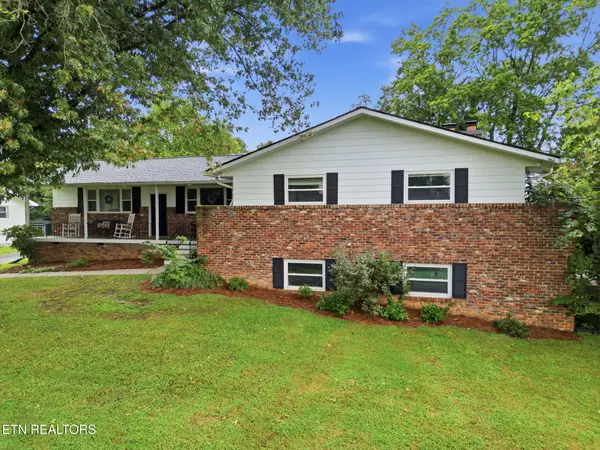 $574,900Active5 beds 3 baths2,717 sq. ft.
5421 Shenandoah Drive, Knoxville, TN 37909
MLS# 1351325Listed by: REALTY EXECUTIVES ASSOCIATES - Coming Soon
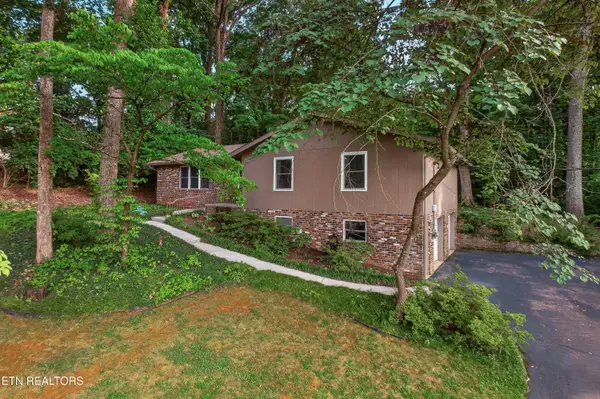 $499,900Coming Soon3 beds 3 baths
6933 Riverwood Drive, Knoxville, TN 37920
MLS# 1351309Listed by: MCDONALD REALTY, LLC - New
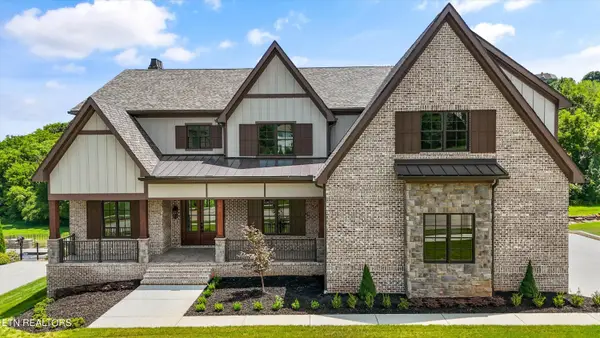 $2,995,000Active6 beds 8 baths7,420 sq. ft.
330 Barnsley Rd, Knoxville, TN 37934
MLS# 1351311Listed by: HONORS REAL ESTATE SERVICES LLC - Coming Soon
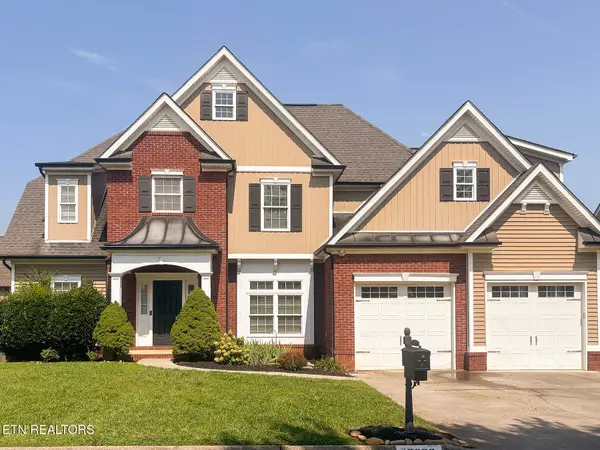 $625,000Coming Soon4 beds 3 baths
10335 Clover Ridge Lane, Knoxville, TN 37931
MLS# 1351312Listed by: WALLACE - New
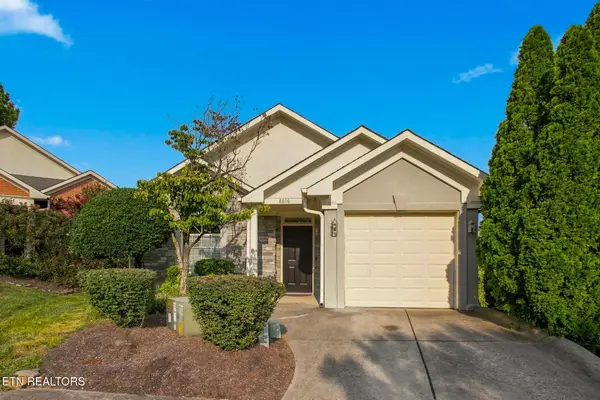 $309,900Active2 beds 2 baths1,028 sq. ft.
8816 Lennox View Way #10, Knoxville, TN 37923
MLS# 1351297Listed by: FLYNN REALTY - New
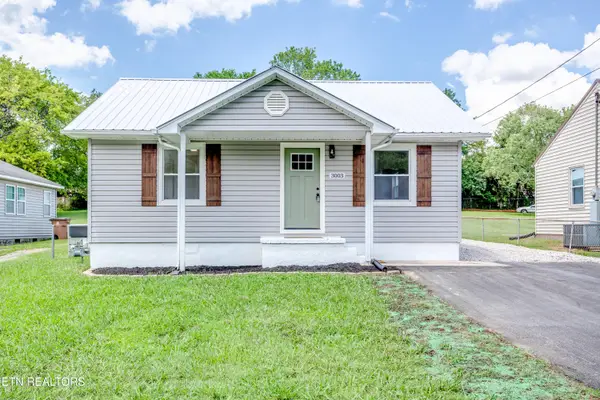 $364,999Active3 beds 2 baths1,860 sq. ft.
3003 Boright Drive, Knoxville, TN 37917
MLS# 1351298Listed by: REALTY EXECUTIVES ASSOCIATES - Coming SoonOpen Sun, 2 to 4pm
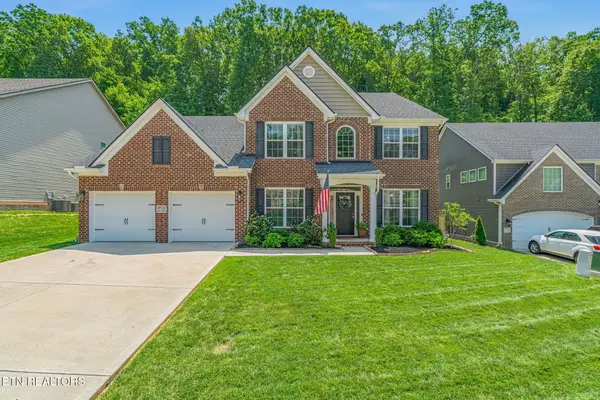 $699,900Coming Soon4 beds 4 baths
10732 Bald Cypress Lane, Knoxville, TN 37922
MLS# 1351299Listed by: KELLER WILLIAMS SIGNATURE - Coming Soon
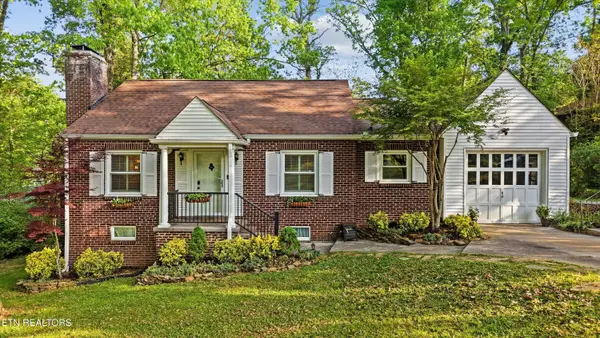 $405,000Coming Soon3 beds 2 baths
2013 Woodson Drive, Knoxville, TN 37920
MLS# 1351305Listed by: REALTY EXECUTIVES ASSOCIATES - New
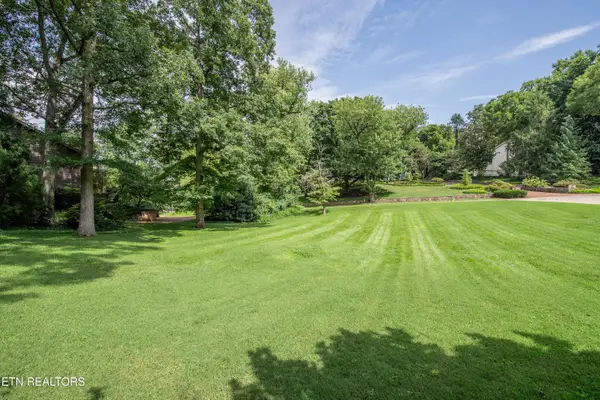 $457,000Active0.32 Acres
Lot 26R2 Kenesaw Ave, Knoxville, TN 37919
MLS# 1351308Listed by: WALLACE - New
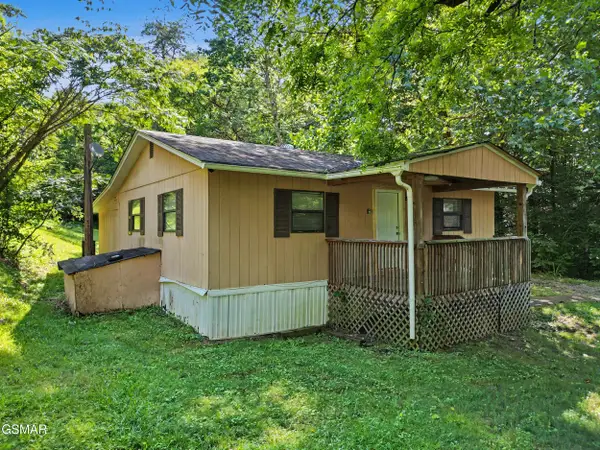
 $150,000Active1 beds 1 baths720 sq. ft.
8018 Sevierville Pike, Knoxville, TN 37920
MLS# 313220Listed by: CENTURY 21 LEGACY GP


Protect your home and budget from life's surprises with an Assurant Home Warranty, backed by a partner that supports you through every step of homeownership. Explore Plans.
©2026 Century 21 Real Estate LLC. All rights reserved. CENTURY 21®, the CENTURY 21 Logo and C21® are service marks owned by Century 21 Real Estate LLC. Century 21 Real Estate LLC fully supports the principles of the Fair Housing Act and the Equal Opportunity Act. Each office is independently owned and operated. Listing information is deemed reliable but not guaranteed accurate.