
7715 Pinner Drive #1 & 2, Knoxville, TN 37919
Local realty services provided by:CENTURY 21 Legacy
7715 Pinner Drive #1 & 2,Knoxville, TN 37919
$415,000
- - Beds
- - Baths
- 1,800 sq. ft.
- Multi-family
- Pending
Listed by: kathy caylor
Office: realty executives associates
MLS#:1352171
Source:TN_KAAR
Price summary
- Price:$415,000
- Price per sq. ft.:$230.56
About this home
PRIME West Knoxville Duplex Opportunity in Bearden area. Well-maintained and updated all-brick duplex in highly desirable West Knoxville, conveniently located in the Bearden area just off Morrell Road and directly across from Rocky Hill Elementary. This property offers excellent accessibility to schools, shopping, restaurants, major roads, and everyday amenities--making it an attractive opportunity for investors seeking a strong location and established rental income. Each unit features 2 BRs and 1 BA, with private fenced yards and individual deck/patio areas, replacement vinyl windows, updated baths and kitchens, and all LVP/tile floors. Recent improvements include updated PEX plumbing throughout and expanded parking, adding value and convenience for both residents and owners. The left unit is leased through April 2027 to excellent tenants, providing stable, long-term rental income. The right unit is currently leased month-to-month and will be vacant at closing, offering an investor the flexibility to place a new tenant at market rent or occupy the unit....
Contact an agent
Home facts
- Year built:1979
- Subdivision & Development:Hawthorne Heights Sub Rev
- Listing ID #:1352171
- Added:6 day(s) ago
- Updated:August 25, 2026 at 07:52 AM
Rooms and interior
- Flooring:Tile
- Living area:1,800 sq. ft.
Heating and cooling
- Cooling:Central Cooling
- Heating:Central, Electric, Heat Pump
Structure and exterior
- Year built:1979
- Building area:1,800 sq. ft.
- Lot area:0.28 Acres
- Construction Materials:Brick
Schools
- High school:West
- Middle school:Bearden
- Elementary school:Rocky Hill
Finances and disclosures
- Price:$415,000
- Price per sq. ft.:$230.56
Features and amenities
- Amenities:Windows - Vinyl
Parking
- Parking description:On Premise Parking
New listings near 7715 Pinner Drive #1 & 2
- Coming Soon
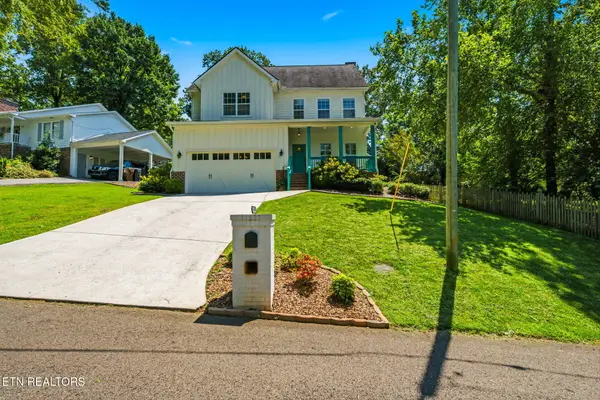 $815,000Coming Soon4 beds 3 baths2,925 sq. ft.
5810 Westover Drive, Knoxville, TN 37919
MLS# 1352980Listed by: REALTY EXECUTIVES ASSOCIATES - Coming Soon
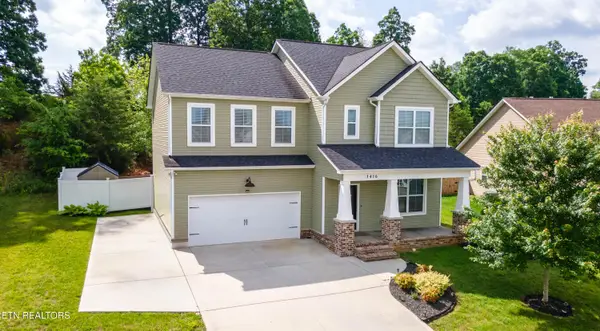 $485,000Coming Soon3 beds 3 baths2,409 sq. ft.
1416 Madison Oaks Rd, Knoxville, TN 37924
MLS# 1352979Listed by: ASSET REALTY MANAGEMENT, INC. - Coming Soon
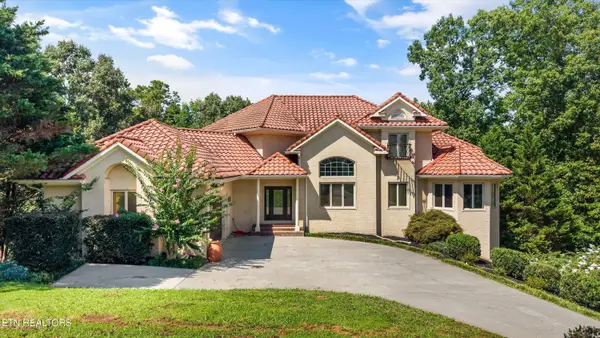 $1,477,000Coming Soon5 beds 6 baths6,008 sq. ft.
10315 N River Tr, Knoxville, TN 37922
MLS# 1352960Listed by: GREATER IMPACT REALTY - Coming Soon
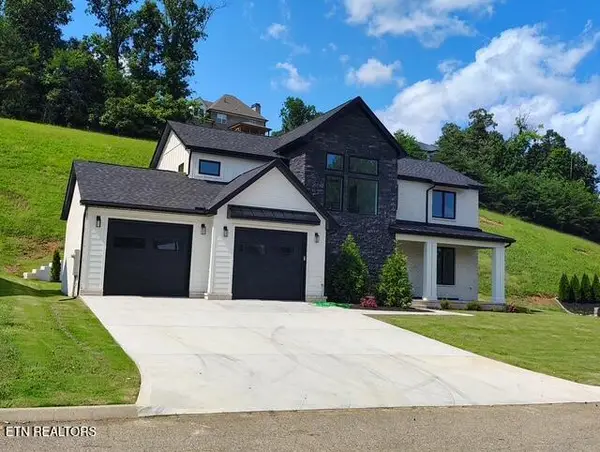 $859,000Coming Soon4 beds 3 baths2,925 sq. ft.
10237 Autumn Valley Lane, Knoxville, TN 37922
MLS# 1352929Listed by: NEXTHOME PREMIER PROPERTIES - Coming Soon
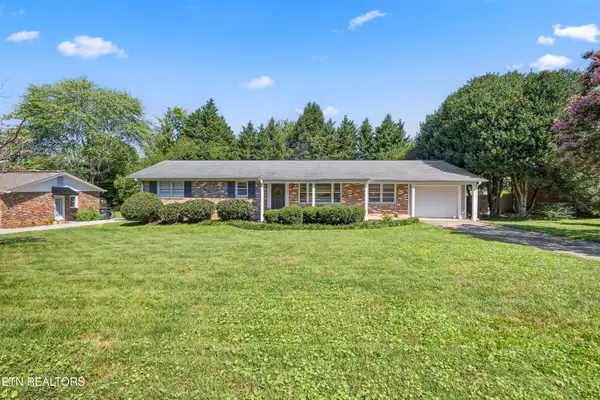 $379,000Coming Soon2 beds 3 baths1,487 sq. ft.
7925 Stratton Drive, Knoxville, TN 37919
MLS# 1352877Listed by: KELLER WILLIAMS SIGNATURE - Coming Soon
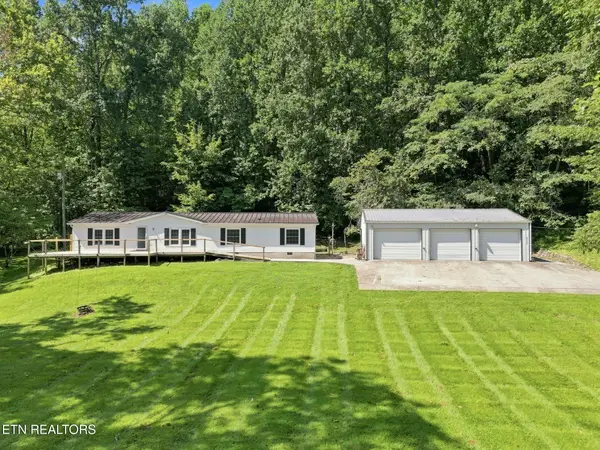 $450,000Coming Soon3 beds 2 baths1,680 sq. ft.
8111 Pickens Gap Rd, Knoxville, TN 37920
MLS# 1352858Listed by: KELLER WILLIAMS REALTY - Coming Soon
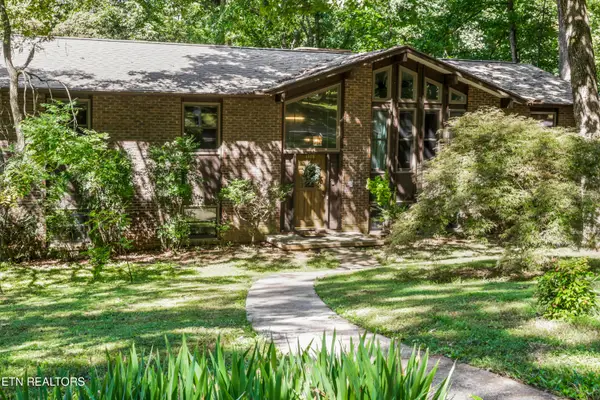 $450,000Coming Soon4 beds 3 baths2,342 sq. ft.
1109 Venice Rd, Knoxville, TN 37923
MLS# 1352859Listed by: KELLER WILLIAMS SIGNATURE - Coming SoonOpen Sat, 10am to 2pm
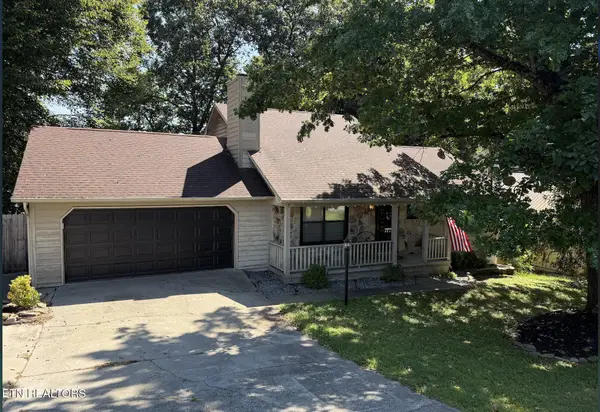 $359,900Coming Soon3 beds 2 baths1,397 sq. ft.
7316 Foxlair Rd, Knoxville, TN 37918
MLS# 1352860Listed by: KELLER WILLIAMS SIGNATURE - Coming Soon
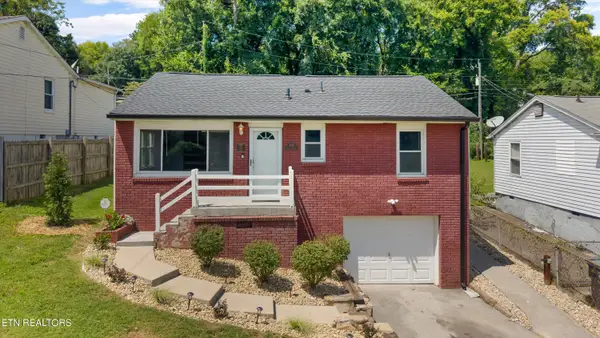 $325,000Coming Soon3 beds 2 baths1,432 sq. ft.
2951 Cecil Ave, Knoxville, TN 37917
MLS# 1352856Listed by: KELLER WILLIAMS REALTY - Coming Soon
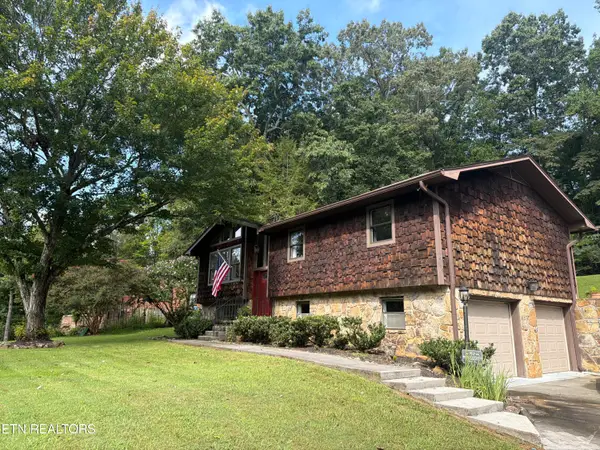 $379,900Coming Soon3 beds 3 baths2,190 sq. ft.
1015 Buckthorn Drive, Knoxville, TN 37912
MLS# 1352836Listed by: ROCKY TOP REALTY


Protect your home and budget from life's surprises with an Assurant Home Warranty, backed by a partner that supports you through every step of homeownership. Explore Plans.
©2026 Century 21 Real Estate LLC. All rights reserved. CENTURY 21®, the CENTURY 21 Logo and C21® are service marks owned by Century 21 Real Estate LLC. Century 21 Real Estate LLC fully supports the principles of the Fair Housing Act and the Equal Opportunity Act. Each office is independently owned and operated. Listing information is deemed reliable but not guaranteed accurate.