
7822 Village Drive, Knoxville, TN 37919
Local realty services provided by:CENTURY 21 Legacy
7822 Village Drive,Knoxville, TN 37919
$399,000
- 2 Beds
- 3 Baths
- 1,364 sq. ft.
- Single family
- Active
Listed by: karli rist pritchard
Office: realty executives associates
MLS#:1350579
Source:TN_KAAR
Price summary
- Price:$399,000
- Price per sq. ft.:$292.52
- Monthly HOA dues:$250
About this home
If you are looking for a move-in ready, low-maintenance townhome in one of Knoxville's most desirable locations, this is the one! Beautifully updated with bright, timeless finishes, this stunning 2-bedroom, 2.5-bath home offers style, comfort, and convenience.
The light-filled interior features LVP flooring throughout the entire home, creating a seamless and elegant feel. The beautifully renovated kitchen boasts crisp white cabinetry, gorgeous countertops, and a fresh, modern design that is sure to impress. Additional updates include a newer HVAC system (2025) for added peace of mind.
Outside, enjoy a private fenced patio-perfect for relaxing, entertaining, or letting pets play, as well as the convenience of a spacious 2-car garage.
The neighborhood offers exceptional amenities including a pool, clubhouse, and tennis courts. Located just 5 minutes from West Town Mall, 15 minutes from the University of Tennessee, and close to shopping, dining, parks, and interstate access, this home truly offers the best of Knoxville living with little exterior maintenance. Do not miss this incredible opportunity!...
Contact an agent
Home facts
- Year built:1985
- Subdivision & Development:Northshore Village Unit 2
- Listing ID #:1350579
- Added:1 day(s) ago
- Updated:August 04, 2026 at 03:44 PM
Rooms and interior
- Bedrooms:2
- Total bathrooms:3
- Full bathrooms:2
- Half bathrooms:1
- Rooms Total:7
- Flooring:Laminate, Vinyl
- Basement:Yes
- Basement Description:Slab
- Living area:1,364 sq. ft.
Heating and cooling
- Cooling:Central Cooling
- Heating:Electric, Heat Pump
Structure and exterior
- Year built:1985
- Building area:1,364 sq. ft.
- Lot area:0.01 Acres
- Architectural Style:Traditional
- Construction Materials:Frame
Schools
- High school:West
- Middle school:Bearden
- Elementary school:Rocky Hill
Utilities
- Sewer:Public Sewer
Finances and disclosures
- Price:$399,000
- Price per sq. ft.:$292.52
Parking
- Parking description:Attached, Main Level
- Garage spaces:2
New listings near 7822 Village Drive
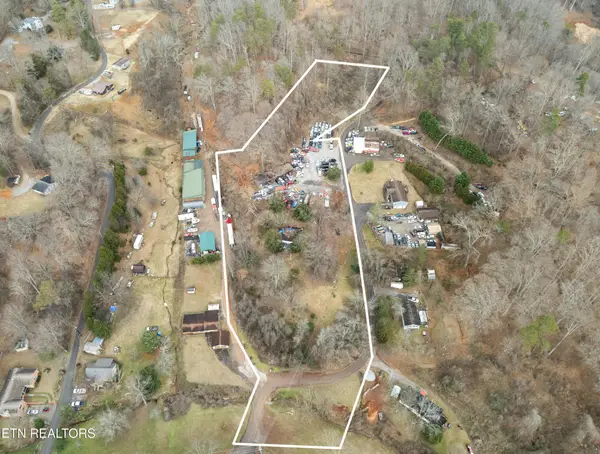 $350,000Pending-- beds -- baths
1812 Wrights Ferry Rd, Knoxville, TN 37919
MLS# 3320636Listed by: JUSTHOMESGROUP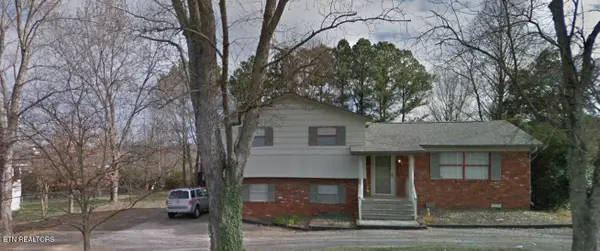 $300,000Pending3 beds 3 baths1,500 sq. ft.
136 Farlow Drive, Knoxville, TN 37934
MLS# 3320638Listed by: JUSTHOMESGROUP- New
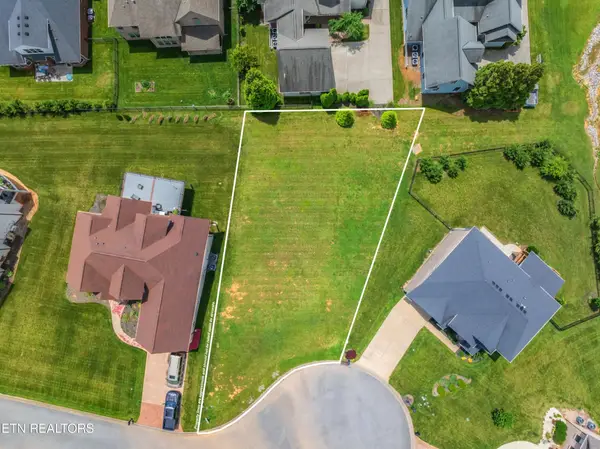 $197,500Active0.25 Acres
12308 Cotton Blossom Lane, Knoxville, TN 37934
MLS# 3320640Listed by: JUSTHOMESGROUP - Coming Soon
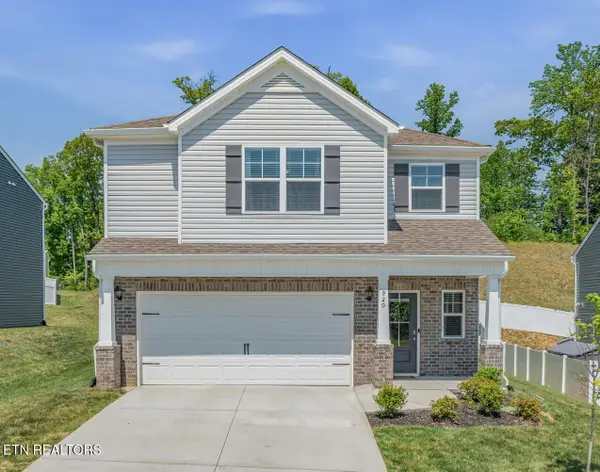 $440,000Coming Soon3 beds 3 baths
920 Utopia Lane, Knoxville, TN 37932
MLS# 1350595Listed by: REALTY EXECUTIVES ASSOCIATES - New
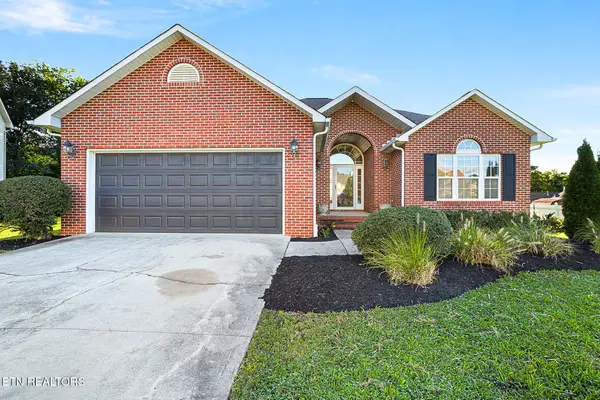 $400,000Active3 beds 2 baths1,649 sq. ft.
509 Pebble Creek Rd, Knoxville, TN 37918
MLS# 1350597Listed by: NEXTDOOR NETWORK KELLER WILLIAMS - New
 $1,250,000Active4 beds 4 baths4,094 sq. ft.
1840 Regents Park Rd, Knoxville, TN 37922
MLS# 1350575Listed by: KELLER WILLIAMS REALTY - Coming Soon
 $229,900Coming Soon2 beds 2 baths
1050 Nod St, Knoxville, TN 37932
MLS# 1350572Listed by: REAL BROKER - New
 $515,000Active-- beds -- baths1,900 sq. ft.
416 E Churchwell Ave #1 & 2, Knoxville, TN 37917
MLS# 1350573Listed by: VAN ZUTPHEN REALTY - Coming Soon
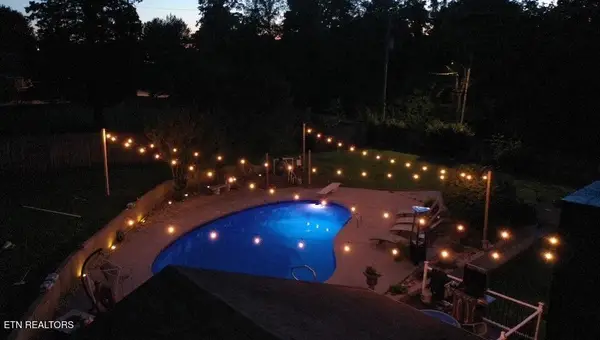 $475,000Coming Soon3 beds 2 baths
1401 Audena Lane, Knoxville, TN 37919
MLS# 1350567Listed by: GREATER IMPACT REALTY


Protect your home and budget from life's surprises with an Assurant Home Warranty, backed by a partner that supports you through every step of homeownership. Explore Plans.
©2026 Century 21 Real Estate LLC. All rights reserved. CENTURY 21®, the CENTURY 21 Logo and C21® are service marks owned by Century 21 Real Estate LLC. Century 21 Real Estate LLC fully supports the principles of the Fair Housing Act and the Equal Opportunity Act. Each office is independently owned and operated. Listing information is deemed reliable but not guaranteed accurate.