
1840 Regents Park Rd, Knoxville, TN 37922
Local realty services provided by:CENTURY 21 Legacy
1840 Regents Park Rd,Knoxville, TN 37922
$1,250,000
- 4 Beds
- 4 Baths
- 4,094 sq. ft.
- Single family
- Active
Listed by: julia landreth
Office: keller williams realty
MLS#:1350575
Source:TN_KAAR
Price summary
- Price:$1,250,000
- Price per sq. ft.:$305.32
- Monthly HOA dues:$100
About this home
Welcome to one of the most sought-after neighborhoods, where exceptional amenities and an unbeatable location come together. This spacious home offers 4 bedrooms, 3.5 baths, plus a versatile fifth bedroom or bonus room--perfect for a playroom, home office, or media space.
The heart of the home is the large, open kitchen, seamlessly connecting to the main living areas and ideal for both everyday living and entertaining. Step outside to the private patio, offering the perfect space to relax or host family and friends.
A three car garage provides ample storage, while the neighborhood's incredible amenities are just a short walk away, including the community pool, tennis courts, and playground. This is a rare opportunity to enjoy space, convenience, and an exceptional lifestyle in one of the area's most desirable communities.
Contact an agent
Home facts
- Year built:2003
- Subdivision & Development:Sherwood Of Whittington Creek
- Listing ID #:1350575
- Added:1 day(s) ago
- Updated:August 04, 2026 at 01:25 PM
Rooms and interior
- Bedrooms:4
- Total bathrooms:4
- Full bathrooms:3
- Half bathrooms:1
- Rooms Total:11
- Flooring:Carpet, Hardwood, Tile
- Basement:Yes
- Basement Description:Crawl Space
- Living area:4,094 sq. ft.
Heating and cooling
- Cooling:Central Cooling
- Heating:Central, Electric
Structure and exterior
- Year built:2003
- Building area:4,094 sq. ft.
- Lot area:0.37 Acres
- Architectural Style:Traditional
- Construction Materials:Brick
Schools
- High school:Bearden
- Middle school:West Valley
- Elementary school:Blue Grass
Utilities
- Sewer:Public Sewer
Finances and disclosures
- Price:$1,250,000
- Price per sq. ft.:$305.32
Parking
- Parking description:Attached, Main Level
- Garage spaces:3
New listings near 1840 Regents Park Rd
- New
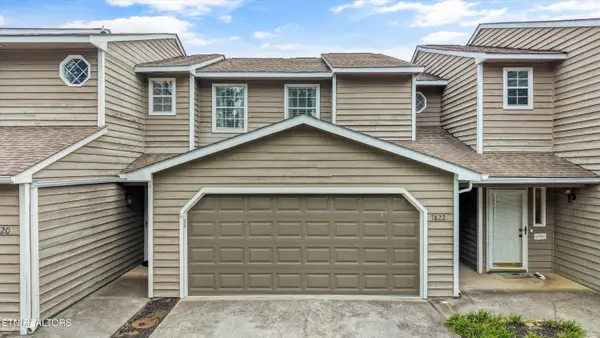 $399,000Active2 beds 3 baths1,364 sq. ft.
7822 Village Drive, Knoxville, TN 37919
MLS# 1350579Listed by: REALTY EXECUTIVES ASSOCIATES - Coming Soon
 $229,900Coming Soon2 beds 2 baths
1050 Nod St, Knoxville, TN 37932
MLS# 1350572Listed by: REAL BROKER - New
 $515,000Active-- beds -- baths1,900 sq. ft.
416 E Churchwell Ave #1 & 2, Knoxville, TN 37917
MLS# 1350573Listed by: VAN ZUTPHEN REALTY - Coming Soon
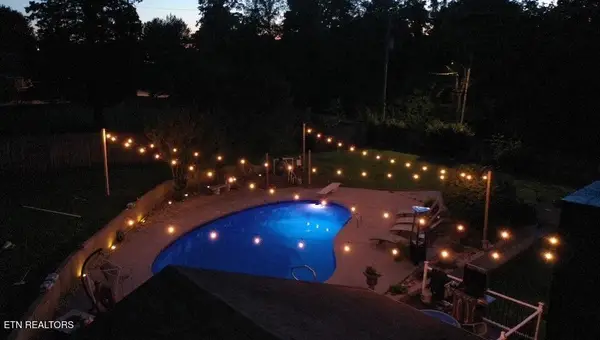 $475,000Coming Soon3 beds 2 baths
1401 Audena Lane, Knoxville, TN 37919
MLS# 1350567Listed by: GREATER IMPACT REALTY - New
 $285,000Active5 beds 2 baths2,355 sq. ft.
2309 Black Bear Rd, Knoxville, TN 37923
MLS# 1350552Listed by: REMAX PREFERRED PROPERTIES, IN - Coming SoonOpen Fri, 4 to 6pm
 $687,500Coming Soon4 beds 3 baths
12820 Saddle Way, Knoxville, TN 37922
MLS# 1350554Listed by: REALTY EXECUTIVES ASSOCIATES - New
 $449,900Active3 beds 2 baths1,949 sq. ft.
9121 Kettering Way, Knoxville, TN 37923
MLS# 1350558Listed by: KING REAL ESTATE SERVICES,INC - New
 $1,100,000Active4 beds 4 baths4,356 sq. ft.
1168 Andalusian Way, Knoxville, TN 37922
MLS# 3320073Listed by: COLDWELL BANKER COMMERCIAL LEGACY GROUP - New
 $440,400Active3 beds 2 baths1,787 sq. ft.
7933 Maynardville Pike Lot 97 Pike #97, Knoxville, TN 37938
MLS# 1350544Listed by: CBH LEGACY REALTY


Protect your home and budget from life's surprises with an Assurant Home Warranty, backed by a partner that supports you through every step of homeownership. Explore Plans.
©2026 Century 21 Real Estate LLC. All rights reserved. CENTURY 21®, the CENTURY 21 Logo and C21® are service marks owned by Century 21 Real Estate LLC. Century 21 Real Estate LLC fully supports the principles of the Fair Housing Act and the Equal Opportunity Act. Each office is independently owned and operated. Listing information is deemed reliable but not guaranteed accurate.