
920 Utopia Lane, Knoxville, TN 37932
Local realty services provided by:CENTURY 21 Legacy
920 Utopia Lane,Knoxville, TN 37932
$440,000
- 3 Beds
- 3 Baths
- - sq. ft.
- Single family
- Coming Soon
Listed by: krissy brady
Office: realty executives associates
MLS#:1350595
Source:TN_KAAR
Price summary
- Price:$440,000
- Monthly HOA dues:$33.33
About this home
Welcome to this beautifully built 3-bedroom, 2.5-bath home in the sought-after Hardin Valley school district! This move-in ready home features 9-foot ceilings on the main level, an open-concept floor plan, and a spacious kitchen with a large center island, gas range, pantry, abundant cabinetry, and plenty of prep space- perfect for entertaining. The inviting living room is anchored by a cozy gas fireplace, creating a warm and welcoming gathering space. Upstairs, the spacious primary suite offers a large walk-in closet and a private en-suite bath, while two additional bedrooms provide flexibility for family, guests, or a home office. A convenient 2-car attached garage, modern finishes, and a functional layout add to the home's appeal. Ideally located in West Knoxville, you will enjoy easy access to shopping, dining, parks, and major highways. Don't miss this opportunity to own a beautiful home in one of Knoxville's most popular areas- schedule your private showing today!
Contact an agent
Home facts
- Year built:2025
- Subdivision & Development:Sonesta S/D Phase 2
- Listing ID #:1350595
- Updated:August 04, 2026 at 06:15 PM
Rooms and interior
- Bedrooms:3
- Total bathrooms:3
- Full bathrooms:2
- Half bathrooms:1
- Rooms Total:8
- Flooring:Carpet, Laminate, Vinyl
- Basement:Yes
Heating and cooling
- Cooling:Central Cooling
- Heating:Ceiling, Central, Heat Pump
Structure and exterior
- Year built:2025
- Architectural Style:Traditional
- Construction Materials:Brick, Frame
Schools
- High school:Hardin Valley Academy
- Middle school:Hardin Valley
Utilities
- Sewer:Public Sewer
Finances and disclosures
- Price:$440,000
Features and amenities
- Amenities:Windows - Vinyl
Parking
- Parking description:Attached, Garage Door Opener, Main Level
- Garage spaces:2
New listings near 920 Utopia Lane
- New
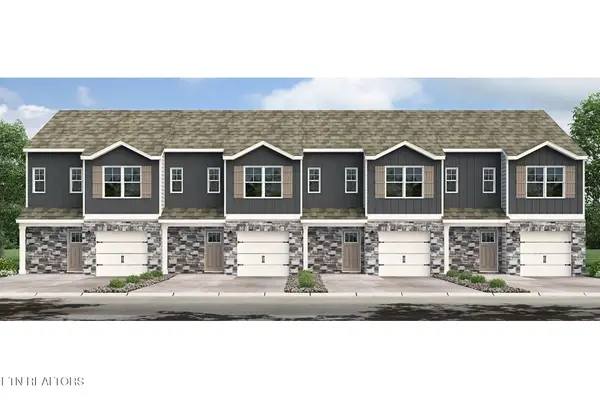 $301,135Active3 beds 3 baths1,381 sq. ft.
10632 High Tree Way, Knoxville, TN 37931
MLS# 1350629Listed by: D.R. HORTON - New
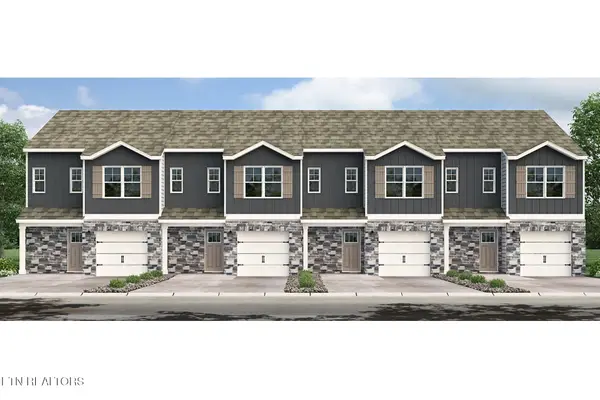 $299,030Active3 beds 3 baths1,381 sq. ft.
10634 High Tree Way, Knoxville, TN 37931
MLS# 1350631Listed by: D.R. HORTON - New
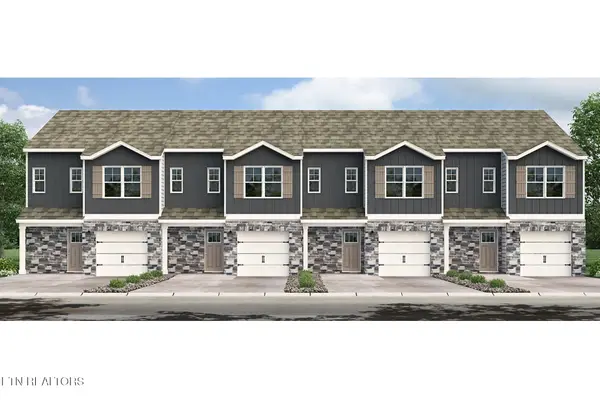 $299,030Active3 beds 3 baths1,381 sq. ft.
10636 High Tree Way, Knoxville, TN 37931
MLS# 1350632Listed by: D.R. HORTON - New
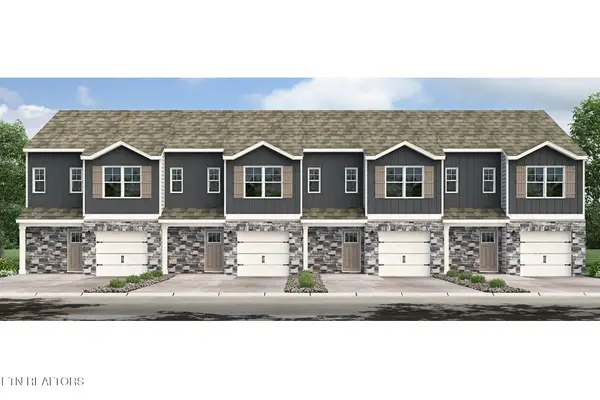 $301,135Active3 beds 3 baths1,381 sq. ft.
10638 High Tree Way, Knoxville, TN 37931
MLS# 1350634Listed by: D.R. HORTON - Coming SoonOpen Sun, 1 to 3pm
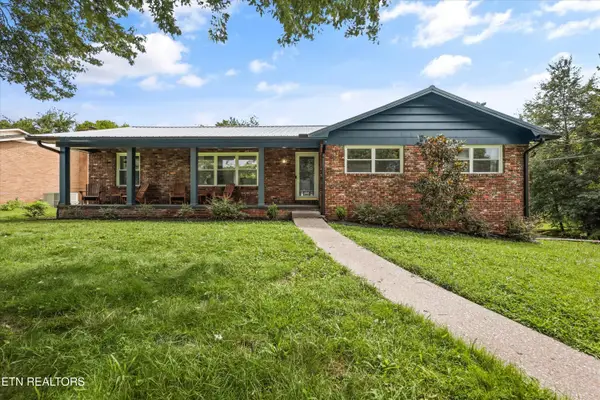 $550,000Coming Soon4 beds 3 baths
928 Dartford Rd, Knoxville, TN 37919
MLS# 1350635Listed by: GREATER IMPACT REALTY - Coming Soon
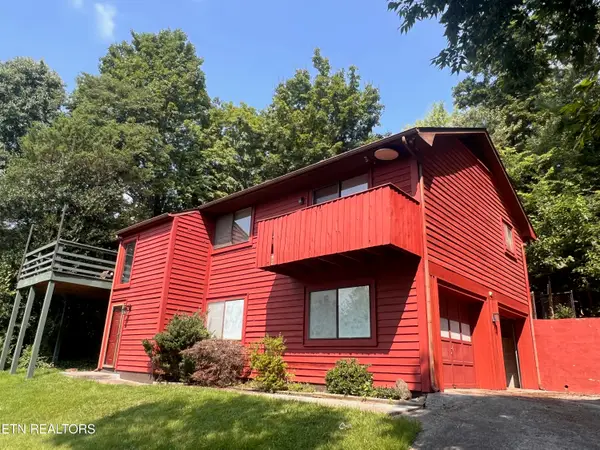 $275,000Coming Soon3 beds 3 baths
11301 Clear Point Drive, Knoxville, TN 37932
MLS# 1350603Listed by: LOY JOHNSON REAL ESTATE - New
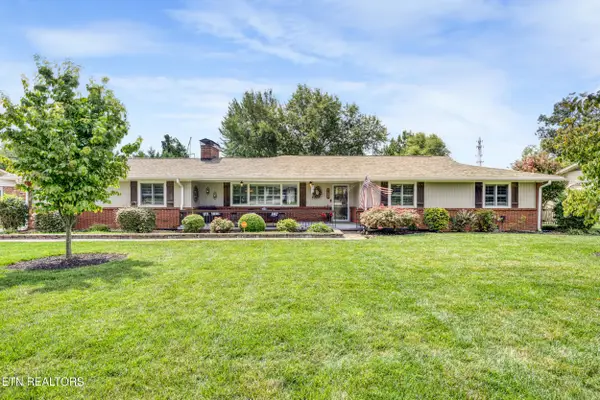 $800,000Active3 beds 3 baths2,396 sq. ft.
7404 Sheffield Drive, Knoxville, TN 37909
MLS# 1350604Listed by: CAPSTONE REALTY GROUP - Coming Soon
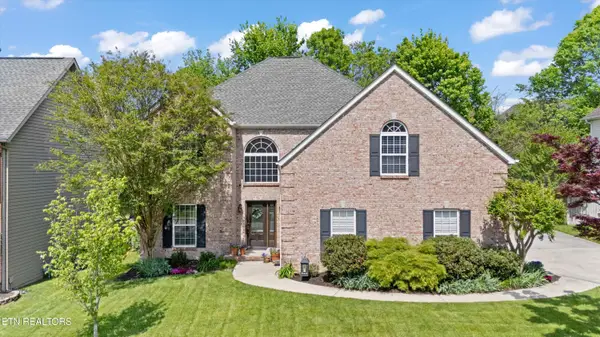 $549,000Coming Soon3 beds 3 baths
12705 Coral Reef Circle, Knoxville, TN 37922
MLS# 1350610Listed by: HONORS REAL ESTATE SERVICES LLC - New
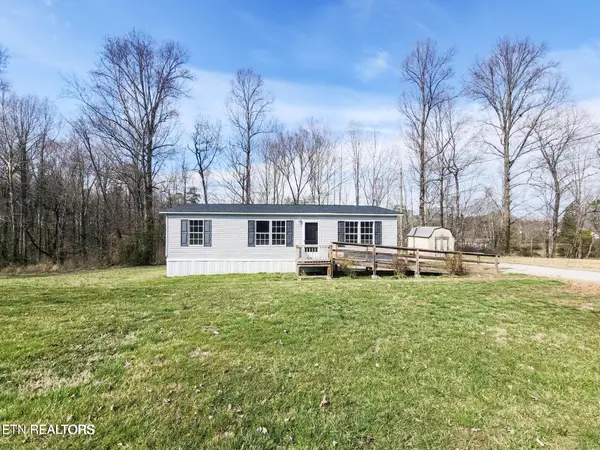 $225,000Active3 beds 2 baths1,120 sq. ft.
4127 Crippen Corner Lane, Knoxville, TN 37918
MLS# 1350612Listed by: REALTY EXECUTIVES ASSOCIATES - Coming Soon
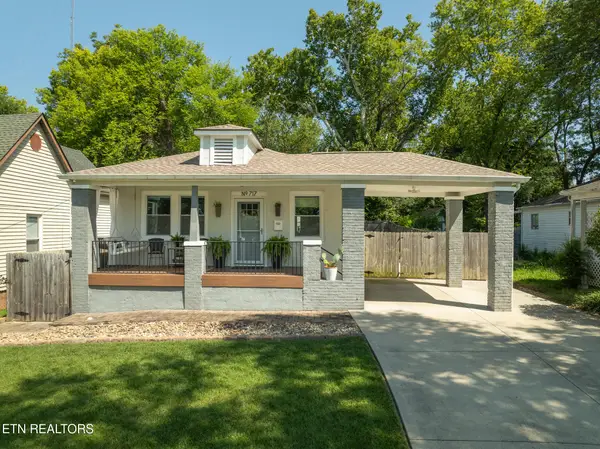 $314,900Coming Soon2 beds 2 baths
717 Hiawassee Ave, Knoxville, TN 37917
MLS# 1350614Listed by: REALTY EXECUTIVES ASSOCIATES


Protect your home and budget from life's surprises with an Assurant Home Warranty, backed by a partner that supports you through every step of homeownership. Explore Plans.
©2026 Century 21 Real Estate LLC. All rights reserved. CENTURY 21®, the CENTURY 21 Logo and C21® are service marks owned by Century 21 Real Estate LLC. Century 21 Real Estate LLC fully supports the principles of the Fair Housing Act and the Equal Opportunity Act. Each office is independently owned and operated. Listing information is deemed reliable but not guaranteed accurate.