
7823 Bethany Hills Rd, Knoxville, TN 37938
Local realty services provided by:CENTURY 21 Legacy
7823 Bethany Hills Rd,Knoxville, TN 37938
$435,000
- 3 Beds
- 3 Baths
- - sq. ft.
- Single family
- Closed
Listed by: laura bailey
Office: the bailey group, realty executives
MLS#:1351387
Source:TN_KAAR
Price summary
- Price:$435,000
- Monthly HOA dues:$185
About this home
Immaculate 3BR/3BA Brick End-Unit Condo with Beautiful Architectural Details! This exceptional home offers a spacious, open floor plan filled with timeless details, including arched openings, crown molding, and vaulted and trey ceilings. The main level features a desirable split-bedroom layout with the primary suite and second bedroom on the main, while the third bedroom/bonus room is located upstairs for added flexibility and privacy. The kitchen opens to the dining area and features an island with breakfast bar, pantry, and plenty of cabinetry. A cozy den just off the kitchen provides additional living space and opens to the enclosed sunroom, creating a wonderful spot to relax or entertain, with access to the patio. The primary suite offers a comfortable retreat with full bath, walk-in shower, dbl vanity and two walk-in closets. The additional main-level bedroom provides flexibility for guests, an office, or other needs. Storage is abundant throughout the home, including additional attic storage accessible from both the third bedroom and hallway. The spacious laundry room includes a utility sink and extra storage. This immaculate end-unit condo w 2 car garage combines spacious living, thoughtful design, beautiful architectural features, and exceptional storage--all in a highly desirable layout! Updates:Kitchen updated 2014 Granite tops, Bathrooms updated 2016 to 2017, hall bath tub/shower 2019, shower doors master bath & upstairs bath 2023. Refrigerator 2020, water heater 2015. Sqft taken from builder/previous lisitng....
Contact an agent
Home facts
- Year built:2005
- Subdivision & Development:Bethany Springs Condos Unit 49
- Listing ID #:1351387
- Added:55 day(s) ago
- Updated:October 06, 2026 at 07:48 AM
Rooms and interior
- Bedrooms:3
- Total bathrooms:3
- Full bathrooms:3
- Rooms Total:7
- Flooring:Carpet, Laminate, Tile
- Basement:Yes
- Basement Description:Slab
Heating and cooling
- Cooling:Central Cooling
- Heating:Central, Electric
Structure and exterior
- Year built:2005
- Lot Features:Zero Lot Line
- Architectural Style:Traditional
- Construction Materials:Brick, Frame
Schools
- High school:Halls
- Middle school:Halls
- Elementary school:Halls
Utilities
- Sewer:Public Sewer
Finances and disclosures
- Price:$435,000
Parking
- Parking description:Attached, Main Level
- Garage spaces:2
New listings near 7823 Bethany Hills Rd
- Coming Soon
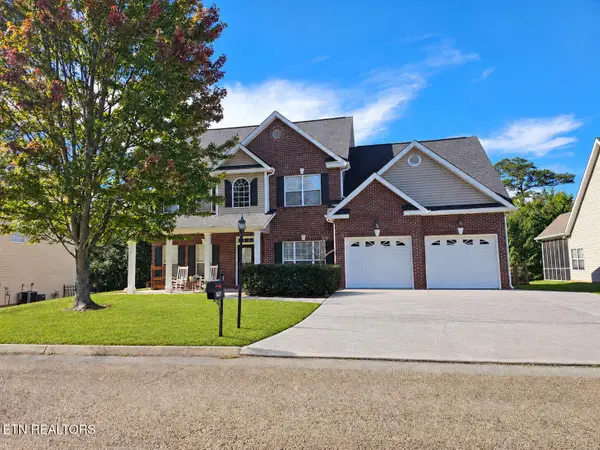 $530,000Coming Soon - No Showings4 beds 3 baths2,782 sq. ft.
2906 Timber Green Lane, Knoxville, TN 37921
MLS# 1357950Listed by: BHGRE/TR REALTY PARTNERS - Coming Soon
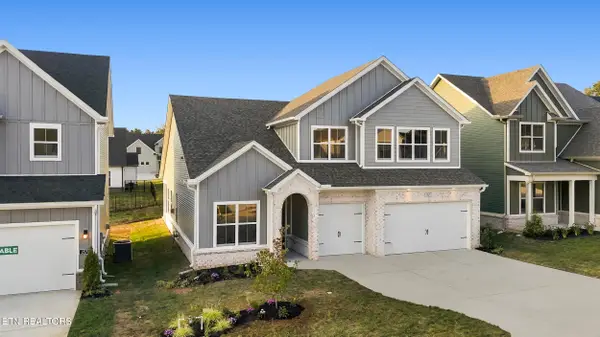 $775,000Coming Soon - No Showings5 beds 4 baths2,900 sq. ft.
2575 Marshall Pass Rd, Knoxville, TN 37932
MLS# 1357935Listed by: WOODY CREEK REALTY, LLC - Coming Soon
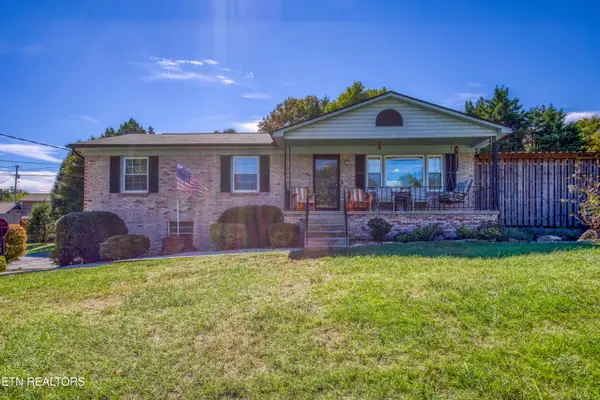 $385,000Coming Soon - No Showings3 beds 2 baths1,648 sq. ft.
6124 Lilywood Lane, Knoxville, TN 37921
MLS# 1357917Listed by: WALLACE - Coming Soon
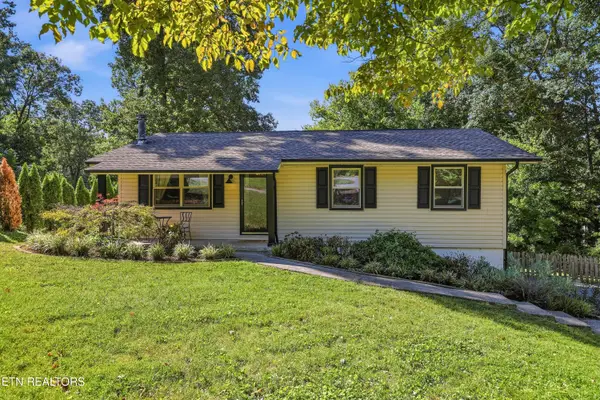 $375,000Coming Soon - No Showings4 beds 2 baths1,853 sq. ft.
1403 Northshire Lane, Knoxville, TN 37922
MLS# 1357879Listed by: MR10 REALTY - Coming Soon
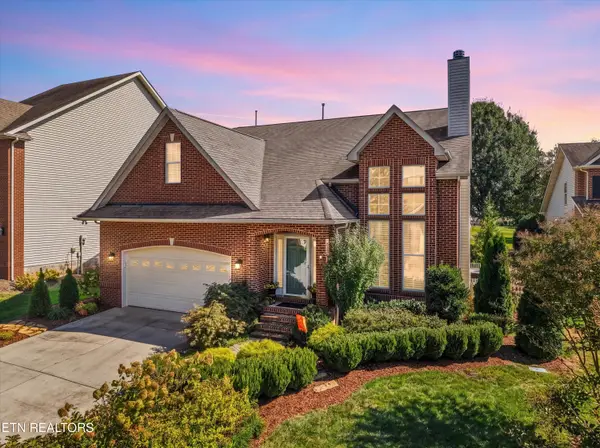 $625,000Coming Soon - No Showings3 beds 3 baths2,440 sq. ft.
11504 Kimball Lane, Knoxville, TN 37934
MLS# 1357830Listed by: LPT REALTY, LLC - Coming Soon
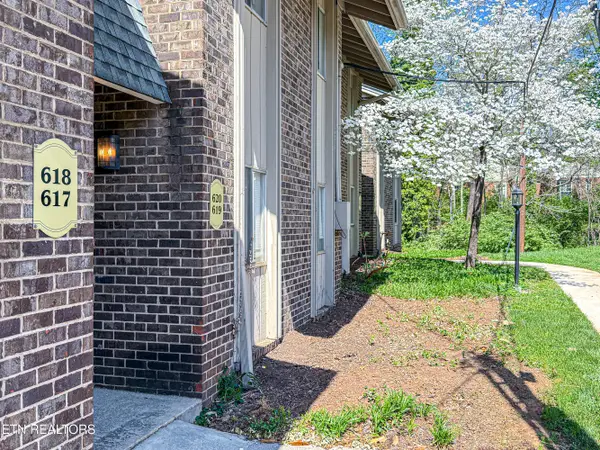 $298,000Coming Soon - No Showings2 beds 2 baths1,200 sq. ft.
3636 Taliluna Ave #618, Knoxville, TN 37919
MLS# 1357787Listed by: EPIQUE REALTY - Coming Soon
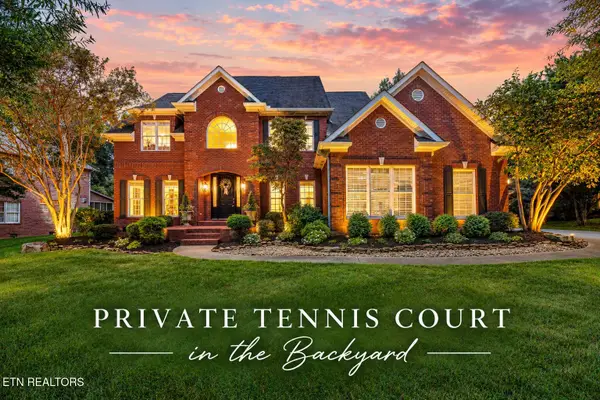 $1,680,000Coming Soon - No Showings4 beds 5 baths4,140 sq. ft.
810 Brochardt Blvd, Knoxville, TN 37934
MLS# 1357745Listed by: WALLACE - Coming Soon
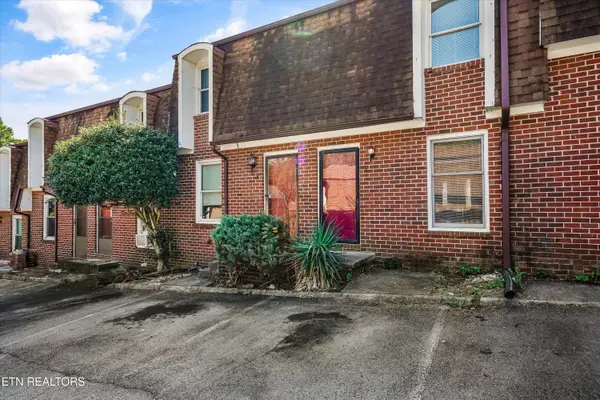 $179,900Coming Soon - No Showings2 beds 2 baths1,064 sq. ft.
942 Piney Grove Church Rd #C-4, Knoxville, TN 37909
MLS# 1357709Listed by: REALTY EXECUTIVES ASSOCIATES - Coming Soon
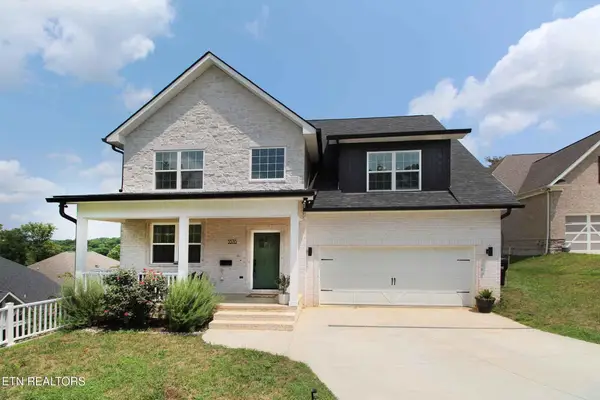 $534,900Coming Soon5 beds 3 baths2,350 sq. ft.
3376 Flagstaff Lane, Knoxville, TN 37931
MLS# 3609756Listed by: REALTY EXECUTIVES ASSOCIATES - Coming Soon
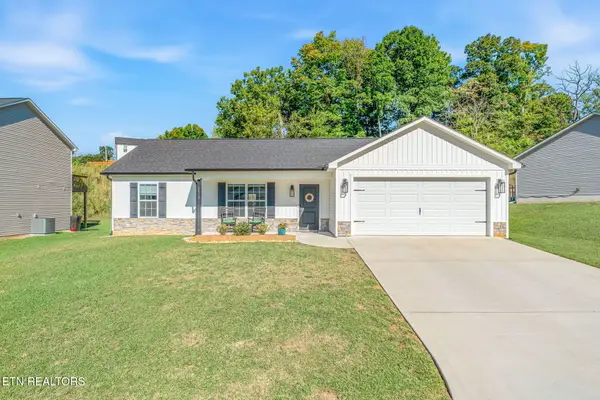 $364,900Coming Soon - No Showings3 beds 2 baths1,288 sq. ft.
5519 Berkley Landing Lane, Knoxville, TN 37918
MLS# 1357409Listed by: REALTY ONE GROUP ASCEND


Protect your home and budget from life's surprises with an Assurant Home Warranty, backed by a partner that supports you through every step of homeownership. Explore Plans.
©2026 Century 21 Real Estate LLC. All rights reserved. CENTURY 21®, the CENTURY 21 Logo and C21® are service marks owned by Century 21 Real Estate LLC. Century 21 Real Estate LLC fully supports the principles of the Fair Housing Act and the Equal Opportunity Act. Each office is independently owned and operated. Listing information is deemed reliable but not guaranteed accurate.