
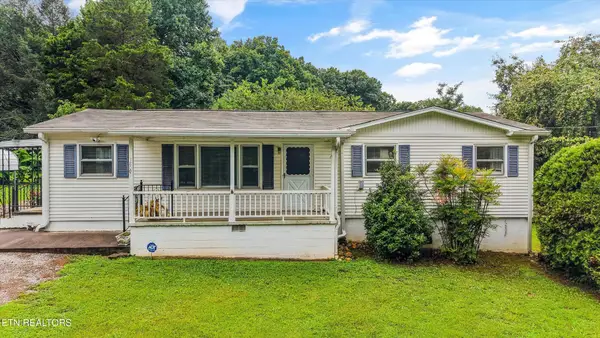
7933 Maynardville Pike #99, Knoxville, TN 37938
Local realty services provided by:CENTURY 21 Legacy
7933 Maynardville Pike #99,Knoxville, TN 37938
$488,300
- 3 Beds
- 3 Baths
- 2,418 sq. ft.
- Single family
- Active
Listed by: amber fedders
Office: cbh legacy realty
MLS#:1349129
Source:TN_KAAR
Price summary
- Price:$488,300
- Price per sq. ft.:$201.94
- Monthly HOA dues:$90
About this home
Welcome to the Harriman at Mill Branch Ridge, a thoughtfully designed home that offers the perfect blend of comfort, style, and functionality. Enjoy the convenience of main-level living with a spacious owner's suite, laundry room, and a versatile flex room that's perfect for a home office, playroom, or hobby space.
The heart of the home is the deluxe kitchen, featuring quality finishes, ample counter space, and an open-concept design that flows seamlessly into the dining and living areas. Gather around the cozy fireplace or step outside from the dining room onto the covered back porch, creating the perfect space to relax or entertain year-round.
Upstairs, you'll find two additional bedrooms and a full bathroom, offering comfortable space for family, guests, or a growing household.
The Harriman combines modern design with practical living, offering the convenience of a main-level owner's suite, flexible living space, and inviting indoor-outdoor living--all in one beautifully designed home.
Ask for Amber- For All Your Cook Bros Homes...
Contact an agent
Home facts
- Year built:2026
- Subdivision & Development:Mill Branch Ridge
- Listing ID #:1349129
- Added:74 day(s) ago
- Updated:October 05, 2026 at 02:37 PM
Rooms and interior
- Bedrooms:3
- Total bathrooms:3
- Full bathrooms:2
- Half bathrooms:1
- Rooms Total:10
- Flooring:Carpet
- Basement:Yes
- Basement Description:Slab
- Living area:2,418 sq. ft.
Heating and cooling
- Cooling:Central Cooling
- Heating:Electric, Heat Pump
Structure and exterior
- Year built:2026
- Building area:2,418 sq. ft.
- Lot area:0.17 Acres
- Lot Features:Wooded
- Architectural Style:Traditional
- Construction Materials:Brick
Schools
- High school:Halls
- Middle school:Halls
- Elementary school:Halls
Utilities
- Sewer:Public Sewer
Finances and disclosures
- Price:$488,300
- Price per sq. ft.:$201.94
Parking
- Parking description:Attached, Main Level
- Garage spaces:2
New listings near 7933 Maynardville Pike #99
- Coming Soon
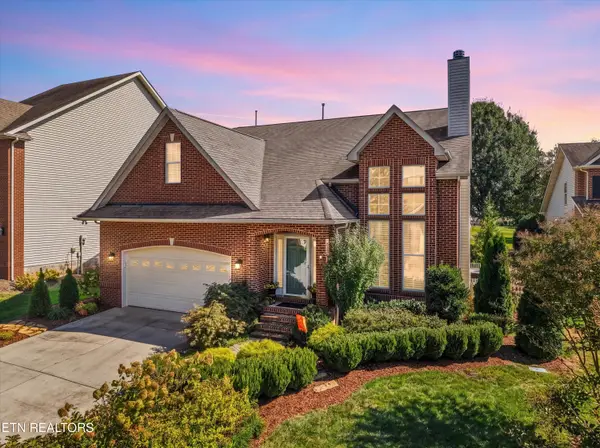 $625,000Coming Soon - No Showings3 beds 3 baths2,440 sq. ft.
11504 Kimball Lane, Knoxville, TN 37934
MLS# 1357830Listed by: LPT REALTY, LLC - Coming Soon
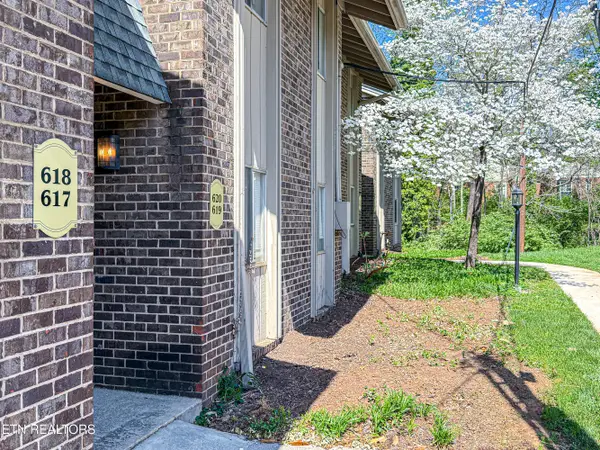 $298,000Coming Soon - No Showings2 beds 2 baths1,200 sq. ft.
3636 Taliluna Ave #618, Knoxville, TN 37919
MLS# 1357787Listed by: EPIQUE REALTY - Coming Soon
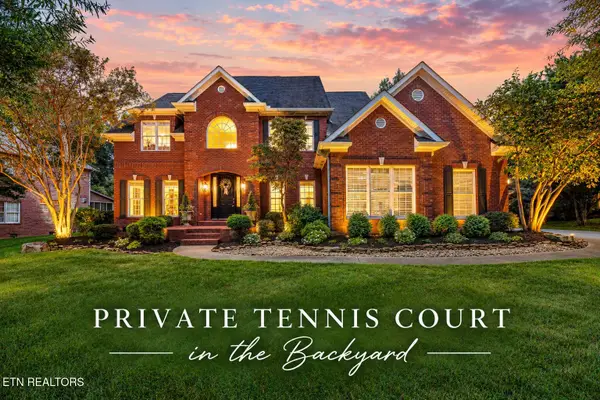 $1,680,000Coming Soon - No Showings4 beds 5 baths4,140 sq. ft.
810 Brochardt Blvd, Knoxville, TN 37934
MLS# 1357745Listed by: WALLACE - Coming Soon
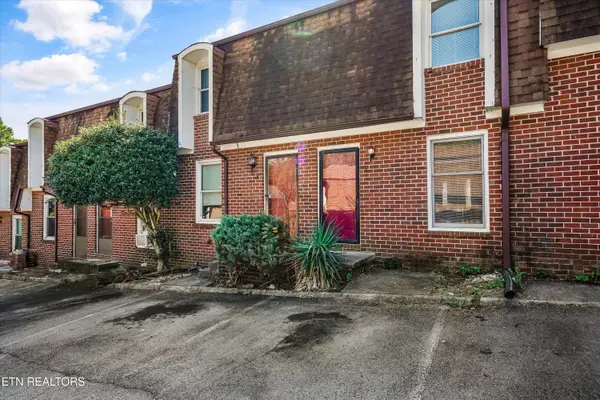 $179,900Coming Soon - No Showings2 beds 2 baths1,064 sq. ft.
942 Piney Grove Church Rd #C-4, Knoxville, TN 37909
MLS# 1357709Listed by: REALTY EXECUTIVES ASSOCIATES - Coming Soon
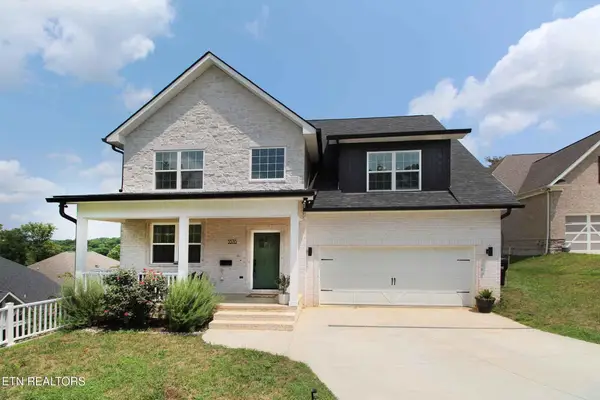 $534,900Coming Soon5 beds 3 baths2,350 sq. ft.
3376 Flagstaff Lane, Knoxville, TN 37931
MLS# 3609756Listed by: REALTY EXECUTIVES ASSOCIATES - Coming Soon
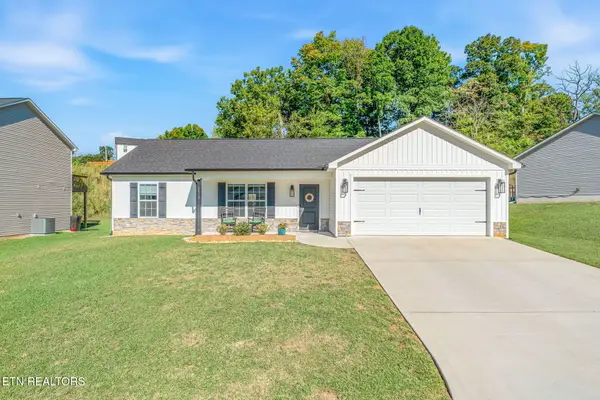 $364,900Coming Soon - No Showings3 beds 2 baths1,288 sq. ft.
5519 Berkley Landing Lane, Knoxville, TN 37918
MLS# 1357409Listed by: REALTY ONE GROUP ASCEND - Coming Soon
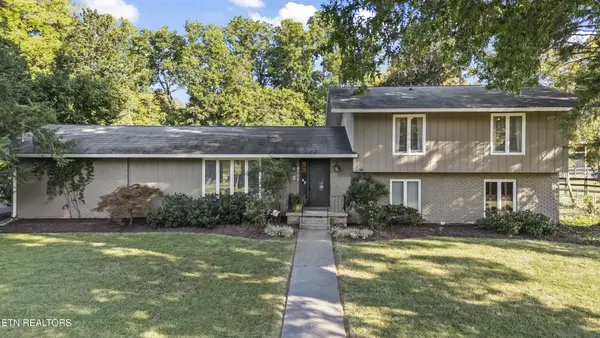 $525,000Coming Soon4 beds 3 baths2,300 sq. ft.
8705 Wimbledon Drive, Knoxville, TN 37923
MLS# 3598220Listed by: REALTY EXECUTIVES ASSOCIATES - Coming Soon
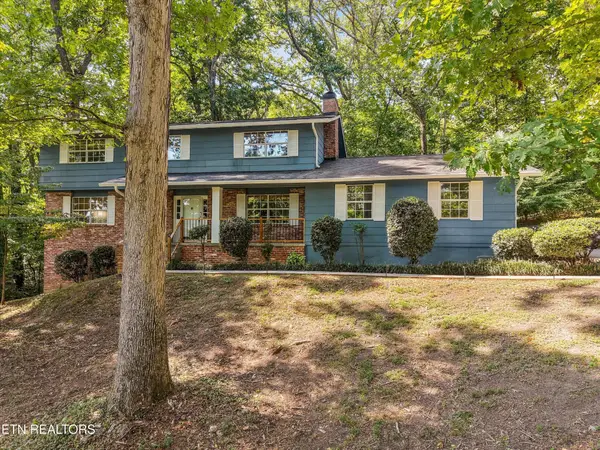 $523,000Coming Soon4 beds 3 baths2,342 sq. ft.
1923 Northwood Drive, Knoxville, TN 37923
MLS# 3597092Listed by: THE CARTER GROUP, EXP REALTY - Coming Soon
 $169,900Coming Soon3 beds 2 baths1,262 sq. ft.
8417 Old Andersonville Pike, Knoxville, TN 37938
MLS# 3528393Listed by: REALTY EXECUTIVES ASSOCIATES - Coming Soon
 $389,900Coming Soon3 beds 2 baths1,464 sq. ft.
1809 Andes Rd, Knoxville, TN 37931
MLS# 3505956Listed by: KELLER WILLIAMS WEST KNOXVILLE


Protect your home and budget from life's surprises with an Assurant Home Warranty, backed by a partner that supports you through every step of homeownership. Explore Plans.
©2026 Century 21 Real Estate LLC. All rights reserved. CENTURY 21®, the CENTURY 21 Logo and C21® are service marks owned by Century 21 Real Estate LLC. Century 21 Real Estate LLC fully supports the principles of the Fair Housing Act and the Equal Opportunity Act. Each office is independently owned and operated. Listing information is deemed reliable but not guaranteed accurate.