
8021 Wilnoty Drive, Knoxville, TN 37931
Local realty services provided by:CENTURY 21 Legacy
8021 Wilnoty Drive,Knoxville, TN 37931
$350,000
- 3 Beds
- 2 Baths
- 1,100 sq. ft.
- Single family
- Coming Soon
Listed by: sara hurst
Office: adam wilson realty
MLS#:1354947
Source:TN_KAAR
Price summary
- Price:$350,000
- Price per sq. ft.:$318.18
About this home
The Pleasant Surprise- Simply stunning from beginning to end, this updated rancher is ready to welcome you home. New laminate flooring runs thru the entire home providing style and durability. The heart of the home is the living room where a beautiful stone fireplace creates a cozy ambiance-perfect for curling up on a quiet fall evening. The adjoining dining room keeps conversation flowing. The kitchen offers efficiency with a modern touch with its updated countertops and appliances making cooking an effortless dream. The primary suite has been thoughtfully renovated in all the right places. Two more guest rooms and hall bath add convivence and privacy. Outside the peaceful backyard provides room to roam and play, all with the security of a fenced area plus the oversized shed stays! The new HVAC, newer windows, and young roof keep money in your pocket from the start. Perfectly located in the heart of Karns with easy access to schools, shopping, and dining. Make home a place you want to be - Schedule your showing today!...
Contact an agent
Home facts
- Year built:1983
- Subdivision & Development:Golden Meadows Resub
- Listing ID #:1354947
- Updated:September 10, 2026 at 05:11 AM
Rooms and interior
- Bedrooms:3
- Total bathrooms:2
- Full bathrooms:2
- Rooms Total:6
- Flooring:Laminate
- Basement:Yes
- Basement Description:Crawl Space
- Living area:1,100 sq. ft.
Heating and cooling
- Cooling:Central Cooling
- Heating:Central, Electric
Structure and exterior
- Year built:1983
- Building area:1,100 sq. ft.
- Lot area:0.29 Acres
- Architectural Style:Traditional
- Construction Materials:Block, Frame, Stone
Schools
- High school:Karns
- Middle school:Karns
- Elementary school:Karns Intermediate
Utilities
- Sewer:Public Sewer
Finances and disclosures
- Price:$350,000
- Price per sq. ft.:$318.18
Features and amenities
- Amenities:Windows - Vinyl
Parking
- Parking description:Attached, Main Level
- Garage spaces:1
New listings near 8021 Wilnoty Drive
- Coming Soon
 $415,000Coming Soon2 beds 1 baths1,519 sq. ft.
5125 Green Valley Drive, Knoxville, TN 37914
MLS# 1354957Listed by: WEICHERT REALTORS ADVANTAGE PLUS - Coming Soon
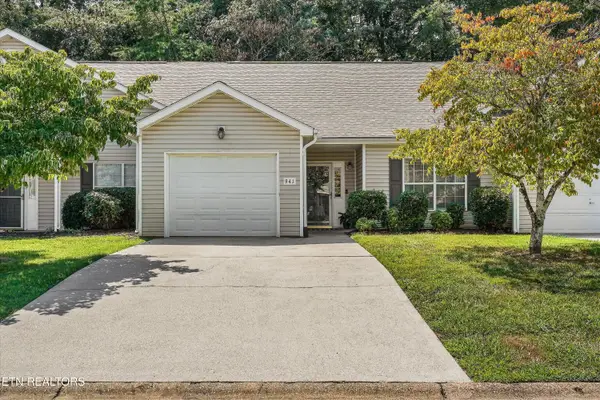 $325,000Coming Soon2 beds 2 baths1,201 sq. ft.
941 Ashley Michelle Court, Knoxville, TN 37934
MLS# 1354958Listed by: WALLACE - Coming Soon
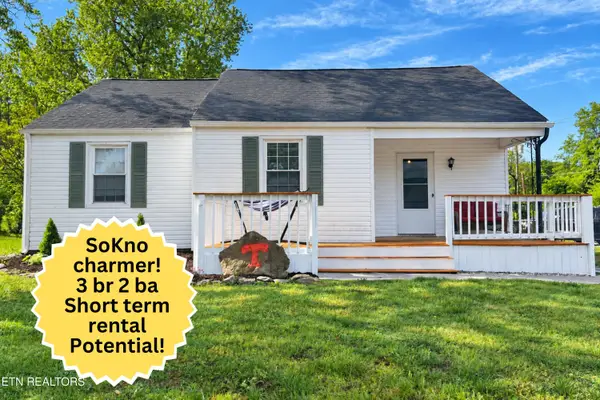 $309,900Coming Soon3 beds 2 baths1,190 sq. ft.
1906 Price Ave, Knoxville, TN 37920
MLS# 1354946Listed by: CRYE-LEIKE REALTORS SOUTH, INC. - Coming Soon
 $489,900Coming Soon3 beds 3 baths2,055 sq. ft.
2346 Woodbine Ave, Knoxville, TN 37917
MLS# 1354949Listed by: FIRST NEIGHBORHOODS REALTY - Coming SoonOpen Sat, 10am to 12pm
 $523,000Coming Soon4 beds 3 baths2,342 sq. ft.
1923 Northwood Drive, Knoxville, TN 37923
MLS# 1354941Listed by: THE CARTER GROUP, EXP REALTY - Coming Soon
 $699,900Coming Soon4 beds 3 baths3,177 sq. ft.
2551 Silverstone Lane, Knoxville, TN 37932
MLS# 1354913Listed by: ADAM WILSON REALTY - Coming Soon
 $375,000Coming Soon3 beds 2 baths1,722 sq. ft.
6801 Silent Brook Lane, Knoxville, TN 37921
MLS# 1354929Listed by: GABLES & GATES, REALTORS - Coming Soon
 $375,000Coming Soon3 beds 2 baths1,406 sq. ft.
1222 NW Mercer St, Knoxville, TN 37921
MLS# 1354874Listed by: WALLACE - Coming Soon
 $420,000Coming Soon3 beds 2 baths1,663 sq. ft.
1624 Clear Brook Drive, Knoxville, TN 37922
MLS# 1354864Listed by: SLYMAN REAL ESTATE


Protect your home and budget from life's surprises with an Assurant Home Warranty, backed by a partner that supports you through every step of homeownership. Explore Plans.
©2026 Century 21 Real Estate LLC. All rights reserved. CENTURY 21®, the CENTURY 21 Logo and C21® are service marks owned by Century 21 Real Estate LLC. Century 21 Real Estate LLC fully supports the principles of the Fair Housing Act and the Equal Opportunity Act. Each office is independently owned and operated. Listing information is deemed reliable but not guaranteed accurate.