
8137 Chapel Hill Lane, Knoxville, TN 37938
Local realty services provided by:CENTURY 21 Legacy
8137 Chapel Hill Lane,Knoxville, TN 37938
$424,000
- 4 Beds
- 3 Baths
- - sq. ft.
- Single family
- Closed
Listed by: brandon ross
Office: woody creek realty, llc.
MLS#:1341225
Source:TN_KAAR
Price summary
- Price:$424,000
- Monthly HOA dues:$11
About this home
DON'T MISS THIS NORTH KNOXVILLE HOME! This updated Alder floor plan delivers the space, flexibility, and location buyers are looking for--featuring 4 bedrooms, 3 full bathrooms, a large bonus room, and a highly functional two-story layout.
The main-level bedroom and full bathroom provide valuable flexibility for guests, a home office, hobby space, or additional living needs. The heart of the home features an open-concept kitchen and living area designed for both everyday comfort and entertaining, complete with granite countertops, luxury vinyl plank flooring, modern finishes, and a formal dining area.
Upstairs offers even more room to spread out with three additional bedrooms, two full bathrooms, an oversized bonus room, conveniently located laundry, and a spacious primary suite with a large walk-in closet.
Located toward the rear of the neighborhood, this home combines a desirable setting with convenient access to Powell, I-75, shopping, dining, parks, and everyday necessities.
4 bedrooms. 3 full baths. Bonus room. Main-level bedroom. Updated finishes. North Knoxville location. This home checks the boxes that are difficult to find together at this price point.
Why wait for new construction when this one is ready for its next owner? Schedule your private showing today and see everything this home has to offer!...
Contact an agent
Home facts
- Year built:2023
- Subdivision & Development:Rhodes Hill S/D
- Listing ID #:1341225
- Added:140 day(s) ago
- Updated:October 06, 2026 at 07:48 AM
Rooms and interior
- Bedrooms:4
- Total bathrooms:3
- Full bathrooms:3
- Rooms Total:7
- Flooring:Carpet, Laminate
- Basement:Yes
- Basement Description:Slab
Heating and cooling
- Cooling:Central Cooling
- Heating:Central, Electric, Heat Pump
Structure and exterior
- Year built:2023
- Architectural Style:Traditional
- Construction Materials:Brick, Fiber Cement, Frame, Stone
Schools
- High school:Halls
- Middle school:Halls
- Elementary school:Halls
Utilities
- Sewer:Public Sewer
Finances and disclosures
- Price:$424,000
Features and amenities
- Amenities:Windows - Vinyl
Parking
- Parking description:Attached, Garage Door Opener, Main Level
- Garage spaces:2
New listings near 8137 Chapel Hill Lane
- Coming Soon
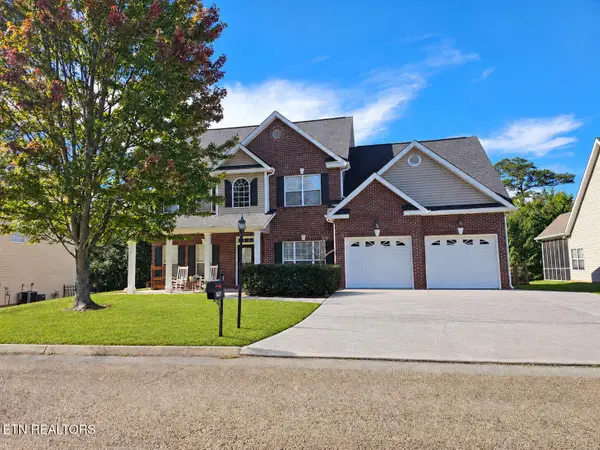 $530,000Coming Soon - No Showings4 beds 3 baths2,782 sq. ft.
2906 Timber Green Lane, Knoxville, TN 37921
MLS# 1357950Listed by: BHGRE/TR REALTY PARTNERS - Coming Soon
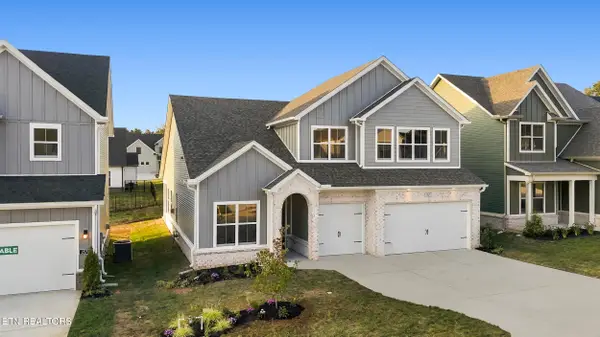 $775,000Coming Soon - No Showings5 beds 4 baths2,900 sq. ft.
2575 Marshall Pass Rd, Knoxville, TN 37932
MLS# 1357935Listed by: WOODY CREEK REALTY, LLC - Coming Soon
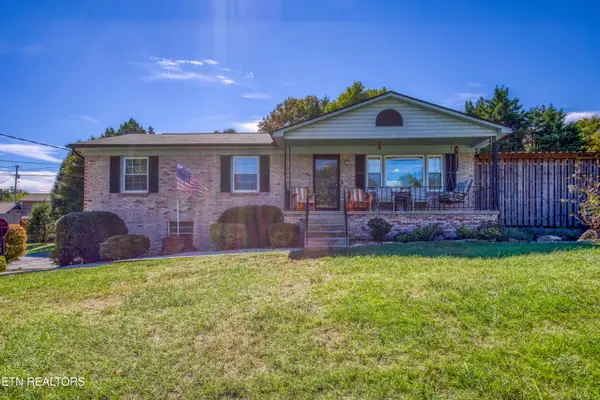 $385,000Coming Soon - No Showings3 beds 2 baths1,648 sq. ft.
6124 Lilywood Lane, Knoxville, TN 37921
MLS# 1357917Listed by: WALLACE - Coming Soon
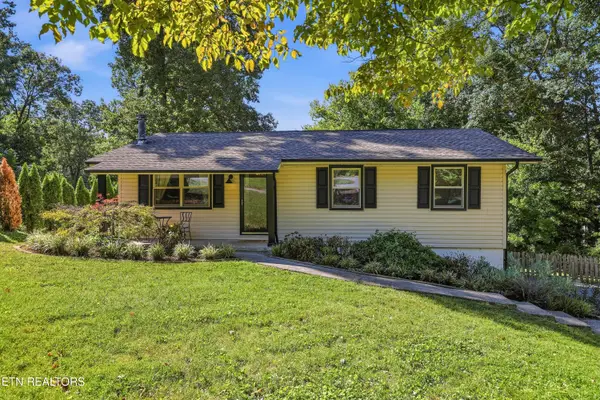 $375,000Coming Soon - No Showings4 beds 2 baths1,853 sq. ft.
1403 Northshire Lane, Knoxville, TN 37922
MLS# 1357879Listed by: MR10 REALTY - Coming Soon
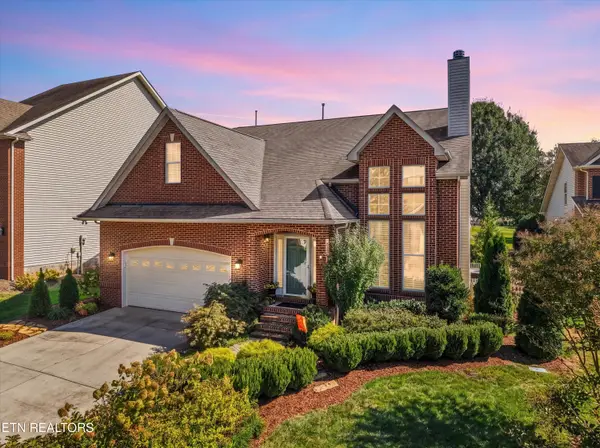 $625,000Coming Soon - No Showings3 beds 3 baths2,440 sq. ft.
11504 Kimball Lane, Knoxville, TN 37934
MLS# 1357830Listed by: LPT REALTY, LLC - Coming Soon
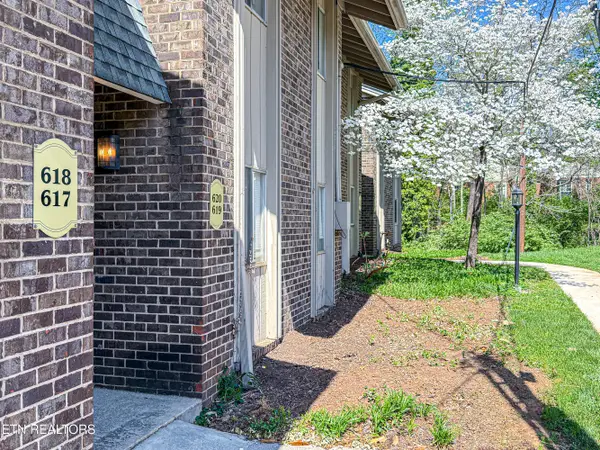 $298,000Coming Soon - No Showings2 beds 2 baths1,200 sq. ft.
3636 Taliluna Ave #618, Knoxville, TN 37919
MLS# 1357787Listed by: EPIQUE REALTY - Coming Soon
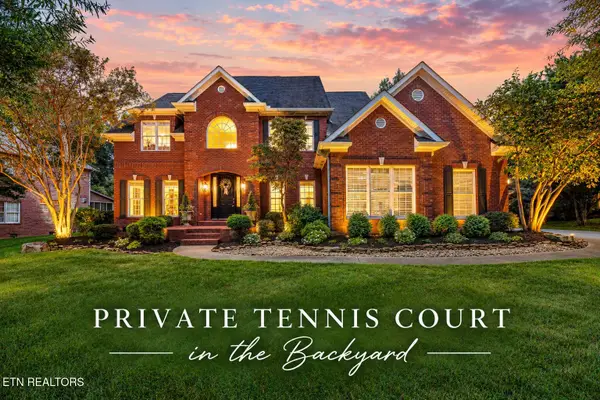 $1,680,000Coming Soon - No Showings4 beds 5 baths4,140 sq. ft.
810 Brochardt Blvd, Knoxville, TN 37934
MLS# 1357745Listed by: WALLACE - Coming Soon
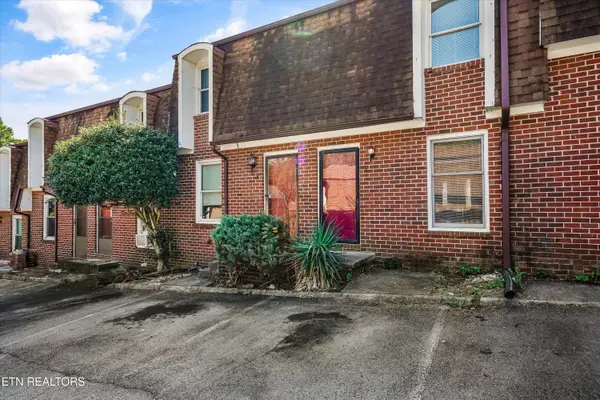 $179,900Coming Soon - No Showings2 beds 2 baths1,064 sq. ft.
942 Piney Grove Church Rd #C-4, Knoxville, TN 37909
MLS# 1357709Listed by: REALTY EXECUTIVES ASSOCIATES - Coming Soon
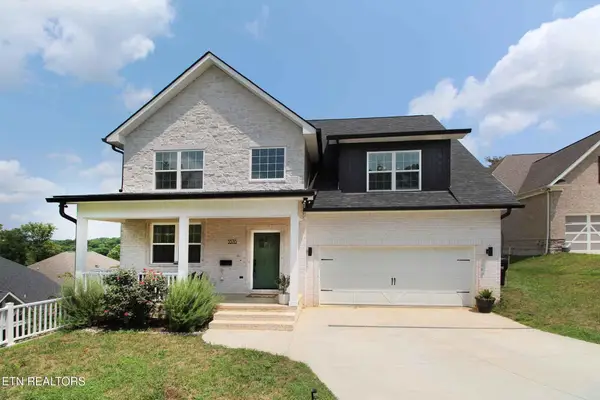 $534,900Coming Soon5 beds 3 baths2,350 sq. ft.
3376 Flagstaff Lane, Knoxville, TN 37931
MLS# 3609756Listed by: REALTY EXECUTIVES ASSOCIATES - Coming Soon
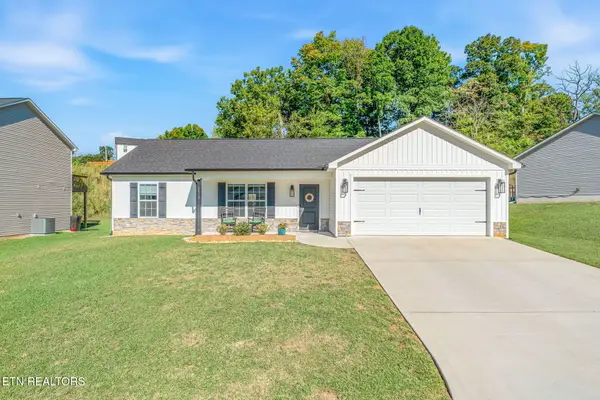 $364,900Coming Soon - No Showings3 beds 2 baths1,288 sq. ft.
5519 Berkley Landing Lane, Knoxville, TN 37918
MLS# 1357409Listed by: REALTY ONE GROUP ASCEND


Protect your home and budget from life's surprises with an Assurant Home Warranty, backed by a partner that supports you through every step of homeownership. Explore Plans.
©2026 Century 21 Real Estate LLC. All rights reserved. CENTURY 21®, the CENTURY 21 Logo and C21® are service marks owned by Century 21 Real Estate LLC. Century 21 Real Estate LLC fully supports the principles of the Fair Housing Act and the Equal Opportunity Act. Each office is independently owned and operated. Listing information is deemed reliable but not guaranteed accurate.