
8526 Madrid Court, Knoxville, TN 37923
Local realty services provided by:CENTURY 21 Legacy
8526 Madrid Court,Knoxville, TN 37923
$257,500
- 2 Beds
- 2 Baths
- 1,832 sq. ft.
- Single family
- Active
Listed by: chris chilton
Office: united real estate solutions
MLS#:1347109
Source:TN_KAAR
Price summary
- Price:$257,500
- Price per sq. ft.:$140.56
- Monthly HOA dues:$302
About this home
Conveniently located 2BR/2B condo in the center of West Knoxville. A few blocks from West Town Mall and Downtown West Blvd. High end finishes including mirrored walls in entryway and dining area. Jacuzzi-style bath tub. Very large bedroom with enormous walk-in closets. Great potential for other use such as office. All tiled floors. Recently painted, newer appliances. Two large bedrooms. Walk-in shower. Covered deck and porch with city view. Pool, tennis court, and club house. Great investment opportunity with rent upwards of $1,850 per month.
Seller is Owner/Agent.
Contact an agent
Home facts
- Year built:1975
- Subdivision & Development:Palisades Condominiums
- Listing ID #:1347109
- Added:42 day(s) ago
- Updated:August 18, 2026 at 03:19 PM
Rooms and interior
- Bedrooms:2
- Total bathrooms:2
- Full bathrooms:2
- Rooms Total:6
- Flooring:Tile
- Basement:Yes
- Living area:1,832 sq. ft.
Heating and cooling
- Cooling:Central Cooling
- Heating:Central, Electric
Structure and exterior
- Year built:1975
- Building area:1,832 sq. ft.
- Lot area:19.16 Acres
- Architectural Style:Traditional
- Construction Materials:Brick
- Exterior Features:Balcony
Utilities
- Sewer:Public Sewer
Finances and disclosures
- Price:$257,500
- Price per sq. ft.:$140.56
Parking
- Parking description:Designated Parking
New listings near 8526 Madrid Court
- Coming Soon
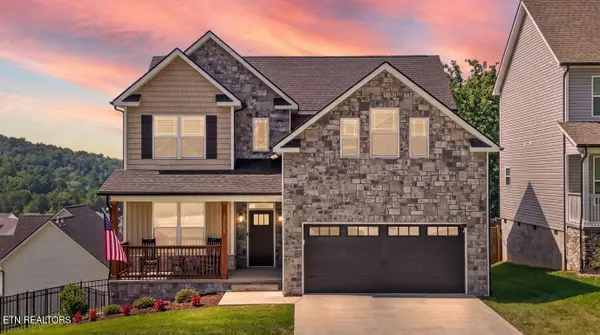 $565,000Coming Soon4 beds 3 baths
12625 Myrtle Ridge Lane, Knoxville, TN 37932
MLS# 1352175Listed by: KELLER WILLIAMS REALTY - Coming Soon
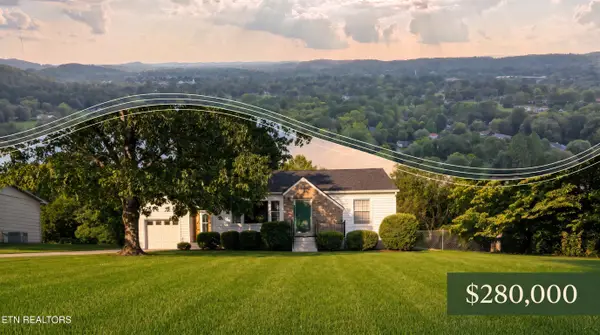 $280,000Coming Soon2 beds 1 baths
4926 Beverly Rd, Knoxville, TN 37918
MLS# 1352166Listed by: BROUGHAM PROPERTIES - Coming Soon
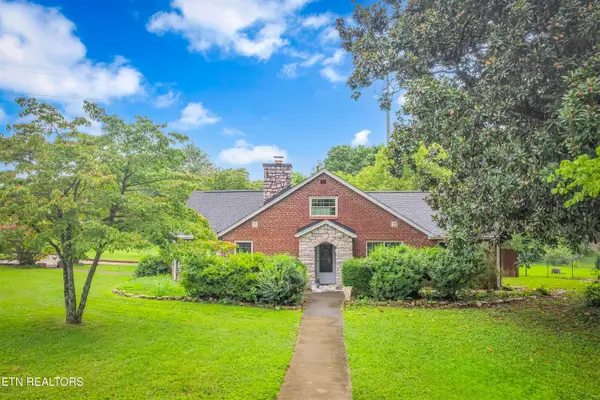 $400,000Coming Soon5 beds 2 baths
3604 Keith Ave, Knoxville, TN 37921
MLS# 1352152Listed by: UNITED REAL ESTATE SOLUTIONS - Coming Soon
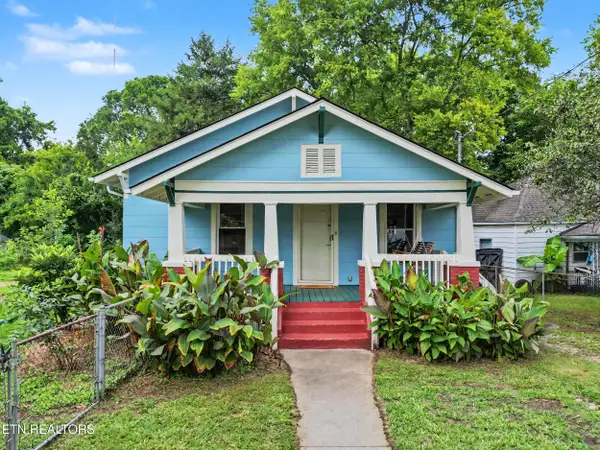 $275,000Coming Soon3 beds 1 baths
1127 Rider Ave, Knoxville, TN 37917
MLS# 1352064Listed by: REALTY EXECUTIVES ASSOCIATES - Coming Soon
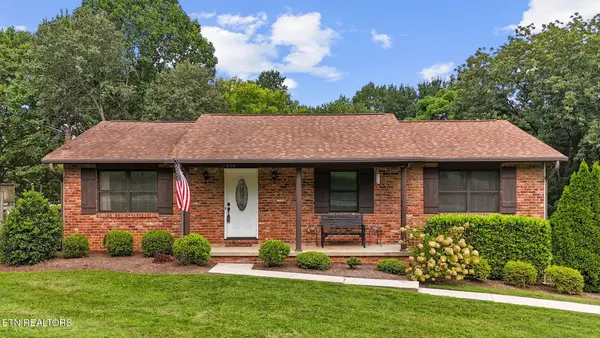 $449,000Coming Soon3 beds 2 baths
11029 Hughlan Drive, Knoxville, TN 37934
MLS# 1352048Listed by: REALTY EXECUTIVES ASSOCIATES - Coming Soon
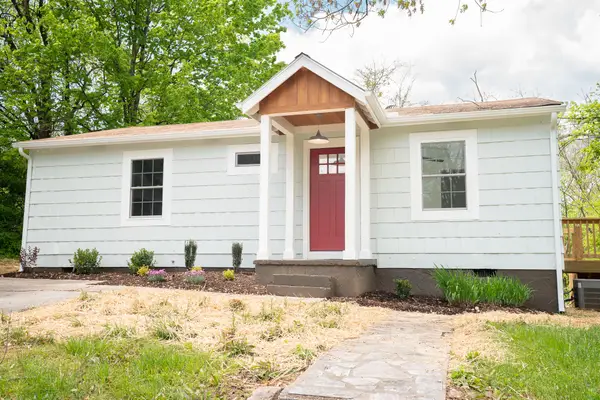 $275,000Coming Soon2 beds 1 baths
2519 Maple Drive, Knoxville, TN 37918
MLS# 1352046Listed by: KELLER WILLIAMS REALTY - Coming Soon
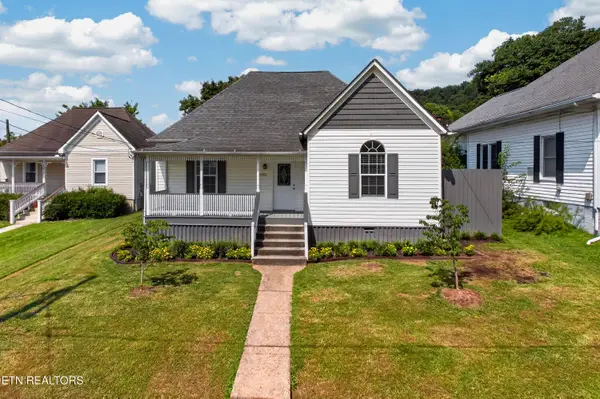 $250,000Coming Soon2 beds 2 baths
1023 Minnesota Ave, Knoxville, TN 37921
MLS# 1352015Listed by: ALLIANCE SOTHEBY'S INTERNATIONAL - Coming Soon
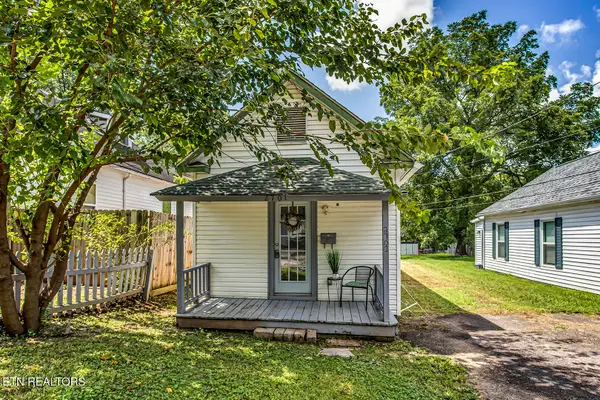 $205,000Coming Soon1 beds 1 baths
2701 Barton St, Knoxville, TN 37917
MLS# 1351968Listed by: KELLER WILLIAMS WEST KNOXVILLE - Coming Soon
 $425,000Coming Soon3 beds 3 baths
8511 Oxford Drive, Knoxville, TN 37922
MLS# 3314232Listed by: KELLER WILLIAMS REALTY - Coming Soon
 $315,000Coming Soon2 beds 2 baths
2724 E Magnolia Ave #201, Knoxville, TN 37914
MLS# 3099007Listed by: WALLACE


Protect your home and budget from life's surprises with an Assurant Home Warranty, backed by a partner that supports you through every step of homeownership. Explore Plans.
©2026 Century 21 Real Estate LLC. All rights reserved. CENTURY 21®, the CENTURY 21 Logo and C21® are service marks owned by Century 21 Real Estate LLC. Century 21 Real Estate LLC fully supports the principles of the Fair Housing Act and the Equal Opportunity Act. Each office is independently owned and operated. Listing information is deemed reliable but not guaranteed accurate.