
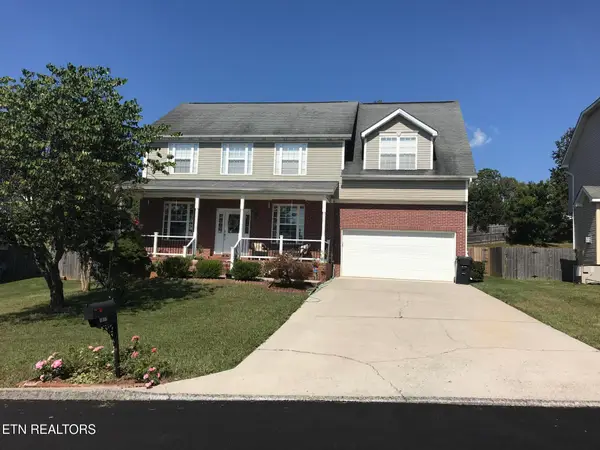
8914 Queensdale Lane, Knoxville, TN 37924
Local realty services provided by:CENTURY 21 Legacy
8914 Queensdale Lane,Knoxville, TN 37924
$489,900
- 4 Beds
- 3 Baths
- 2,678 sq. ft.
- Single family
- Active
Listed by: pete mcclain
Office: realty executives associates
MLS#:1347455
Source:TN_KAAR
Price summary
- Price:$489,900
- Price per sq. ft.:$182.94
- Monthly HOA dues:$16.67
About this home
New construction 15 min. from Downtown Knoxville & Sevierville Exit (I-40). High end finishes throughout, such as designer lighting, hardwood floors on main, custom trim work, covered back porch, and more. The chef's kitchen boasts a large island with seating, ample storage, pantry, and a convenient Butler's pantry. The formal dining room, located just off the Butler's pantry, showcases an accent wall and a picture window, while the informal dining area flows seamlessly from the kitchen. The living room offers a cozy corner fireplace and opens to a spacious covered back porch, perfect for outdoor entertaining. Mudroom connects to the office or optional 4th bedroom, a full bath, and a 2-car garage. The luxurious master suite features a vaulted ceiling, spa-like bath with a soaking tub, walk-in shower, double vanity, and a walk-in closet with direct access to the laundry room. Upstairs, a versatile loft/flex room separates the master from two additional bedrooms and a full bath. This home is a MUST SEE!...
Contact an agent
Home facts
- Year built:2026
- Subdivision & Development:Carter Ridge Phase
- Listing ID #:1347455
- Added:64 day(s) ago
- Updated:September 11, 2026 at 03:19 PM
Rooms and interior
- Bedrooms:4
- Total bathrooms:3
- Full bathrooms:3
- Rooms Total:8
- Flooring:Carpet, Hardwood, Tile
- Basement:Yes
- Basement Description:Slab
- Living area:2,678 sq. ft.
Heating and cooling
- Cooling:Central Cooling
- Heating:Central
Structure and exterior
- Year built:2026
- Building area:2,678 sq. ft.
- Lot area:0.16 Acres
- Lot Features:Cul-De-Sac
- Architectural Style:Craftsman, Traditional
- Construction Materials:Frame, Stone
Schools
- High school:Carter
- Middle school:Carter
- Elementary school:Carter
Utilities
- Sewer:Public Sewer
Finances and disclosures
- Price:$489,900
- Price per sq. ft.:$182.94
Features and amenities
- Amenities:Windows - Vinyl
Parking
- Parking description:Attached, Garage Door Opener, Main Level
- Garage spaces:2
New listings near 8914 Queensdale Lane
- Coming SoonOpen Sun, 2 to 4pm
 $322,500Coming Soon3 beds 2 baths1,340 sq. ft.
4942 Nehemiah Lane, Knoxville, TN 37938
MLS# 1355114Listed by: WALLACE JENNIFER SCATES GROUP - Coming Soon
 $895,000Coming Soon4 beds 3 baths4,251 sq. ft.
11033 Crosswind Drive, Knoxville, TN 37934
MLS# 1355101Listed by: REALTY EXECUTIVES ASSOCIATES - Coming SoonOpen Sat, 1 to 3pm
 $350,000Coming Soon3 beds 2 baths1,384 sq. ft.
2915 Sunlit Terrace Rd, Knoxville, TN 37938
MLS# 1355079Listed by: THE KNOX FOX REAL ESTATE GROUP - Coming SoonOpen Sun, 2 to 4pm
 $449,000Coming Soon3 beds 2 baths1,511 sq. ft.
8908 Mill Run Drive, Knoxville, TN 37922
MLS# 1354980Listed by: WALLACE - Coming Soon
 $374,000Coming Soon3 beds 2 baths1,600 sq. ft.
4525 Nathan Drive, Knoxville, TN 37938
MLS# 1354963Listed by: KELLER WILLIAMS - Coming SoonOpen Sun, 1 to 4pm
 $415,000Coming Soon2 beds 1 baths1,519 sq. ft.
5125 Green Valley Drive, Knoxville, TN 37914
MLS# 1354957Listed by: WEICHERT REALTORS ADVANTAGE PLUS - Coming Soon
 $375,000Coming Soon3 beds 2 baths1,722 sq. ft.
6801 Silent Brook Lane, Knoxville, TN 37921
MLS# 1354929Listed by: GABLES & GATES, REALTORS - Coming Soon
 $375,000Coming Soon3 beds 2 baths1,406 sq. ft.
1222 NW Mercer St, Knoxville, TN 37921
MLS# 1354874Listed by: WALLACE - Coming Soon
 $559,000Coming Soon4 beds 3 baths2,724 sq. ft.
1909 Stonehaven Drive, Knoxville, TN 37938
MLS# 1354840Listed by: MG RISE REAL ESTATE GROUP - Coming Soon
 $589,900Coming Soon3 beds 3 baths2,611 sq. ft.
1917 Winter Winds Lane #4, Knoxville, TN 37909
MLS# 1354852Listed by: IMAGINE REAL ESTATE


Protect your home and budget from life's surprises with an Assurant Home Warranty, backed by a partner that supports you through every step of homeownership. Explore Plans.
©2026 Century 21 Real Estate LLC. All rights reserved. CENTURY 21®, the CENTURY 21 Logo and C21® are service marks owned by Century 21 Real Estate LLC. Century 21 Real Estate LLC fully supports the principles of the Fair Housing Act and the Equal Opportunity Act. Each office is independently owned and operated. Listing information is deemed reliable but not guaranteed accurate.