
8915 Twisted Willow Lane, Knoxville, TN 37931
Local realty services provided by:CENTURY 21 Legacy
8915 Twisted Willow Lane,Knoxville, TN 37931
$585,000
- 4 Beds
- 3 Baths
- 3,150 sq. ft.
- Single family
- Active
Upcoming open houses
- Sun, Sep 1301:00 pm - 04:00 pm
Listed by: heather lowe
Office: realty executives associates
MLS#:1354508
Source:TN_KAAR
Price summary
- Price:$585,000
- Price per sq. ft.:$185.71
- Monthly HOA dues:$33.33
About this home
MOVE IN READY JUST IN TIME FOR FALL!! WELCOME TO TANGLED BRANCH!! A BOUTIQUE STYLE COMMUNITY BUILT AND DESIGNED BY AN ESTABLISHED AND LOCAL BUILDER. THE CHURCHILL FLOOR PLAN ON A HOMESITE OVERLOOKING THE BEAUTIFUL WOODS AND HILLS OF EAST TENNESSEE OFFERS 4 BEDROOMS AND 3 FULL BATHROOMS W/ THE 4TH GUEST BEDROOM OR OFFICE ON MAIN LEVEL. OPEN FLOOR PLAN W/ BUILT INS IN THE GREAT ROOM, HARDWOOD FLOORING ON MAIN LEVEL AND STAIRS, TILE IN BATHROOMS & LAUNDRY AND CARPET ON SECOND LEVEL BEDROOMS, HALL AND BONUS . SPACIOUS KITCHEN WITH WHITE CABINETRY, TILE BACKSPLASH, GRANITE COUNTERTOPS, STAINLESS STEEL APPLIANCES INCLUDING A GAS STOVE AND STAINLESS STEEL STOVE HOOD. TANKLESS WATER HEATER, PRE-WIRED SECURITY SYSTEM & GARAGE SERVICE DOOR. ENJOY TENNESSEE EVENINGS ON THE OVERSIZED COVERED PATIO WITH NICE PRIVACY, PLUMBED FOR GAS AND WIRED FOR OUTDOOR TV, LAWNS SODDED W/ IRRIGATION. LOCATION IS EVERYTHING AND THIS IS THE BEST KEPT SECRET, A GROWING COMMUNITY WITH QUICK ACCESS TO MELTON HILL LAKE, NEW RESTAURANTS, EXCELLENT SCHOOLS, ANYWHERE KNOXVILLE AND SURROUNDING AREAS....
Contact an agent
Home facts
- Year built:2026
- Subdivision & Development:Tangled Branch
- Listing ID #:1354508
- Added:7 day(s) ago
- Updated:September 12, 2026 at 11:16 AM
Rooms and interior
- Bedrooms:4
- Total bathrooms:3
- Full bathrooms:3
- Rooms Total:8
- Flooring:Carpet, Hardwood, Tile
- Basement:Yes
- Basement Description:Slab
- Living area:3,150 sq. ft.
Heating and cooling
- Cooling:Central Cooling
- Heating:Central, Electric
Structure and exterior
- Year built:2026
- Building area:3,150 sq. ft.
- Lot area:0.3 Acres
- Architectural Style:Craftsman, Traditional
- Construction Materials:Frame, Stone
Schools
- High school:Karns
- Middle school:Karns
- Elementary school:Mill Creek
Utilities
- Sewer:Public Sewer
Finances and disclosures
- Price:$585,000
- Price per sq. ft.:$185.71
Features and amenities
- Amenities:Windows - Vinyl
Parking
- Parking description:Attached, Garage Door Opener, Main Level
- Garage spaces:2
New listings near 8915 Twisted Willow Lane
- Coming SoonOpen Sun, 1 to 4pm
 $415,000Coming Soon2 beds 1 baths1,519 sq. ft.
5125 Green Valley Drive, Knoxville, TN 37914
MLS# 1354957Listed by: WEICHERT REALTORS ADVANTAGE PLUS - Coming Soon
 $375,000Coming Soon3 beds 2 baths1,406 sq. ft.
1222 NW Mercer St, Knoxville, TN 37921
MLS# 1354874Listed by: WALLACE - Coming Soon
 $559,000Coming Soon4 beds 3 baths2,724 sq. ft.
1909 Stonehaven Drive, Knoxville, TN 37938
MLS# 1354840Listed by: MG RISE REAL ESTATE GROUP - Coming Soon
 $499,900Coming Soon4 beds 3 baths2,380 sq. ft.
2224 Fisher Place, Knoxville, TN 37920
MLS# 1354855Listed by: REALTY EXECUTIVES ASSOCIATES - Coming Soon
 $1,750,000Coming Soon4 beds 4 baths5,427 sq. ft.
7343 Dunsford Lane, Knoxville, TN 37919
MLS# 3532422Listed by: SLYMAN REAL ESTATE - Coming Soon
 $169,900Coming Soon3 beds 2 baths1,262 sq. ft.
8417 Old Andersonville Pike, Knoxville, TN 37938
MLS# 3528393Listed by: REALTY EXECUTIVES ASSOCIATES - Coming Soon
 $315,000Coming Soon2 beds 2 baths749 sq. ft.
2724 E Magnolia Ave #201, Knoxville, TN 37914
MLS# 3099007Listed by: WALLACE - Coming Soon
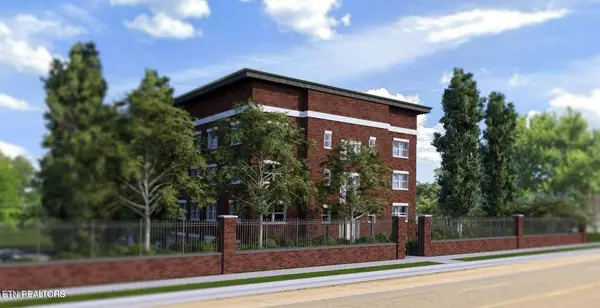 $305,000Coming Soon2 beds 1 baths738 sq. ft.
2724 E Magnolia Ave #203, Knoxville, TN 37914
MLS# 3099010Listed by: WALLACE - Coming Soon
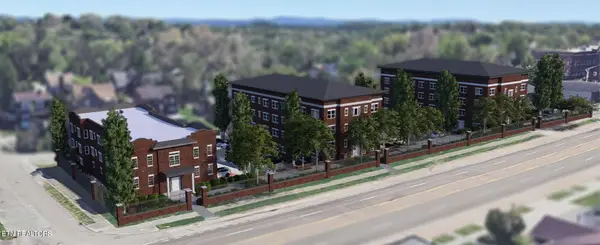 $310,000Coming Soon2 beds 2 baths749 sq. ft.
2724 E Magnolia Ave #301, Knoxville, TN 37914
MLS# 3099011Listed by: WALLACE - Coming Soon
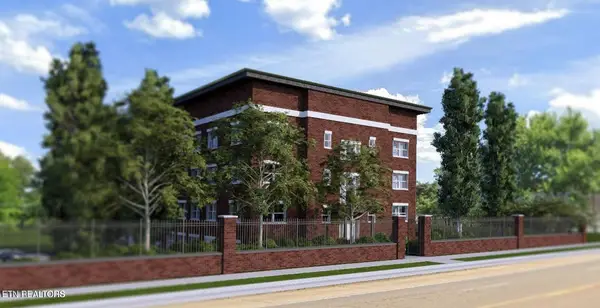 $295,000Coming Soon2 beds 1 baths738 sq. ft.
2724 E Magnolia Ave #403, Knoxville, TN 37914
MLS# 3099012Listed by: WALLACE


Protect your home and budget from life's surprises with an Assurant Home Warranty, backed by a partner that supports you through every step of homeownership. Explore Plans.
©2026 Century 21 Real Estate LLC. All rights reserved. CENTURY 21®, the CENTURY 21 Logo and C21® are service marks owned by Century 21 Real Estate LLC. Century 21 Real Estate LLC fully supports the principles of the Fair Housing Act and the Equal Opportunity Act. Each office is independently owned and operated. Listing information is deemed reliable but not guaranteed accurate.