
9030 Legends Lake Lane, Knoxville, TN 37922
Local realty services provided by:CENTURY 21 Legacy
9030 Legends Lake Lane,Knoxville, TN 37922
$2,500,000
- 6 Beds
- 7 Baths
- 6,270 sq. ft.
- Single family
- Active
Listed by: billy houston
Office: billy houston group, realty executives
MLS#:1351378
Source:TN_KAAR
Price summary
- Price:$2,500,000
- Price per sq. ft.:$398.72
- Monthly HOA dues:$63.33
About this home
An Exceptional Expression of Luxury Golf-Course Living
Set directly along the 16th green of Gettysvue golf course, this extraordinary 6,300-square-foot residence delivers an elevated lifestyle defined by scale, craftsmanship, and effortless indoor-outdoor living. Offering 6 bedrooms, 5 full baths, and 2 half baths, the home was thoughtfully designed to accommodate both grand entertaining and comfortable everyday living. From the moment you enter, soaring ceilings, gleaming hardwoods throughout, and expansive golf-course views create an unforgettable first impression.
The open-concept main level flows effortlessly between the dramatic great room, elegant gathering spaces, and a truly exceptional kitchen, creating the perfect setting for entertaining or enjoying time with family. A private home office, generously proportioned rooms, two fireplaces, and two laundry rooms add both sophistication and everyday functionality. The luxurious primary suite serves as a private retreat, complete with a spa-inspired bath and direct access to the covered rear deck overlooking the golf course.
Upstairs, a spacious sitting area overlooks the great room below, accompanied by three additional bedrooms and a versatile bonus room. Multiple upper-level outdoor decks feature durable composite flooring, sleek wire railings, and no-leak liners, creating elevated spaces to take in the beauty of the course.
The finished lower level is truly extraordinary, functioning as a private residence within the residence. A second full kitchen, wine cellar, bedroom, full and half baths, gym, and generous living space offer incredible flexibility for extended family, guests, entertaining, or a private retreat.
Outdoor living is every bit as impressive. The covered main-level deck leads to beautifully designed exterior spaces, including a custom pergola, expansive patio, hot tub, gas firepit, and a complete outdoor kitchen equipped with a sink, grill, and bar. Whether hosting an evening gathering or enjoying a quiet morning overlooking the 16th green, this backyard was designed to make the most of its exceptional setting.
Thoughtful upgrades continue throughout the home, including front and side window tinting, an epoxy-finished garage, and meticulously maintained hardwood flooring throughout. With two kitchens, multiple living and entertaining spaces, resort-like outdoor amenities, and unparalleled proximity to the golf course, this is a rare opportunity to experience luxury living on a truly grand scale.
Sophisticated. Spacious. Exceptional. This is golf-course living elevated....
Contact an agent
Home facts
- Year built:2024
- Subdivision & Development:Gettysvue Unit 4 Revised
- Listing ID #:1351378
- Added:1 day(s) ago
- Updated:August 11, 2026 at 02:11 PM
Rooms and interior
- Bedrooms:6
- Total bathrooms:7
- Full bathrooms:5
- Half bathrooms:2
- Rooms Total:18
- Flooring:Hardwood, Tile
- Basement:Yes
- Basement Description:Finished, Walkout
- Living area:6,270 sq. ft.
Heating and cooling
- Cooling:Central Cooling
- Heating:Central, Electric, Forced Air
Structure and exterior
- Year built:2024
- Building area:6,270 sq. ft.
- Lot area:0.26 Acres
- Architectural Style:Traditional
- Construction Materials:Brick, Steel, Stucco
- Exterior Features:Balcony
Schools
- High school:Bearden
- Middle school:West Valley
- Elementary school:A L Lotts
Utilities
- Sewer:Public Sewer
Finances and disclosures
- Price:$2,500,000
- Price per sq. ft.:$398.72
Features and amenities
- Amenities:Windows - Vinyl
Parking
- Parking description:Attached, Garage Door Opener, Main Level
- Garage spaces:3
New listings near 9030 Legends Lake Lane
- New
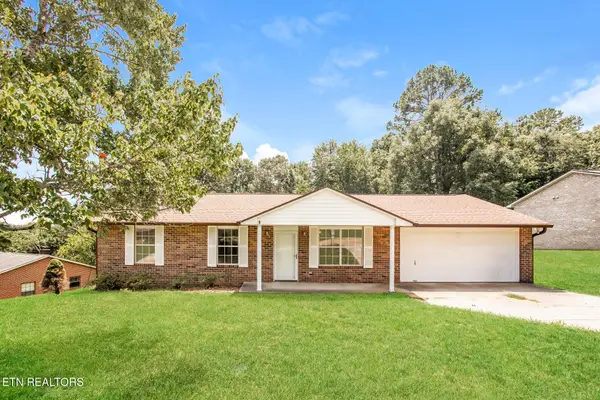 $320,000Active3 beds 2 baths1,456 sq. ft.
5941 Bridge Garden Rd, Knoxville, TN 37912
MLS# 1351386Listed by: OPENDOOR BROKERAGE, LLC - New
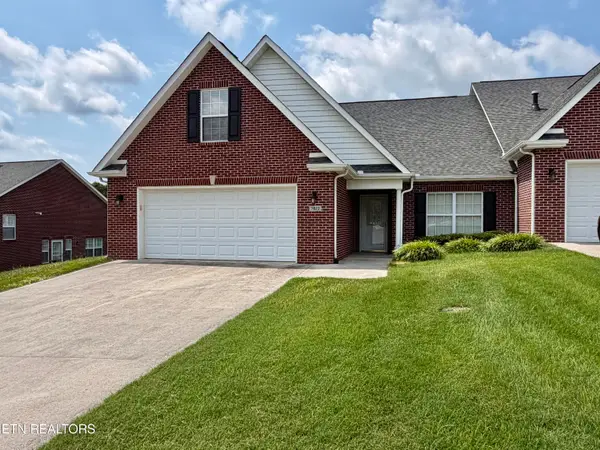 $435,000Active3 beds 3 baths2,362 sq. ft.
7823 Bethany Hills Rd, Knoxville, TN 37938
MLS# 1351387Listed by: THE BAILEY GROUP, REALTY EXECUTIVES - New
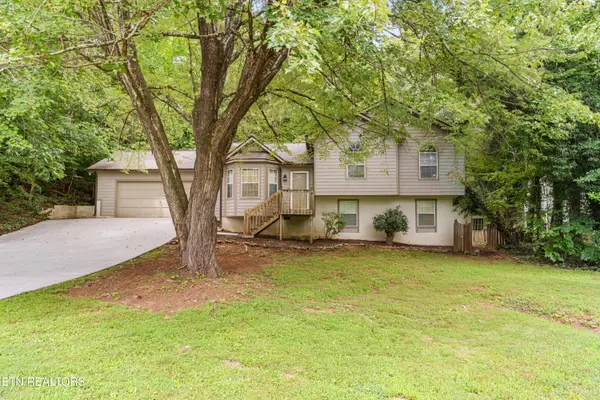 $324,900Active3 beds 2 baths1,440 sq. ft.
7317 Vahid Rd, Knoxville, TN 37920
MLS# 1351392Listed by: THE REAL ESTATE FIRM, INC. - New
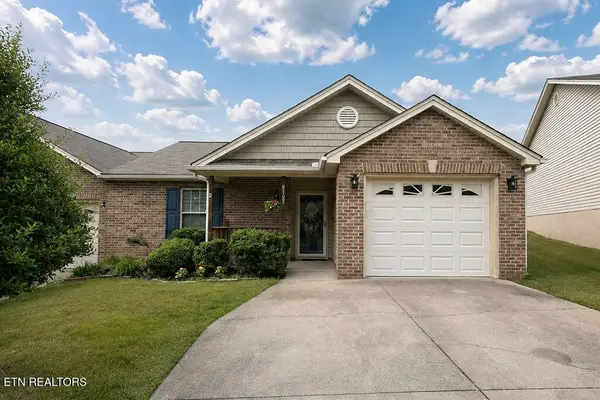 $310,000Active2 beds 2 baths1,096 sq. ft.
8165 Pepperdine Way, Knoxville, TN 37923
MLS# 1351374Listed by: HONORS REAL ESTATE SERVICES LLC - New
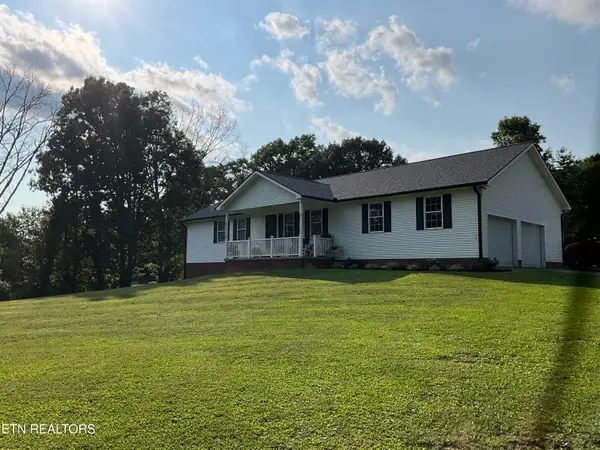 $699,900Active4 beds 3 baths3,842 sq. ft.
6155 Babelay Rd, Knoxville, TN 37924
MLS# 1351377Listed by: ELITE REALTY - New
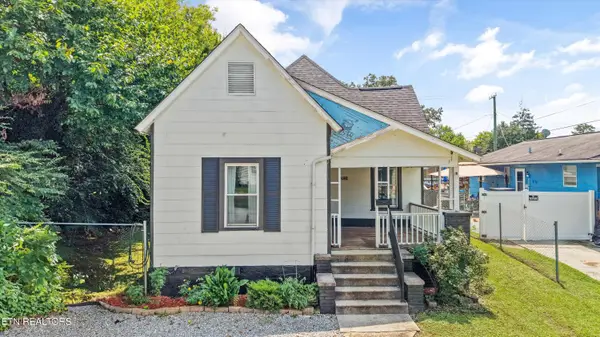 $220,000Active2 beds 1 baths1,036 sq. ft.
2024 Lawson Ave, Knoxville, TN 37917
MLS# 1351385Listed by: KELLER WILLIAMS REALTY - Coming Soon
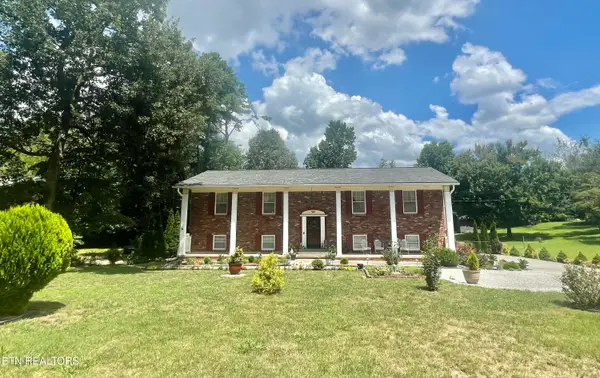 $575,000Coming Soon5 beds 3 baths
212 Cogdill Rd, Knoxville, TN 37922
MLS# 1351368Listed by: WEICHERT REALTORS ADVANTAGE PLUS - New
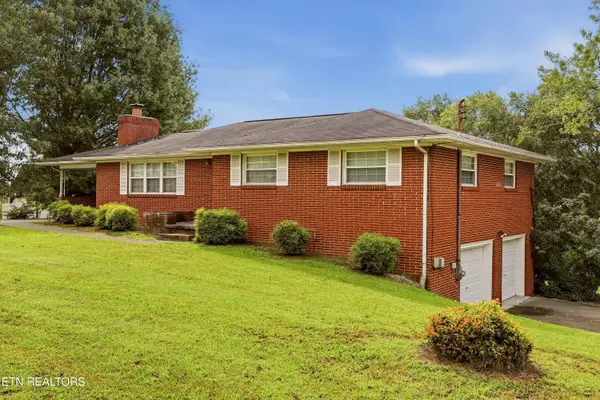 $335,000Active3 beds 3 baths2,236 sq. ft.
4214 Shangri-la Drive, Knoxville, TN 37914
MLS# 1351353Listed by: REALTY EXECUTIVES-NIKITIA THOMPSON REALTY - New
 $441,700Active3 beds 3 baths2,200 sq. ft.
5816 Bouquet Lane, Knoxville, TN 37924
MLS# 1351355Listed by: GREATER IMPACT REALTY


Protect your home and budget from life's surprises with an Assurant Home Warranty, backed by a partner that supports you through every step of homeownership. Explore Plans.
©2026 Century 21 Real Estate LLC. All rights reserved. CENTURY 21®, the CENTURY 21 Logo and C21® are service marks owned by Century 21 Real Estate LLC. Century 21 Real Estate LLC fully supports the principles of the Fair Housing Act and the Equal Opportunity Act. Each office is independently owned and operated. Listing information is deemed reliable but not guaranteed accurate.