
928 Dartford Rd, Knoxville, TN 37919
Local realty services provided by:CENTURY 21 Legacy
928 Dartford Rd,Knoxville, TN 37919
$550,000
- 4 Beds
- 3 Baths
- - sq. ft.
- Single family
- Coming Soon
Upcoming open houses
- Sun, Aug 0901:00 pm - 03:00 pm
Listed by: michelle garner braden
Office: greater impact realty
MLS#:1350635
Source:TN_KAAR
Price summary
- Price:$550,000
About this home
Welcome to this lovingly maintained brick basement rancher nestled in the highly desirable Rocky Hill community. Offering 3 bedrooms and 2.5 bathrooms, this home features a bright, open-concept layout filled with natural light, creating a warm and inviting atmosphere throughout. The spacious living areas flow seamlessly into the kitchen and dining space, making everyday living and entertaining effortless. Step outside to a beautiful back deck overlooking the large, level, fenced backyard--an ideal setting for outdoor gatherings, gardening, play, or simply relaxing in your own private retreat. The finished walkout basement provides exceptional additional living space, perfect for a recreation room, media room, home office, fitness area, or flexible space to fit your lifestyle. Conveniently located near shopping, dining, parks, and everyday amenities, this home is also zoned for highly regarded Knox County schools. Buyers are encouraged to verify all information to their satisfaction.
Contact an agent
Home facts
- Year built:1967
- Subdivision & Development:Westlyn Hill Sub
- Listing ID #:1350635
- Updated:August 04, 2026 at 07:08 PM
Rooms and interior
- Bedrooms:4
- Total bathrooms:3
- Full bathrooms:2
- Half bathrooms:1
- Rooms Total:8
- Basement:Yes
- Basement Description:Finished, Walkout
Heating and cooling
- Cooling:Central Cooling
- Heating:Central, Electric
Structure and exterior
- Year built:1967
- Lot Features:Wooded
- Architectural Style:Traditional
- Construction Materials:Brick, Frame
Schools
- High school:West
- Middle school:Bearden
- Elementary school:Rocky Hill
Utilities
- Sewer:Public Sewer
Finances and disclosures
- Price:$550,000
Parking
- Parking description:Attached, Basement, Garage Door Opener
- Garage spaces:2
New listings near 928 Dartford Rd
- New
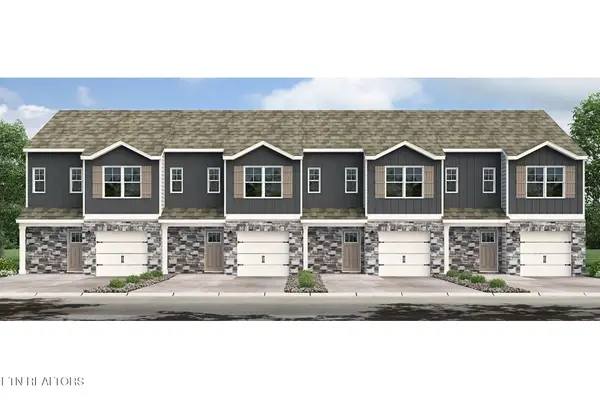 $301,135Active3 beds 3 baths1,381 sq. ft.
10632 High Tree Way, Knoxville, TN 37931
MLS# 1350629Listed by: D.R. HORTON - New
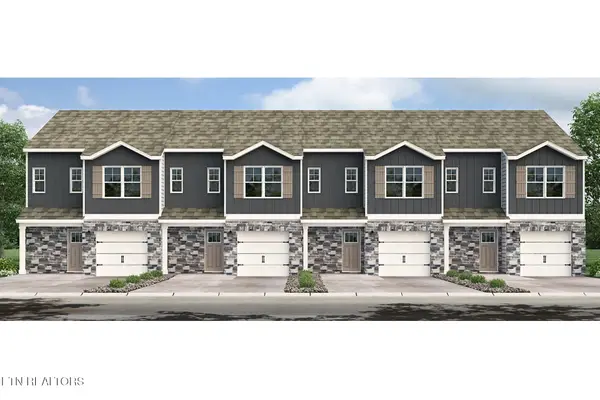 $299,030Active3 beds 3 baths1,381 sq. ft.
10634 High Tree Way, Knoxville, TN 37931
MLS# 1350631Listed by: D.R. HORTON - New
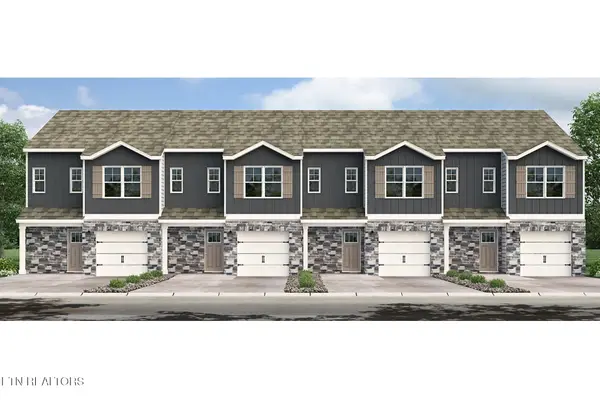 $299,030Active3 beds 3 baths1,381 sq. ft.
10636 High Tree Way, Knoxville, TN 37931
MLS# 1350632Listed by: D.R. HORTON - New
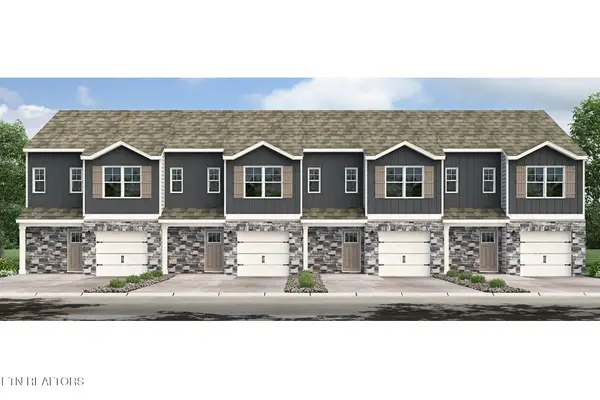 $301,135Active3 beds 3 baths1,381 sq. ft.
10638 High Tree Way, Knoxville, TN 37931
MLS# 1350634Listed by: D.R. HORTON - Coming Soon
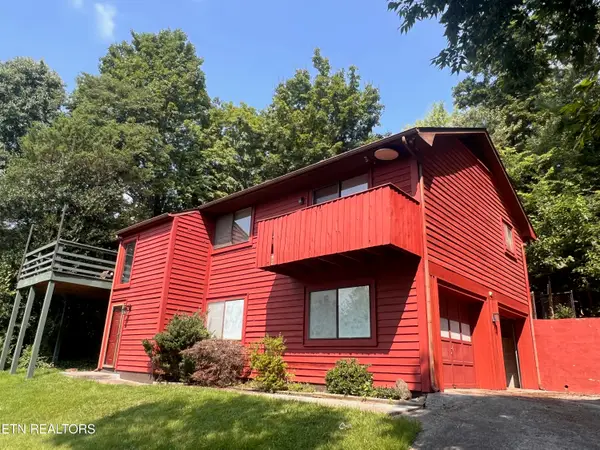 $275,000Coming Soon3 beds 3 baths
11301 Clear Point Drive, Knoxville, TN 37932
MLS# 1350603Listed by: LOY JOHNSON REAL ESTATE - New
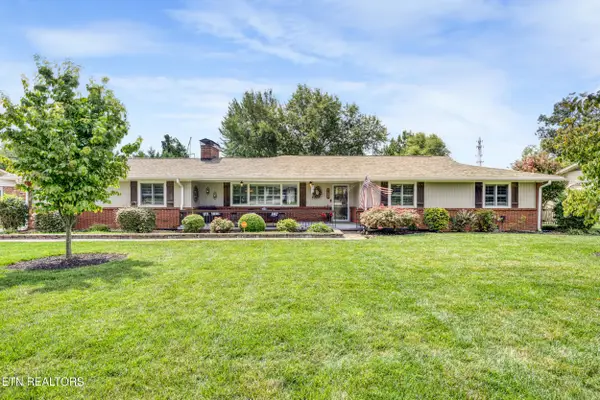 $800,000Active3 beds 3 baths2,396 sq. ft.
7404 Sheffield Drive, Knoxville, TN 37909
MLS# 1350604Listed by: CAPSTONE REALTY GROUP - Coming Soon
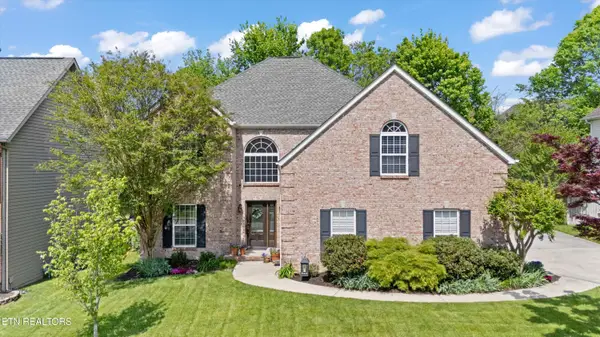 $549,000Coming Soon3 beds 3 baths
12705 Coral Reef Circle, Knoxville, TN 37922
MLS# 1350610Listed by: HONORS REAL ESTATE SERVICES LLC - New
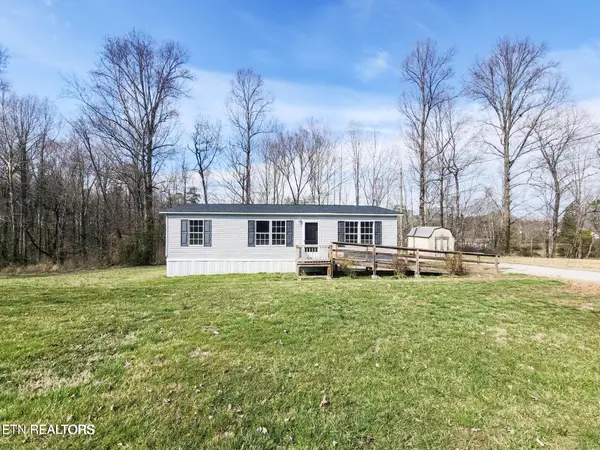 $225,000Active3 beds 2 baths1,120 sq. ft.
4127 Crippen Corner Lane, Knoxville, TN 37918
MLS# 1350612Listed by: REALTY EXECUTIVES ASSOCIATES - Coming Soon
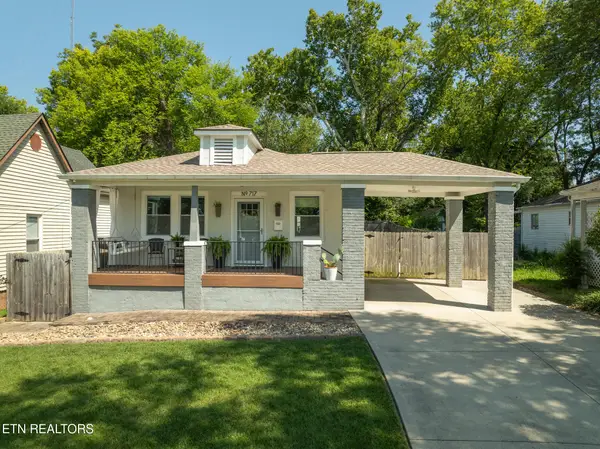 $314,900Coming Soon2 beds 2 baths
717 Hiawassee Ave, Knoxville, TN 37917
MLS# 1350614Listed by: REALTY EXECUTIVES ASSOCIATES


Protect your home and budget from life's surprises with an Assurant Home Warranty, backed by a partner that supports you through every step of homeownership. Explore Plans.
©2026 Century 21 Real Estate LLC. All rights reserved. CENTURY 21®, the CENTURY 21 Logo and C21® are service marks owned by Century 21 Real Estate LLC. Century 21 Real Estate LLC fully supports the principles of the Fair Housing Act and the Equal Opportunity Act. Each office is independently owned and operated. Listing information is deemed reliable but not guaranteed accurate.