
9456 Horizon Drive, Knoxville, TN 37922
Local realty services provided by:CENTURY 21 Legacy
9456 Horizon Drive,Knoxville, TN 37922
$989,000
- 3 Beds
- 5 Baths
- 2,674 sq. ft.
- Single family
- Pending
Listed by: shauhn rader
Office: real broker
MLS#:1342667
Source:TN_KAAR
Price summary
- Price:$989,000
- Price per sq. ft.:$369.86
- Monthly HOA dues:$100
About this home
Luxury Living in Northshore Town Center!
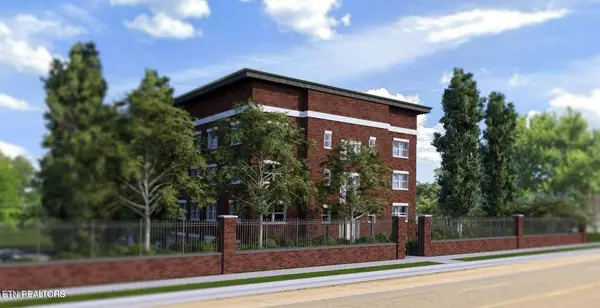
Experience the perfect blend of convenience, sophistication, and low-maintenance living in this stunning end-unit brownstone in a prime location on the main park at Northshore Town Center. The abundant natural light and mountain views will have you waking up with a smile on your face.
Designed for both everyday comfort and effortless entertaining, this home offers three private bedroom suites, each featuring its own full bath with quartz countertops and beautifully tiled tub/shower surrounds.
The main living level showcases an expansive open-concept design centered around a spectacular 13-foot waterfall-edge quartz island. The chef-inspired kitchen is appointed with painted cabinetry, gas cooking, a stacked microwave/oven combination, tile backsplash, and elegant pendant lighting. Flow seamlessly into the spacious great room, highlighted by a sleek linear electric fireplace, and the inviting dining area with French doors opening to a private balcony.
Upstairs, you'll find two generously sized bedroom suites, both offering walk-in closets and private baths.
Downstairs, you'll find a full garage, mudroom, extra storage, and another bedroom with it's own full en-suite.
The crown jewel of the home is the incredible loft and sky deck, an entertainer's dream featuring a large recreation room, wet bar/kitchenette, covered porch with fireplace, and an expansive 20' x 15' rooftop terrace. Enjoy breathtaking views of the surrounding mountains, lakes, parks, and spectacular evening skies.
Additional features include:
* Hardwood flooring throughout the main living level
* Tankless recirculating water heater
* All-brick exterior with bronze windows and gutters
* End-unit privacy and abundant natural light
* Maintenance-free community living
* Tesla charger in garage
Located in the heart of Northshore Town Center, this home places you just steps from some of Knoxville's most popular shopping, dining, and entertainment destinations, including Target, Publix, Soccer Taco, Cazzy's Corner Grill, Primo Passo Coffee Co., and more. Enjoy a truly walkable lifestyle where daily conveniences, local restaurants, and neighborhood gathering spots are right outside your door.
Residents enjoy a vibrant sense of community with planned social events throughout the year, beautifully maintained green spaces, and an exciting new resort-style pool and gazebo coming soon just steps from the home. Whether you're enjoying coffee on the balcony, entertaining on the rooftop terrace, or strolling to dinner with friends, this home offers a lifestyle that is unmatched in Knoxville.
Rarely does an end-unit offer this combination of views, upgrades, space, walkability, and community amenities. This is more than a home, it's a lifestyle opportunity in one of Knoxville's most sought-after neighborhoods. Don't miss your chance to call Northshore Town Center home....
Contact an agent
Home facts
- Year built:2023
- Subdivision & Development:Beau Monde Northshore Town Center Phase V
- Listing ID #:1342667
- Added:107 day(s) ago
- Updated:September 14, 2026 at 08:15 AM
Rooms and interior
- Bedrooms:3
- Total bathrooms:5
- Full bathrooms:3
- Half bathrooms:2
- Rooms Total:7
- Flooring:Carpet, Hardwood, Tile
- Basement:Yes
- Basement Description:Finished, Slab, Walkout
- Living area:2,674 sq. ft.
Heating and cooling
- Cooling:Central Cooling
- Heating:Central
Structure and exterior
- Year built:2023
- Building area:2,674 sq. ft.
- Lot area:0.04 Acres
- Lot Features:Zero Lot Line
- Architectural Style:Contemporary, Traditional
- Construction Materials:Brick
- Exterior Features:Balcony
Schools
- High school:Bearden
- Middle school:West Valley
- Elementary school:Northshore
Utilities
- Sewer:Public Sewer
Finances and disclosures
- Price:$989,000
- Price per sq. ft.:$369.86
Parking
- Parking description:Attached, Basement, Garage Door Opener, Off-Street Parking, On-Street Parking
- Garage spaces:2
New listings near 9456 Horizon Drive
- Coming Soon
 $2,995,000Coming Soon4 beds 5 baths4,623 sq. ft.
727 Cheowa Circle, Knoxville, TN 37919
MLS# 1355397Listed by: KELLER WILLIAMS SIGNATURE - Coming Soon
 $1,299,000Coming Soon4 beds 4 baths5,084 sq. ft.
4209 Guinn Rd, Knoxville, TN 37931
MLS# 1355358Listed by: OAK & IRON REALTY - Coming Soon
 $515,000Coming Soon4 beds 3 baths2,119 sq. ft.
4022 Mountain Vista Rd, Knoxville, TN 37931
MLS# 1355348Listed by: MR10 REALTY - Coming Soon
 $325,000Coming Soon2 beds 2 baths1,302 sq. ft.
6924 Bridle Court, Knoxville, TN 37921
MLS# 1355349Listed by: REALTY EXECUTIVES ASSOCIATES - Coming Soon
 $1,449,900Coming Soon4 beds 5 baths4,252 sq. ft.
8939 Linksvue Drive, Knoxville, TN 37922
MLS# 1355330Listed by: WOODY CREEK REALTY, LLC - Coming Soon
 $600,000Coming Soon3 beds 3 baths2,820 sq. ft.
12318 Willow Ridge Lane, Knoxville, TN 37934
MLS# 1355310Listed by: SOUTHERN CHARM HOMES - Coming Soon
 $1,750,000Coming Soon4 beds 4 baths5,427 sq. ft.
7343 Dunsford Lane, Knoxville, TN 37919
MLS# 3532422Listed by: SLYMAN REAL ESTATE - Coming Soon
 $169,900Coming Soon3 beds 2 baths1,262 sq. ft.
8417 Old Andersonville Pike, Knoxville, TN 37938
MLS# 3528393Listed by: REALTY EXECUTIVES ASSOCIATES - Coming Soon
 $315,000Coming Soon2 beds 2 baths749 sq. ft.
2724 E Magnolia Ave #201, Knoxville, TN 37914
MLS# 3099007Listed by: WALLACE - Coming Soon
 $305,000Coming Soon2 beds 1 baths738 sq. ft.
2724 E Magnolia Ave #203, Knoxville, TN 37914
MLS# 3099010Listed by: WALLACE


Protect your home and budget from life's surprises with an Assurant Home Warranty, backed by a partner that supports you through every step of homeownership. Explore Plans.
©2026 Century 21 Real Estate LLC. All rights reserved. CENTURY 21®, the CENTURY 21 Logo and C21® are service marks owned by Century 21 Real Estate LLC. Century 21 Real Estate LLC fully supports the principles of the Fair Housing Act and the Equal Opportunity Act. Each office is independently owned and operated. Listing information is deemed reliable but not guaranteed accurate.