
9824 Clingmans Dome Drive, Knoxville, TN 37922
Local realty services provided by:CENTURY 21 Legacy
9824 Clingmans Dome Drive,Knoxville, TN 37922
$1,769,000
- 4 Beds
- 5 Baths
- 3,755 sq. ft.
- Single family
- Active
Listed by: matt baldo
Office: sch real estate, realty executives
MLS#:1348592
Source:TN_KAAR
Price summary
- Price:$1,769,000
- Price per sq. ft.:$471.11
- Monthly HOA dues:$100
About this home
Experience elevated living in the heart of Northshore Town Center with this stunning new construction home offering 3,755 square feet of thoughtfully designed luxury. Featuring 4 spacious bedrooms and 3 beautifully appointed bathrooms, every inch of this residence has been carefully crafted to blend timeless elegance with modern comfort.
The gourmet kitchen is a true centerpiece, showcasing premium JennAir appliances, custom cabinetry, designer finishes, and an open layout perfect for both everyday living and entertaining. Living spaces are filled with natural light and enhanced by refined architectural details, creating a warm yet sophisticated atmosphere.
The luxurious primary suite provides a private retreat with a spa-inspired bath and generous walk-in closet, while the additional bedrooms offer flexibility for family, guests, or a home office.
Located in the highly desirable Northshore Town Center community, this exceptional home offers convenient access to premier shopping, dining, parks, and everyday amenities, all within one of West Knoxville's most sought-after neighborhoods. The area is known for its walkable setting and proximity to major destinations throughout Knoxville.
From the impeccable craftsmanship to the carefully selected finishes, every detail has been intentionally designed to deliver an extraordinary living experience. This is luxury living at its finest--where exceptional design meets an unbeatable location....
Contact an agent
Home facts
- Year built:2026
- Listing ID #:1348592
- Added:1 day(s) ago
- Updated:July 18, 2026 at 12:10 AM
Rooms and interior
- Bedrooms:4
- Total bathrooms:5
- Full bathrooms:3
- Half bathrooms:2
- Rooms Total:7
- Flooring:Hardwood, Tile
- Basement:Yes
- Living area:3,755 sq. ft.
Heating and cooling
- Cooling:Central Cooling
- Heating:Central, Forced Air, Heat Pump
Structure and exterior
- Year built:2026
- Building area:3,755 sq. ft.
- Lot area:0.13 Acres
- Architectural Style:Contemporary, Craftsman, Traditional
- Construction Materials:Block, Brick, Fiber Cement, Frame
Schools
- High school:Bearden
- Middle school:West Valley
- Elementary school:Northshore
Utilities
- Sewer:Public Sewer
Finances and disclosures
- Price:$1,769,000
- Price per sq. ft.:$471.11
Parking
- Parking description:On-Street Parking
- Garage spaces:2
New listings near 9824 Clingmans Dome Drive
- New
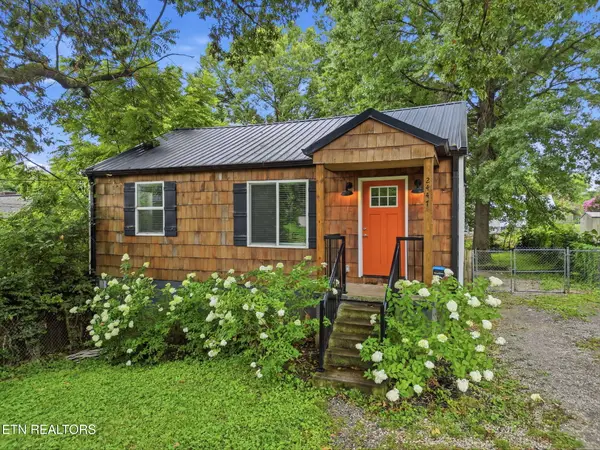 $329,900Active3 beds 2 baths1,608 sq. ft.
2447 Amber St, Knoxville, TN 37917
MLS# 1348622Listed by: VISION PROPERTIES GROUP, INC. - New
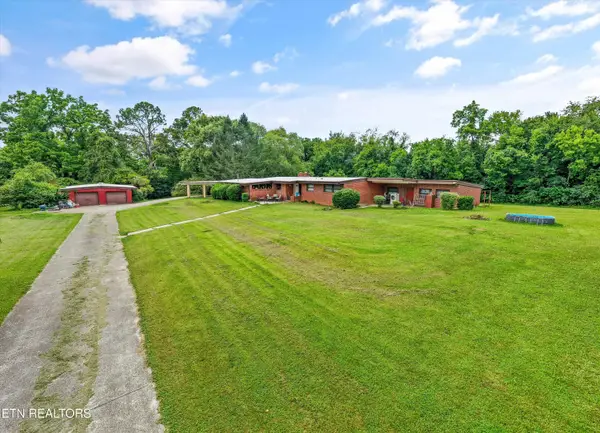 $999,900Active4 beds 2 baths5,186 sq. ft.
6733 Alkison Lane, Knoxville, TN 37931
MLS# 1348628Listed by: REALTY EXECUTIVES ASSOCIATES - New
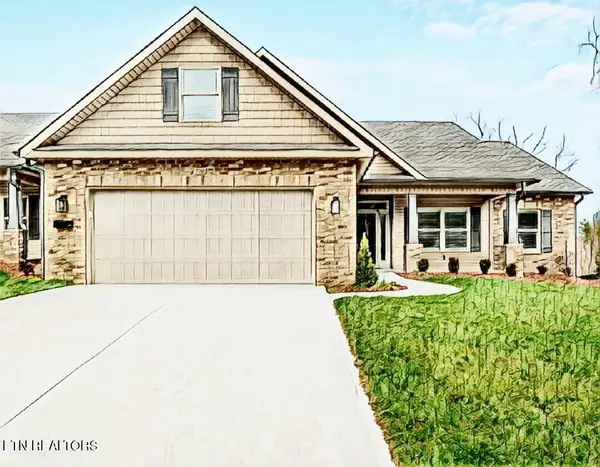 $455,000Active3 beds 2 baths2,042 sq. ft.
852 Levis Ridge Lane, Knoxville, TN 37918
MLS# 1348630Listed by: REALTY EXECUTIVES ASSOCIATES - New
 $425,000Active3 beds 2 baths1,868 sq. ft.
848 Levis Ridge Lane, Knoxville, TN 37918
MLS# 1348633Listed by: REALTY EXECUTIVES ASSOCIATES - New
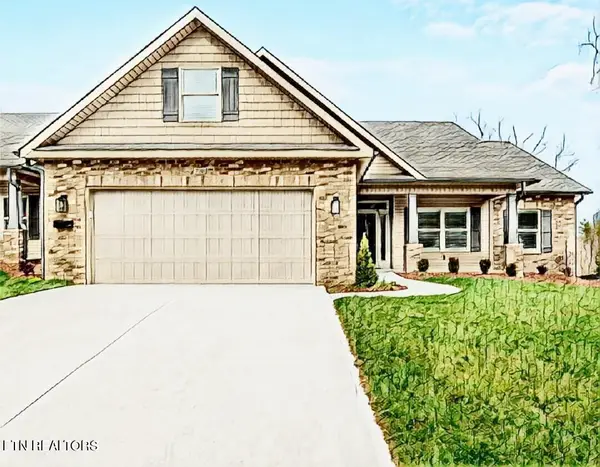 $450,000Active3 beds 2 baths2,042 sq. ft.
844 Levis Ridge Lane, Knoxville, TN 37918
MLS# 1348636Listed by: REALTY EXECUTIVES ASSOCIATES 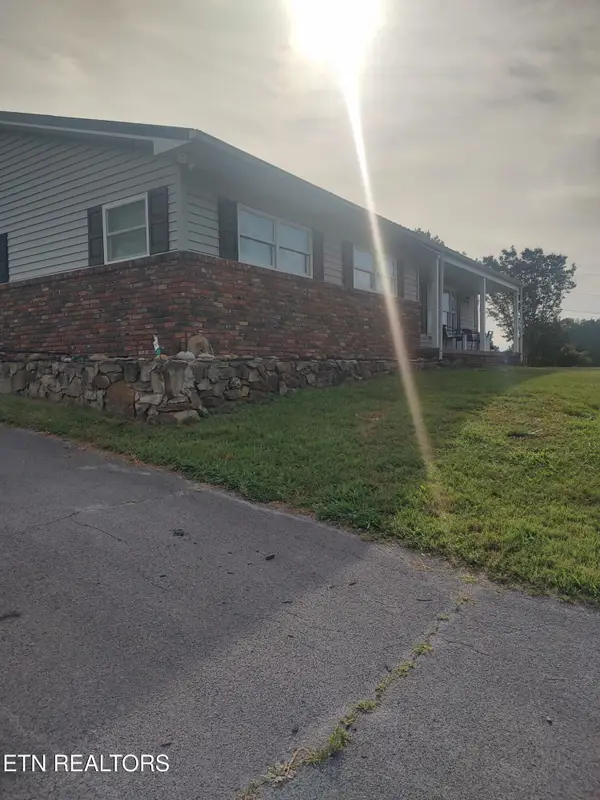 $315,000Pending3 beds 1 baths1,846 sq. ft.
8308 Greenwell Rd, Knoxville, TN 37938
MLS# 1348618Listed by: REALTY EXECUTIVES ASSOCIATES- New
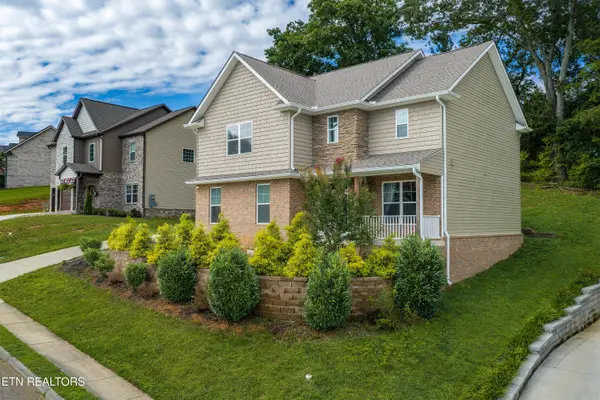 $435,000Active4 beds 3 baths2,358 sq. ft.
6211 Aldingham St, Knoxville, TN 37912
MLS# 1348604Listed by: CRYE-LEIKE REALTORS, SOUTH - New
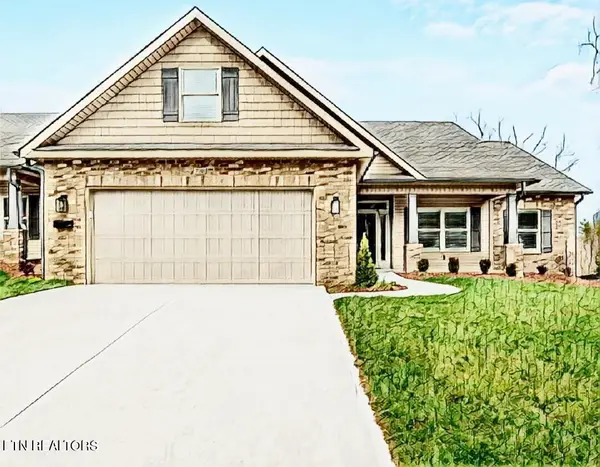 $415,000Active3 beds 2 baths1,804 sq. ft.
853 Levis Ridge Lane, Knoxville, TN 37918
MLS# 1348609Listed by: REALTY EXECUTIVES ASSOCIATES - New
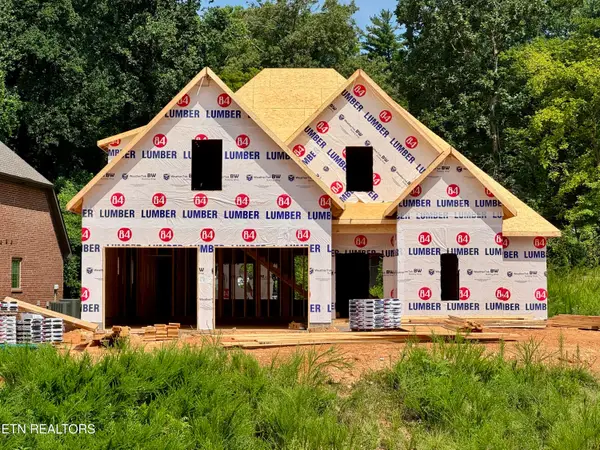 $718,500Active4 beds 4 baths2,704 sq. ft.
1149 Chardonnay Lane, Knoxville, TN 37932
MLS# 1348610Listed by: VOLUNTEER REALTY - New
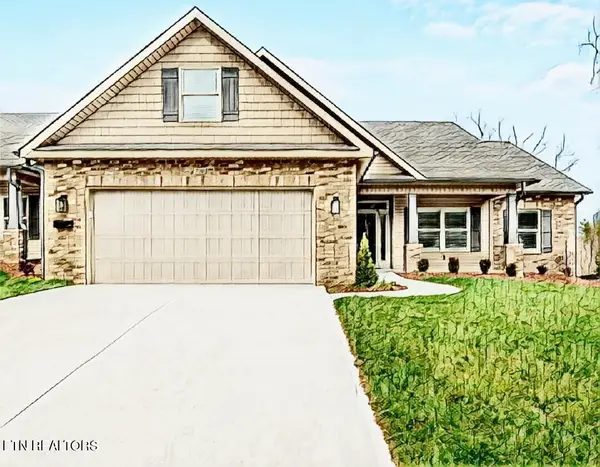 $415,000Active3 beds 2 baths1,804 sq. ft.
849 Levis Ridge Lane, Knoxville, TN 37918
MLS# 1348614Listed by: REALTY EXECUTIVES ASSOCIATES


Protect your home and budget from life's surprises with an Assurant Home Warranty, backed by a partner that supports you through every step of homeownership. Explore Plans.
©2026 Century 21 Real Estate LLC. All rights reserved. CENTURY 21®, the CENTURY 21 Logo and C21® are service marks owned by Century 21 Real Estate LLC. Century 21 Real Estate LLC fully supports the principles of the Fair Housing Act and the Equal Opportunity Act. Each office is independently owned and operated. Listing information is deemed reliable but not guaranteed accurate.