
9830 Clingmans Dome Drive, Knoxville, TN 37922
Local realty services provided by:CENTURY 21 Legacy
9830 Clingmans Dome Drive,Knoxville, TN 37922
$1,759,000
- 4 Beds
- 4 Baths
- 3,756 sq. ft.
- Single family
- Active
Listed by: matt baldo
Office: sch real estate, realty executives
MLS#:1348593
Source:TN_KAAR
Price summary
- Price:$1,759,000
- Price per sq. ft.:$468.32
- Monthly HOA dues:$100
About this home
Classic Southern charm meets modern luxury in this exceptional new construction home located in the highly sought-after Northshore Town Center. Offering 4 spacious bedrooms, 4 full bathrooms, and a versatile bonus room, this beautifully designed residence provides the perfect blend of elegance, comfort, and functionality.
From the inviting front porch to the thoughtfully designed interior, every detail reflects quality craftsmanship and timeless style. The open-concept floor plan is ideal for both everyday living and entertaining, featuring a gourmet kitchen with premium JennAir appliances, custom cabinetry, designer finishes, and generous gathering spaces filled with natural light.
The luxurious primary suite serves as a private retreat with a spa-inspired bathroom and an expansive walk-in closet. Three additional bedrooms, each with access to beautifully appointed bathrooms, provide comfort and privacy for family and guests, while the bonus room offers endless possibilities as a media room, playroom, home office, or fitness space.
Perfectly situated in the vibrant Northshore Town Center community, you'll enjoy convenient access to shopping, dining, parks, and all that West Knoxville has to offer. Combining timeless Southern architecture with today's most desirable finishes, this home delivers an exceptional lifestyle in one of Knoxville's premier neighborhoods....
Contact an agent
Home facts
- Year built:2026
- Listing ID #:1348593
- Added:1 day(s) ago
- Updated:July 18, 2026 at 12:10 AM
Rooms and interior
- Bedrooms:4
- Total bathrooms:4
- Full bathrooms:3
- Half bathrooms:1
- Rooms Total:7
- Flooring:Hardwood, Tile
- Basement:Yes
- Living area:3,756 sq. ft.
Heating and cooling
- Cooling:Central Cooling
- Heating:Central, Forced Air
Structure and exterior
- Year built:2026
- Building area:3,756 sq. ft.
- Lot area:0.13 Acres
- Architectural Style:Colonial, Contemporary, Craftsman, Traditional
- Construction Materials:Block, Brick, Fiber Cement, Frame
- Exterior Features:Balcony
Schools
- High school:Bearden
- Middle school:West Valley
- Elementary school:Northshore
Utilities
- Sewer:Public Sewer
Finances and disclosures
- Price:$1,759,000
- Price per sq. ft.:$468.32
Parking
- Parking description:On-Street Parking
- Garage spaces:2
New listings near 9830 Clingmans Dome Drive
- New
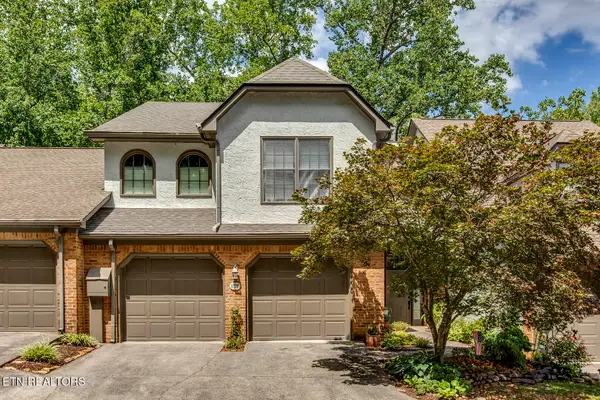 $535,000Active3 beds 4 baths3,291 sq. ft.
807 Ethans Glen Drive, Knoxville, TN 37923
MLS# 1348639Listed by: KELLER WILLIAMS WEST KNOXVILLE - New
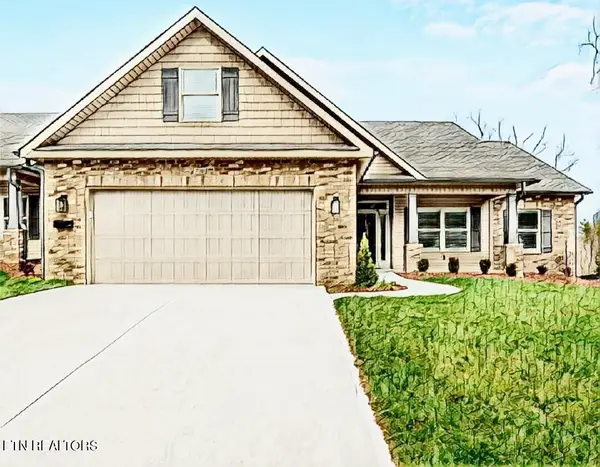 $425,000Active3 beds 2 baths1,868 sq. ft.
840 Levis Ridge Lane, Knoxville, TN 37918
MLS# 1348640Listed by: REALTY EXECUTIVES ASSOCIATES - New
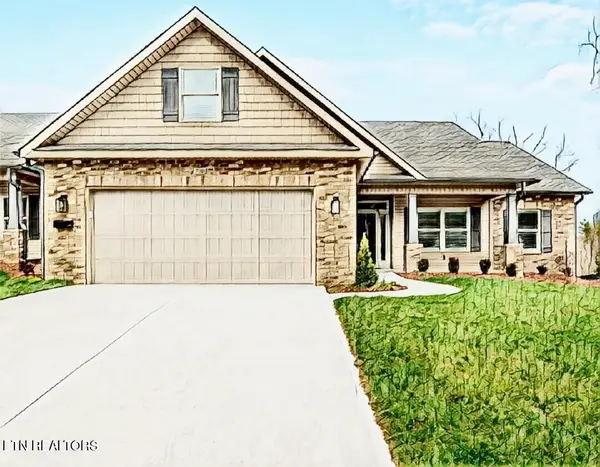 $455,000Active3 beds 2 baths2,042 sq. ft.
836 Levis Ridge Lane, Knoxville, TN 37918
MLS# 1348643Listed by: REALTY EXECUTIVES ASSOCIATES - New
 $197,500Active2 beds 1 baths580 sq. ft.
2718 Painter Ave #B108, Knoxville, TN 37919
MLS# 1348652Listed by: SUNDOWN REALTY, INC. - New
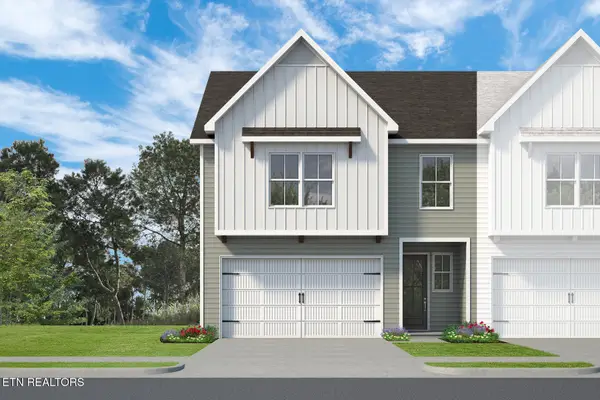 $379,225Active3 beds 3 baths1,937 sq. ft.
1619 Lateglow Way, Knoxville, TN 37931
MLS# 1348661Listed by: WOODY CREEK REALTY, LLC - New
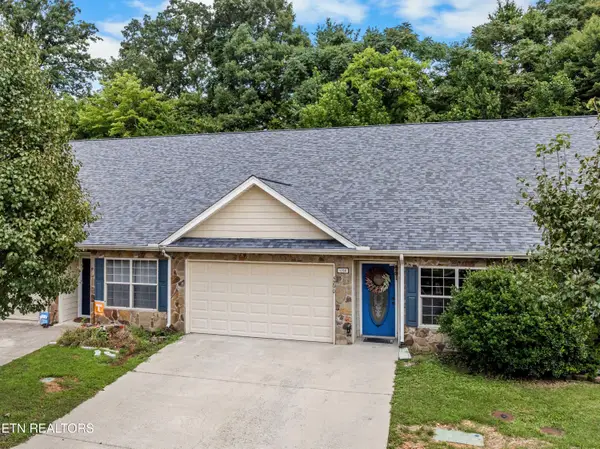 $279,900Active2 beds 2 baths1,832 sq. ft.
5290 Avery Woods Lane, Knoxville, TN 37921
MLS# 1348663Listed by: WALLACE - New
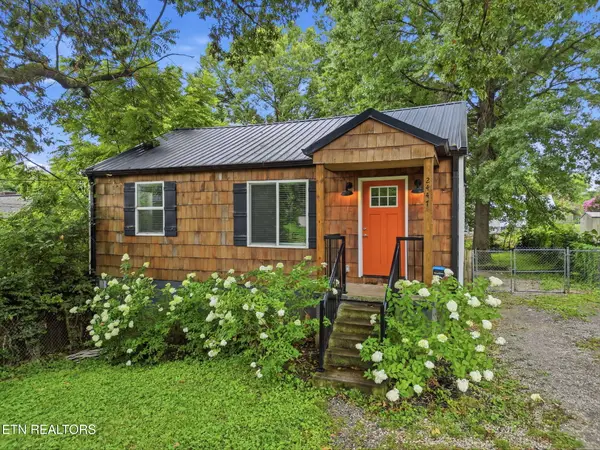 $329,900Active3 beds 2 baths1,608 sq. ft.
2447 Amber St, Knoxville, TN 37917
MLS# 1348622Listed by: VISION PROPERTIES GROUP, INC. - New
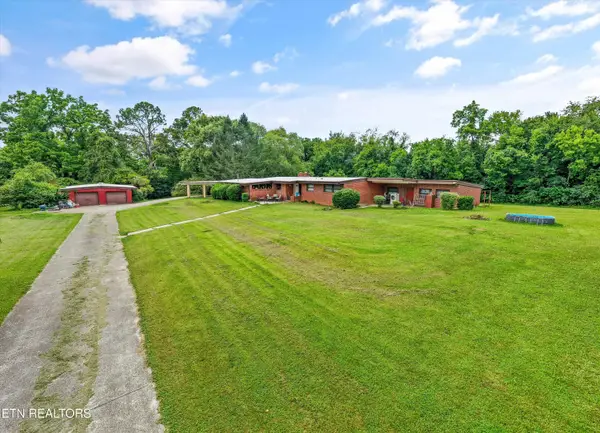 $999,900Active4 beds 2 baths5,186 sq. ft.
6733 Alkison Lane, Knoxville, TN 37931
MLS# 1348628Listed by: REALTY EXECUTIVES ASSOCIATES - New
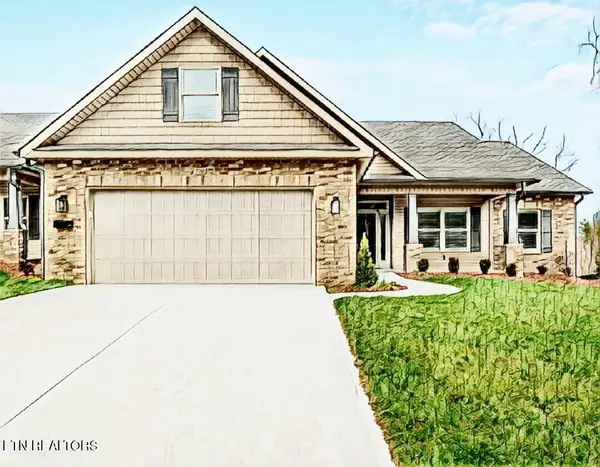 $455,000Active3 beds 2 baths2,042 sq. ft.
852 Levis Ridge Lane, Knoxville, TN 37918
MLS# 1348630Listed by: REALTY EXECUTIVES ASSOCIATES - New
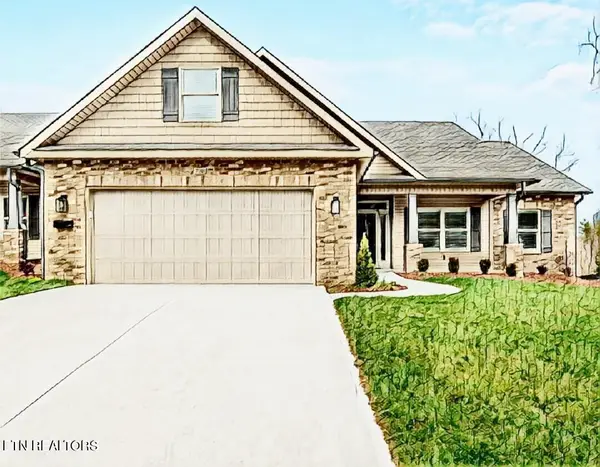 $425,000Active3 beds 2 baths1,868 sq. ft.
848 Levis Ridge Lane, Knoxville, TN 37918
MLS# 1348633Listed by: REALTY EXECUTIVES ASSOCIATES


Protect your home and budget from life's surprises with an Assurant Home Warranty, backed by a partner that supports you through every step of homeownership. Explore Plans.
©2026 Century 21 Real Estate LLC. All rights reserved. CENTURY 21®, the CENTURY 21 Logo and C21® are service marks owned by Century 21 Real Estate LLC. Century 21 Real Estate LLC fully supports the principles of the Fair Housing Act and the Equal Opportunity Act. Each office is independently owned and operated. Listing information is deemed reliable but not guaranteed accurate.