
9912 Alani Hill Way, Knoxville, TN 37922
Local realty services provided by:CENTURY 21 Legacy
Listed by: wil glafenhein
Office: honors real estate services llc.
MLS#:1354759
Source:TN_KAAR
Price summary
- Price:$799,900
- Price per sq. ft.:$250.99
- Monthly HOA dues:$41.67
About this home
Start checking off all your boxes on what you want in a home with this new construction gem! Inside open living space, abundant natural light and a beautiful limestone cast mantel creates an elegant focal point. The oversized kitchen offers generous cabinetry, ample workspace, and large pantry, making it ideal for both everyday living and entertaining. A unique feature is a main level space that can be used as an executive office, mother in law suite, or guest suite-with a private bathroom and separate entrance. Upstairs, additional bedrooms surround a loft that can easily serve as a media room, office, playroom, or second living area. The primary suite is a true retreat, featuring a custom woodwork ceiling design, large walk-in closet, and access to l heated/cooled utility/storage space. The ensuite bath offers a double vanity and large walk-in shower. Outdoor living continues on the covered patio, while the spacious three-car garage provides plenty of room for vehicles, storage, and everyday needs. Conveniently located near dining, shopping, and major West Knoxville destinations, this is a home that truly delivers on comfort, flexibility, and location. Schedule your private showing today!...
Contact an agent
Home facts
- Year built:2026
- Subdivision & Development:Fox Garden
- Listing ID #:1354759
- Added:1 day(s) ago
- Updated:September 09, 2026 at 06:12 PM
Rooms and interior
- Bedrooms:4
- Total bathrooms:4
- Full bathrooms:3
- Half bathrooms:1
- Rooms Total:9
- Flooring:Carpet, Hardwood, Tile
- Basement:Yes
- Basement Description:Slab
- Living area:3,187 sq. ft.
Heating and cooling
- Cooling:Central Cooling
- Heating:Central, Electric
Structure and exterior
- Year built:2026
- Building area:3,187 sq. ft.
- Lot area:0.19 Acres
- Architectural Style:Traditional
- Construction Materials:Frame
Schools
- High school:Farragut
- Middle school:West Valley
- Elementary school:A L Lotts
Utilities
- Sewer:Public Sewer
Finances and disclosures
- Price:$799,900
- Price per sq. ft.:$250.99
Parking
- Parking description:Attached, Garage Door Opener, Main Level, Off-Street Parking, On-Street Parking
- Garage spaces:3
New listings near 9912 Alani Hill Way
- Coming Soon
 $375,000Coming Soon3 beds 2 baths1,406 sq. ft.
1222 NW Mercer St, Knoxville, TN 37921
MLS# 1354874Listed by: WALLACE - Coming Soon
 $420,000Coming Soon3 beds 2 baths1,663 sq. ft.
1624 Clear Brook Drive, Knoxville, TN 37922
MLS# 1354864Listed by: SLYMAN REAL ESTATE - Coming Soon
 $339,900Coming Soon3 beds 2 baths1,682 sq. ft.
402 Stone Rd, Knoxville, TN 37920
MLS# 1354861Listed by: MCDONALD REALTY, LLC - Coming Soon
 $559,000Coming Soon4 beds 3 baths2,724 sq. ft.
1909 Stonehaven Drive, Knoxville, TN 37938
MLS# 1354840Listed by: MG RISE REAL ESTATE GROUP - Coming Soon
 $168,500Coming Soon3 beds 1 baths861 sq. ft.
1503 Connecticut Ave, Knoxville, TN 37921
MLS# 1354843Listed by: MARKET REALTY, LLC - Coming Soon
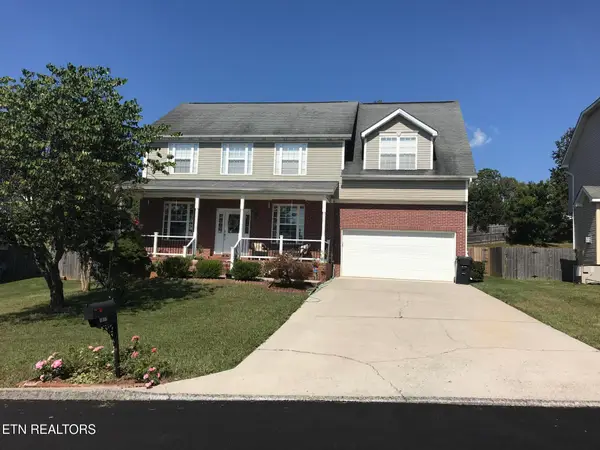 $589,900Coming Soon3 beds 3 baths2,611 sq. ft.
1917 Winter Winds Lane #4, Knoxville, TN 37909
MLS# 1354852Listed by: IMAGINE REAL ESTATE - Coming Soon
 $499,900Coming Soon4 beds 3 baths2,380 sq. ft.
2224 Fisher Place, Knoxville, TN 37920
MLS# 1354855Listed by: REALTY EXECUTIVES ASSOCIATES - Coming Soon
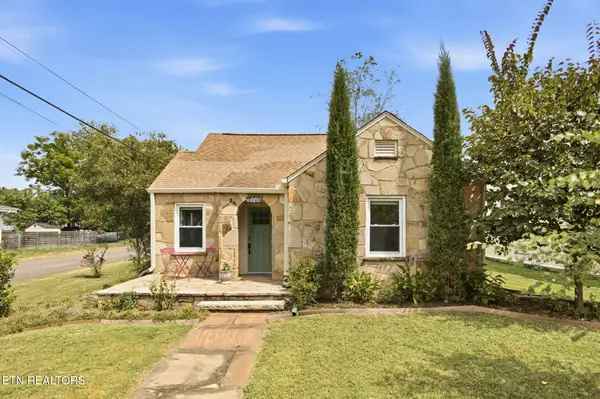 $405,000Coming Soon3 beds 2 baths1,614 sq. ft.
3118 Orlando St, Knoxville, TN 37917
MLS# 1354829Listed by: REALTY EXECUTIVES ASSOCIATES - Coming SoonOpen Sun, 3 to 4:30pm
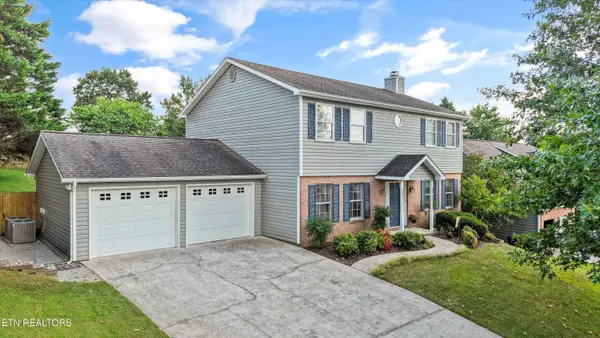 $599,900Coming Soon4 beds 3 baths2,590 sq. ft.
8022 Maple Run Lane, Knoxville, TN 37919
MLS# 1354823Listed by: EXP REALTY, LLC - Coming Soon
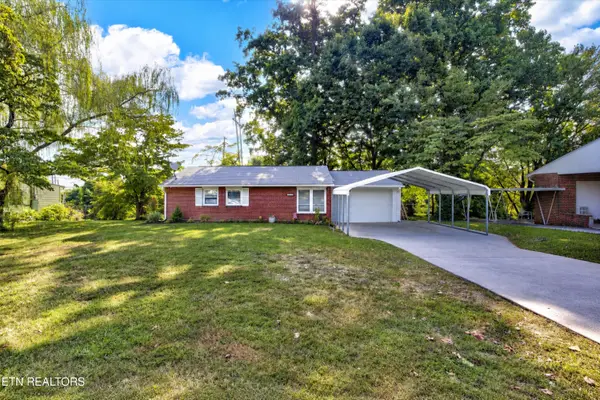 $289,800Coming Soon3 beds 1 baths1,000 sq. ft.
3720 Orangewood Rd, Knoxville, TN 37921
MLS# 1354824Listed by: REALTY EXECUTIVES KNOX VALLEY


Protect your home and budget from life's surprises with an Assurant Home Warranty, backed by a partner that supports you through every step of homeownership. Explore Plans.
©2026 Century 21 Real Estate LLC. All rights reserved. CENTURY 21®, the CENTURY 21 Logo and C21® are service marks owned by Century 21 Real Estate LLC. Century 21 Real Estate LLC fully supports the principles of the Fair Housing Act and the Equal Opportunity Act. Each office is independently owned and operated. Listing information is deemed reliable but not guaranteed accurate.