
Lot 20 Silver Cedar Lane, Knoxville, TN 37932
Local realty services provided by:CENTURY 21 Legacy
Lot 20 Silver Cedar Lane,Knoxville, TN 37932
$1,049,900
- 4 Beds
- 4 Baths
- 3,476 sq. ft.
- Single family
- Active
Listed by: cathy mcdonald
Office: saddlebrook realty, llc.
MLS#:1360039
Source:TN_KAAR
Price summary
- Price:$1,049,900
- Price per sq. ft.:$302.04
- Monthly HOA dues:$125
About this home
You must view Hardin Valley's new quaint upscale community with only 27 homesites. All homes offer 3-car garages with 8' garage doors, 10' ceilings on the first floor, open floor plans, main-level living, and covered back porches!! You will love the Holston Farmhouse home as soon as you enter the 2-story Foyer. The Holston plan offers not only the primary bedroom and guest bedroom on the main level, but also an office. Guest bedroom has hardwood floors, walk-in closet is conveniently located off the foyer and has a full bath with a tiles walk-in shower just outside the door of the bedroom. Large great room with large windows and a custom fireplace mantel and trim and is connected to the sizable dining room and chef's kitchen, The kitchen showcases painted custom cabinet to the ceiling, large island with quartz countertops, tiled backsplash, 30'' gas cooktop and wall unit with KItchenAid microwave and oven, 36'' hood vent, under counter lights and upgraded hardware and faucet. The office is located near the kitchen. The main level primary bedroom has a tray ceiling and hardwood floors and a spa like bath with a tiled walk-in shower, free-standing tub, quartz countertops. Laundry room is located off the owner's walk-in closet. Traveling up the oak treaded staircase with iron balusters to the second floor you will find a 19' x 20' loft, two bedrooms and two full baths and a walk-in storage area. No detail missed in this beautiful home such as: designer lighting, upgraded trim, quartz countertops in all baths, hardwood on main floor, prepped for a tv on your back covered porch, tankless hot water heater with rapid hot water system, just to to name a few. Call today to view this home. You must see to appreciate the attention to detail....
Contact an agent
Home facts
- Year built:2026
- Subdivision & Development:The Foundry at Hardin Valley
- Listing ID #:1360039
- Added:3 day(s) ago
- Updated:October 29, 2026 at 03:22 PM
Rooms and interior
- Bedrooms:4
- Total bathrooms:4
- Full bathrooms:4
- Rooms Total:12
- Flooring:Carpet, Hardwood, Tile
- Basement:Yes
- Basement Description:Slab
- Living area:3,476 sq. ft.
Heating and cooling
- Cooling:Central Cooling
- Heating:Central
Structure and exterior
- Year built:2026
- Building area:3,476 sq. ft.
- Lot area:0.21 Acres
- Lot Features:Cul-De-Sac, Wooded
- Architectural Style:Traditional
- Construction Materials:Block, Brick, Fiber Cement, Frame, Stone
Schools
- High school:Hardin Valley Academy
- Middle school:Hardin Valley
- Elementary school:Hardin Valley
Utilities
- Sewer:Public Sewer
Finances and disclosures
- Price:$1,049,900
- Price per sq. ft.:$302.04
Features and amenities
- Amenities:Windows - Vinyl
Parking
- Parking description:Attached, Garage Door Opener, Main Level
- Garage spaces:3
New listings near Lot 20 Silver Cedar Lane
- Coming Soon
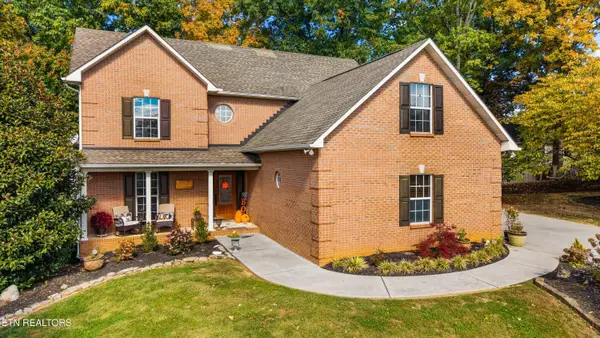 $485,000Coming Soon - No Showings3 beds 4 baths3,001 sq. ft.
2609 Hawk Crest Lane, Knoxville, TN 37921
MLS# 1360427Listed by: GREATER IMPACT REALTY - Coming Soon
 $789,000Coming Soon - No Showings4 beds 3 baths3,240 sq. ft.
6909 Deane Hill Drive, Knoxville, TN 37919
MLS# 1360398Listed by: KELLER WILLIAMS SIGNATURE - Coming SoonOpen Sun, 2 to 4pm
 $400,000Coming Soon - No Showings3 beds 2 baths1,792 sq. ft.
5805 Villa Rd, Knoxville, TN 37918
MLS# 1360390Listed by: WALLACE JENNIFER SCATES GROUP - Coming Soon
 $415,000Coming Soon - No Showings4 beds 3 baths1,656 sq. ft.
1725 Summer Spring Blvd, Knoxville, TN 37931
MLS# 1360364Listed by: THE REAL ESTATE OFFICE - Coming SoonOpen Sat, 10am to 12pm
 $549,900Coming Soon - No Showings4 beds 3 baths2,551 sq. ft.
3310 Cliffbranch Lane, Knoxville, TN 37931
MLS# 1360334Listed by: REALTY ONE GROUP ANTHEM - Coming SoonOpen Sat, 2 to 4pm
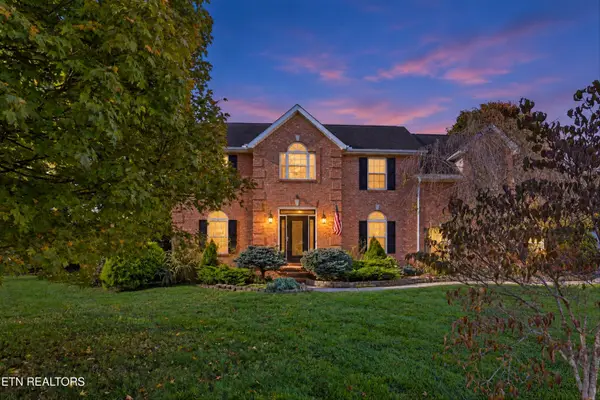 $539,000Coming Soon - No Showings4 beds 3 baths2,688 sq. ft.
2820 Pebblestone Lane, Knoxville, TN 37938
MLS# 1360177Listed by: REDFIN - Coming Soon
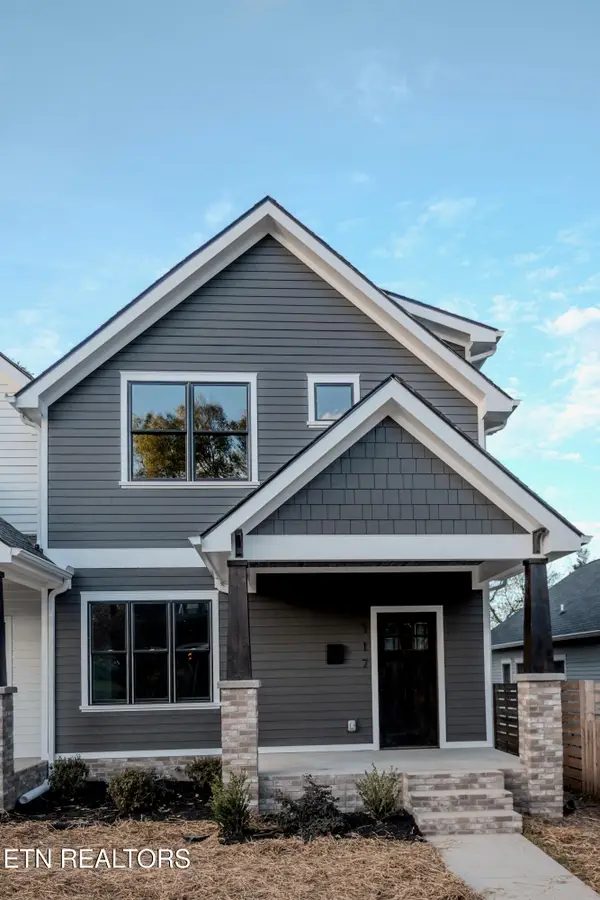 $509,900Coming Soon - No Showings3 beds 3 baths1,512 sq. ft.
117 Leonard Place, Knoxville, TN 37917
MLS# 1360088Listed by: REAL BROKER - Coming SoonOpen Sun, 2 to 5pm
 $1,050,000Coming Soon - No Showings5 beds 4 baths5,060 sq. ft.
12611 Ridgepath Lane, Knoxville, TN 37922
MLS# 1360047Listed by: ALLIANCE SOTHEBY'S INTERNATIONAL - Coming SoonOpen Sun, 2 to 4pm
 $600,000Coming Soon - No Showings3 beds 3 baths2,209 sq. ft.
902 Ruffian Lane, Knoxville, TN 37923
MLS# 1360021Listed by: KELLER WILLIAMS SIGNATURE - Coming Soon
 $410,000Coming Soon4 beds 3 baths2,276 sq. ft.
2510 Fernbank Rd, Knoxville, TN 37924
MLS# 3615733Listed by: WALLACE REAL ESTATE


Protect your home and budget from life's surprises with an Assurant Home Warranty, backed by a partner that supports you through every step of homeownership. Explore Plans.
©2026 Century 21 Real Estate LLC. All rights reserved. CENTURY 21®, the CENTURY 21 Logo and C21® are service marks owned by Century 21 Real Estate LLC. Century 21 Real Estate LLC fully supports the principles of the Fair Housing Act and the Equal Opportunity Act. Each office is independently owned and operated. Listing information is deemed reliable but not guaranteed accurate.