
160 Byrd Drive, Kodak, TN 37764
Local realty services provided by:CENTURY 21 Legacy
160 Byrd Drive,Kodak, TN 37764
$499,900
- 4 Beds
- 2 Baths
- 2,056 sq. ft.
- Single family
- Active
Listed by: adam evans
Office: park hill realty group, llc.
MLS#:9999596
Source:TNVA_MLS
Price summary
- Price:$499,900
- Price per sq. ft.:$175.53
About this home
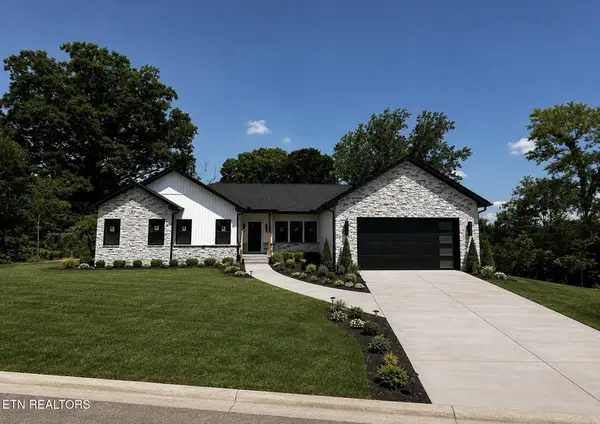
Discover an exceptional investment opportunity at 116 Byrd Drive in Kodak. Situated on a 0.76-acre corner lot, this well-appointed duplex offers flexibility for investors or owner-occupants. Live in one residence while renting the other, accommodate extended family, or add a versatile income-producing property to your portfolio.
Both residences feature open floor plans, cathedral ceilings, recessed lighting, ceiling fans, and textured walls and ceilings. Quality finishes include solid 3/4-inch oak flooring, ceramic tile in the bathrooms, custom hickory cabinetry, commercial-grade vinyl, walk-in closets, insulated construction, and low-E argon windows. Appliances convey with the property.
Additional highlights include a paved driveway, double garage doors, and a spacious 24-by-36-foot garage with pull-down access to attic storage. A wraparound deck provides generous outdoor living space, while the corner-lot setting offers added separation and privacy.
Conveniently located near I-40, area shopping, dining, Buc-ee's, Amazon, and the stadium, this property combines accessibility, quality construction, and multiple-use potential in a growing Kodak location. Buyer to verify all measurements, intended uses, rental opportunities, and property details....
Contact an agent
Home facts
- Year built:2005
- Subdivision & Development:Not In Subdivision
- Listing ID #:9999596
- Added:2 day(s) ago
- Updated:August 19, 2026 at 03:30 PM
Rooms and interior
- Bedrooms:4
- Total bathrooms:2
- Full bathrooms:2
- Rooms Total:10
- Flooring:Hardwood
- Kitchen Description:Dishwasher, Microwave, Range, Refrigerator
- Basement Description:Crawl Space
- Living area:2,056 sq. ft.
Heating and cooling
- Cooling:Heat Pump
- Heating:Heat Pump
Structure and exterior
- Year built:2005
- Building area:2,056 sq. ft.
- Lot area:0.76 Acres
- Architectural Style:Duplex
- Construction Materials:Vinyl Siding
- Exterior Features:Front porch, Side Porch, Wrap Around
- Foundation Description:Block
Schools
- High school:Northview Senior Academy
- Middle school:Northview
- Elementary school:Northview Primary
Utilities
- Water:Well
- Sewer:Septic Tank
Finances and disclosures
- Price:$499,900
- Price per sq. ft.:$175.53
Features and amenities
- Appliances:Dishwasher, Microwave, Range, Refrigerator
- Laundry features:Electric Dryer Hookup, Washer Hookup
Parking
- Parking description:Concrete Driveway
- Garage spaces:3
New listings near 160 Byrd Drive
- New
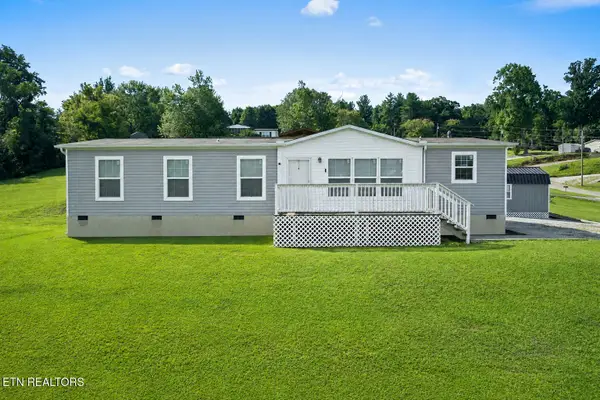 $259,000Active3 beds 2 baths1,568 sq. ft.
2840 Loveday Place, Kodak, TN 37764
MLS# 1352240Listed by: HOMETOWN REALTY, LLC - New
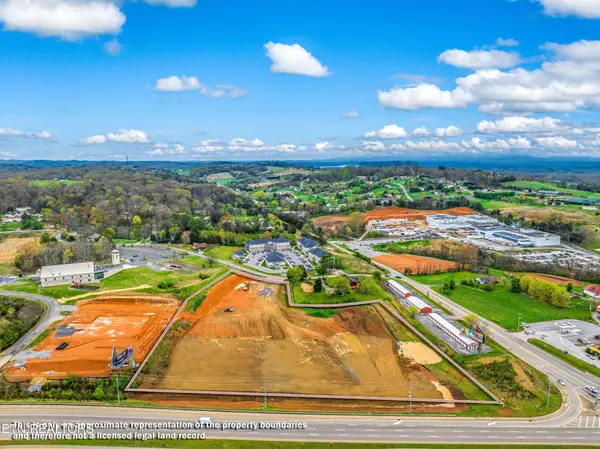 $4,000,000Active6.32 Acres
0 Winfield Dunn Parkway, Kodak, TN 37764
MLS# 3176774Listed by: WEICHERT, REALTORS - TIGER REAL ESTATE - New
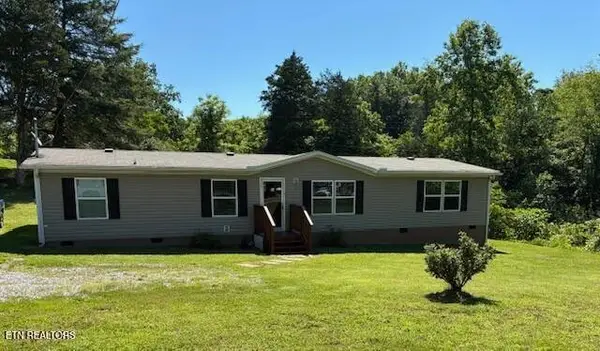 $254,900Active3 beds 2 baths1,620 sq. ft.
4430 Douglas Dam Rd, Kodak, TN 37764
MLS# 3317289Listed by: EXIT REALTY OF THE SMOKIES - New
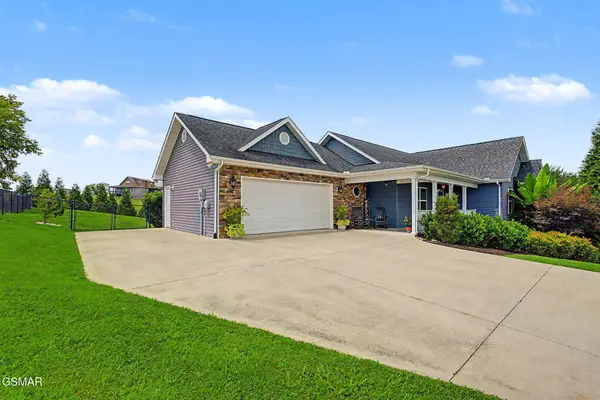 $499,990Active3 beds 2 baths1,628 sq. ft.
834 Wehali Trail, Kodak, TN 37764
MLS# 3500782Listed by: YOUR HOME SOLD GUARANTEED REALTY 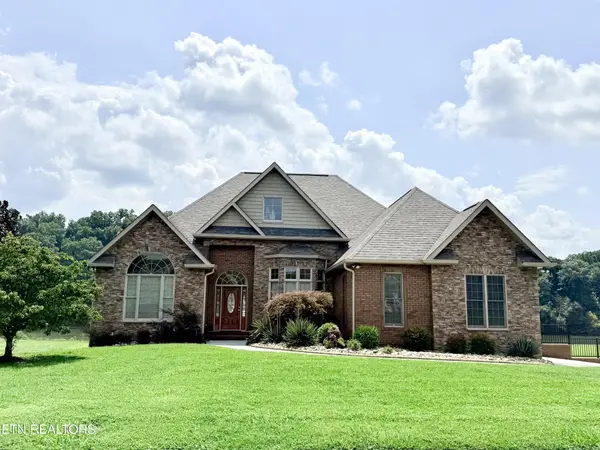 $1,250,000Pending3 beds 3 baths3,985 sq. ft.
2772 River Island Blvd, Kodak, TN 37764
MLS# 3513214Listed by: THE REAL ESTATE FIRM INC.- New
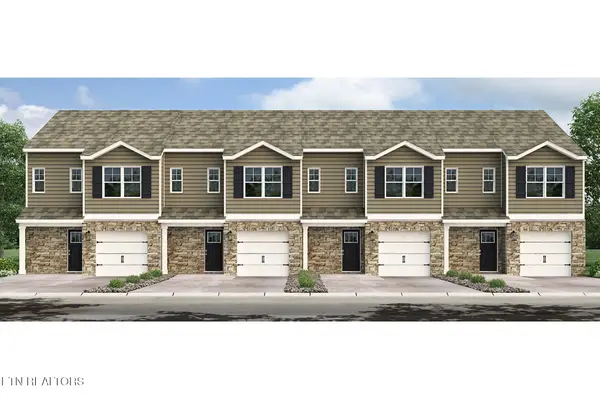 $269,990Active3 beds 3 baths1,381 sq. ft.
3715 Wyatt Way, Kodak, TN 37764
MLS# 1351721Listed by: D.R. HORTON - New
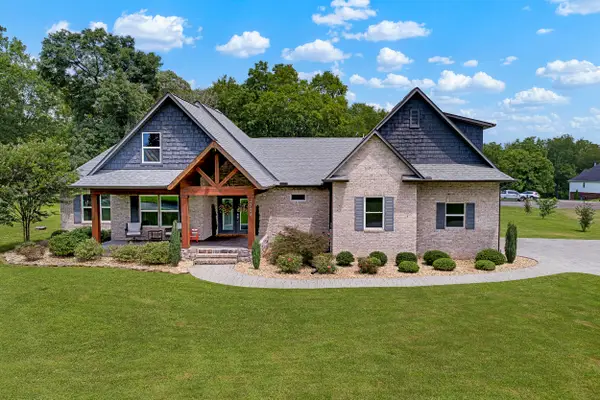 $865,000Active4 beds 4 baths3,042 sq. ft.
2704 River Island Boulevard, Kodak, TN 37764
MLS# 712573Listed by: GREATER IMPACT REALTY LAKEWAY - New
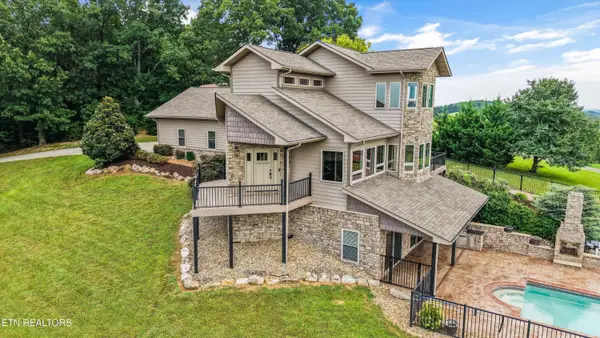 $1,795,000Active3 beds 4 baths4,657 sq. ft.
1041 Hilltop Lane, Kodak, TN 37764
MLS# 1351533Listed by: THE REAL ESTATE FIRM - Open Sat, 1 to 3pmNew
 $650,000Active4 beds 3 baths2,300 sq. ft.
3259 Sandpiper Court, Kodak, TN 37764
MLS# 1351191Listed by: WALLACE


Protect your home and budget from life's surprises with an Assurant Home Warranty, backed by a partner that supports you through every step of homeownership. Explore Plans.
©2026 Century 21 Real Estate LLC. All rights reserved. CENTURY 21®, the CENTURY 21 Logo and C21® are service marks owned by Century 21 Real Estate LLC. Century 21 Real Estate LLC fully supports the principles of the Fair Housing Act and the Equal Opportunity Act. Each office is independently owned and operated. Listing information is deemed reliable but not guaranteed accurate.