
4430 Douglas Dam Rd, Kodak, TN 37764
Local realty services provided by:CENTURY 21 Premier
4430 Douglas Dam Rd,Kodak, TN 37764
$254,900
- 3 Beds
- 2 Baths
- 1,620 sq. ft.
- Mobile / Manufactured
- Active
Listed by: debra kay edwards
Office: exit realty of the smokies
MLS#:3317289
Source:NASHVILLE
Price summary
- Price:$254,900
- Price per sq. ft.:$157.35
About this home
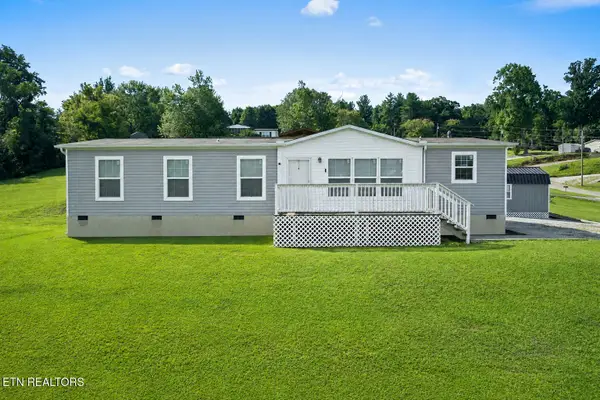
BACK ON THE MARKET AT NO FAULT OF THE SELLER! Enjoy the perfect blend of space and convenience with this well-maintained 1,620-square-foot manufactured home situated on 5.42 acres just 3.5 miles from Exit 407 in Kodak. Only 6 years old, this home offers 3 bedrooms and 2 full baths with a desirable split-bedroom floor plan and generous living spaces throughout.
The oversized primary suite includes a large bath and spacious walk-in closet. Multiple living areas provide plenty of room for relaxation and entertaining, including both a living room and a family room. The dining area flows seamlessly into the kitchen, creating a comfortable and functional gathering space for family and guests.
Outside, you'll find a 12' x 10' site-built storage building complete with a loft, providing excellent storage or workshop potential. The 5.42-acre property offers room for gardening, recreation, animals, or simply enjoying the peaceful East Tennessee setting.
Conveniently located just minutes from Exit 407, this property provides easy access to Sevierville, Knoxville, and the Great Smoky Mountains while maintaining the charm of country living. Enjoy the benefit of low county taxes while having plenty of space to spread out and enjoy the outdoors. Whether you're looking for a primary residence, mini-farm potential, or room to create your own retreat, this property offers endless possibilities in a great location....
Contact an agent
Home facts
- Year built:2020
- Listing ID #:3317289
- Added:1 day(s) ago
- Updated:August 19, 2026 at 02:37 PM
Rooms and interior
- Bedrooms:3
- Total bathrooms:2
- Full bathrooms:2
- Flooring:Carpet, Laminate
- Kitchen Description:Dishwasher, Refrigerator
- Basement:Yes
- Basement Description:Crawl Space
- Living area:1,620 sq. ft.
Heating and cooling
- Cooling:Ceiling Fan(s), Central Air
- Heating:Central, Electric
- Central air:Yes
Structure and exterior
- Year built:2020
- Building area:1,620 sq. ft.
- Lot area:5.74 Acres
- Lot Features:Wooded
- Construction Materials:Vinyl Siding
- Exterior Features:Deck
- Levels:One Story
Utilities
- Water:Public, Water Available
- Sewer:Septic Tank
Finances and disclosures
- Price:$254,900
- Price per sq. ft.:$157.35
- Tax amount:$677
Features and amenities
- Appliances:Dishwasher, Refrigerator
- Amenities:Ceiling Fan(s), Smoke Detector(s), Walk-In Closet(s)
 Copyright 2026 Realtracs Mls. All rights reserved. Realtracs Mls provides content displayed here (“provided content”) on an “as is” basis and makes no representations or warranties regarding the provided content, including, but not limited to those of non-infringement, timeliness, accuracy, or completeness. Individuals and companies using information presented are responsible for verification and validation of information they utilize and present to their customers and clients. Realtracs Mls will not be liable for any damage or loss resulting from use of the provided content or the products available through Portals, IDX, VOW, and/or Syndication. Recipients of this information shall not resell, redistribute, reproduce, modify, or otherwise copy any portion thereof without the expressed written consent of Realtracs Mls. NASHVILLE Member Broker: Renee Hunter
New listings near 4430 Douglas Dam Rd
- New
 $259,000Active3 beds 2 baths1,568 sq. ft.
2840 Loveday Place, Kodak, TN 37764
MLS# 1352240Listed by: HOMETOWN REALTY, LLC - New
 $4,000,000Active6.32 Acres
0 Winfield Dunn Parkway, Kodak, TN 37764
MLS# 3176774Listed by: WEICHERT, REALTORS - TIGER REAL ESTATE - New
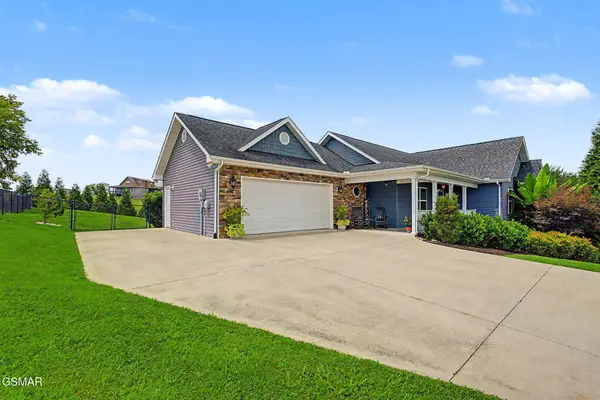 $499,990Active3 beds 2 baths1,628 sq. ft.
834 Wehali Trail, Kodak, TN 37764
MLS# 3500782Listed by: YOUR HOME SOLD GUARANTEED REALTY - New
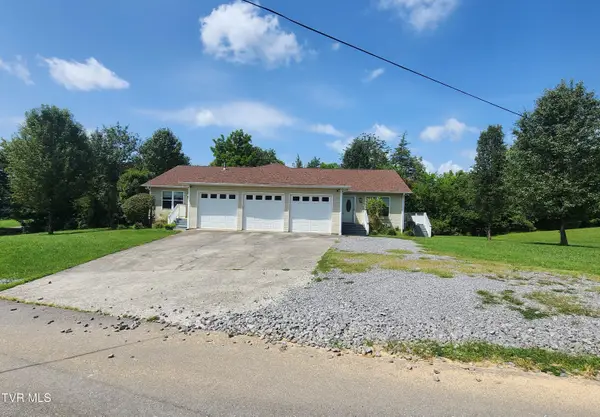 $499,900Active4 beds 2 baths2,056 sq. ft.
160 Byrd Drive, Kodak, TN 37764
MLS# 9999596Listed by: PARK HILL REALTY GROUP, LLC 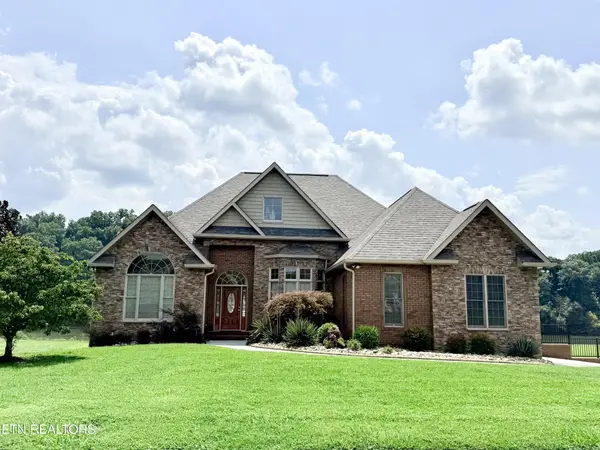 $1,250,000Pending3 beds 3 baths3,985 sq. ft.
2772 River Island Blvd, Kodak, TN 37764
MLS# 3513214Listed by: THE REAL ESTATE FIRM INC.- New
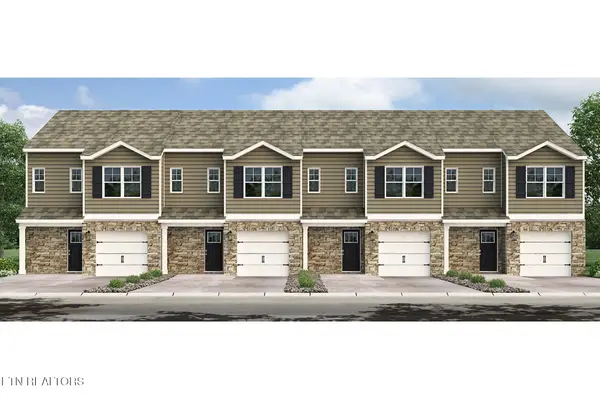 $269,990Active3 beds 3 baths1,381 sq. ft.
3715 Wyatt Way, Kodak, TN 37764
MLS# 1351721Listed by: D.R. HORTON - New
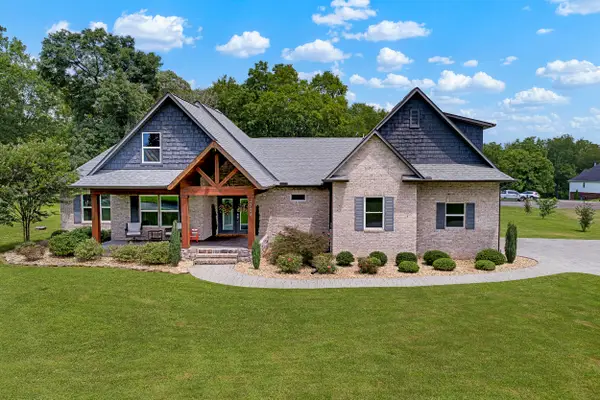 $865,000Active4 beds 4 baths3,042 sq. ft.
2704 River Island Boulevard, Kodak, TN 37764
MLS# 712573Listed by: GREATER IMPACT REALTY LAKEWAY - New
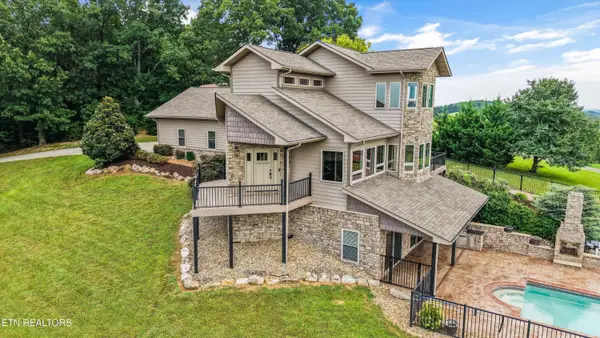 $1,795,000Active3 beds 4 baths4,657 sq. ft.
1041 Hilltop Lane, Kodak, TN 37764
MLS# 1351533Listed by: THE REAL ESTATE FIRM - Open Sat, 1 to 3pmNew
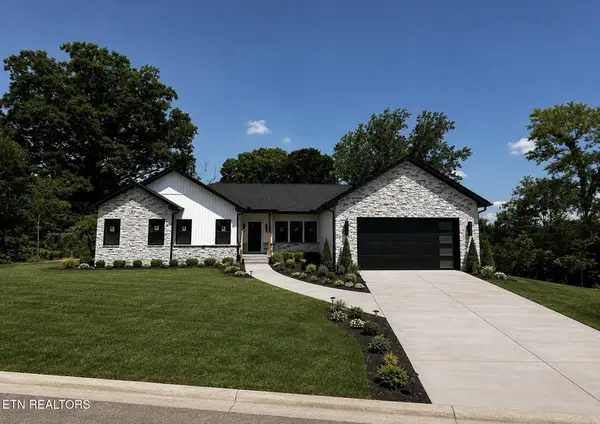 $650,000Active4 beds 3 baths2,300 sq. ft.
3259 Sandpiper Court, Kodak, TN 37764
MLS# 1351191Listed by: WALLACE


Protect your home and budget from life's surprises with an Assurant Home Warranty, backed by a partner that supports you through every step of homeownership. Explore Plans.
©2026 Century 21 Real Estate LLC. All rights reserved. CENTURY 21®, the CENTURY 21 Logo and C21® are service marks owned by Century 21 Real Estate LLC. Century 21 Real Estate LLC fully supports the principles of the Fair Housing Act and the Equal Opportunity Act. Each office is independently owned and operated. Listing information is deemed reliable but not guaranteed accurate.