
316 Emma Victoria Way, Kodak, TN 37764
Local realty services provided by:CENTURY 21 Legacy
316 Emma Victoria Way,Kodak, TN 37764
$279,000
- 3 Beds
- 3 Baths
- 1,381 sq. ft.
- Single family
- Active
Listed by: chas nichol
Office: marketplace homes
MLS#:1360918
Source:TN_KAAR
Price summary
- Price:$279,000
- Price per sq. ft.:$202.03
- Monthly HOA dues:$150
About this home
Beautiful, like-new townhouse in a great location! Situated in Cherokee Crossing, just off I-40 at the foothills of the Smoky Mountains, this home offers the perfect blend of comfort and low-maintenance living. Step inside to a bright, open-concept floorplan featuring recessed LED lighting, Mohawk LVP flooring, and 9-foot ceilings that create an inviting atmosphere for everyday living and entertaining. The stylish kitchen boasts stainless steel Whirlpool appliances, granite countertops, a pantry, and a breakfast bar perfect for casual meals. Upstairs, you'll find all 3 bedrooms and conveniently located laundry. The spacious primary suite features a generous walk-in closet and private ensuite bath with dual vanity and walk-in shower. Enjoy grilling or relaxing on the rear walkout concrete patio. Cherokee Crossing makes life easy with HOA-maintained lawn care and trash pickup. Don't miss this opportunity for comfortable, low-maintenance living--schedule your showing today!
Contact an agent
Home facts
- Year built:2024
- Subdivision & Development:Cherokee Crossing Phase 1
- Listing ID #:1360918
- Added:1 day(s) ago
- Updated:November 04, 2026 at 05:53 PM
Rooms and interior
- Bedrooms:3
- Total bathrooms:3
- Full bathrooms:2
- Half bathrooms:1
- Rooms Total:6
- Flooring:Carpet
- Basement:Yes
- Basement Description:Slab
- Living area:1,381 sq. ft.
Heating and cooling
- Cooling:Central Cooling
- Heating:Central, Electric, Forced Air
Structure and exterior
- Year built:2024
- Building area:1,381 sq. ft.
- Lot area:0.04 Acres
- Architectural Style:Traditional
- Construction Materials:Brick, Frame
Utilities
- Sewer:Public Sewer
Finances and disclosures
- Price:$279,000
- Price per sq. ft.:$202.03
Parking
- Parking description:Garage Door Opener, Main Level
- Garage spaces:1
New listings near 316 Emma Victoria Way
- New
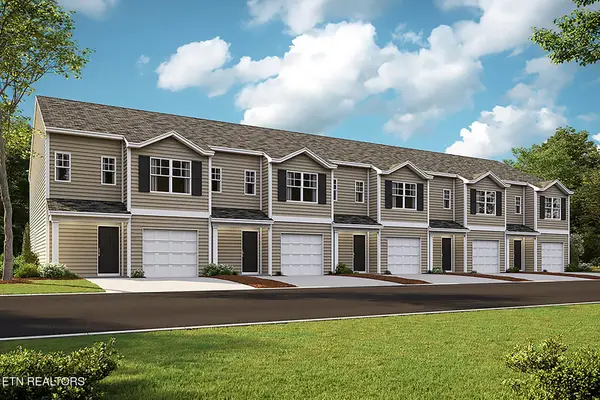 $265,990Active3 beds 3 baths1,381 sq. ft.
3707 Wyatt Way, Kodak, TN 37764
MLS# 1360985Listed by: D.R. HORTON - New
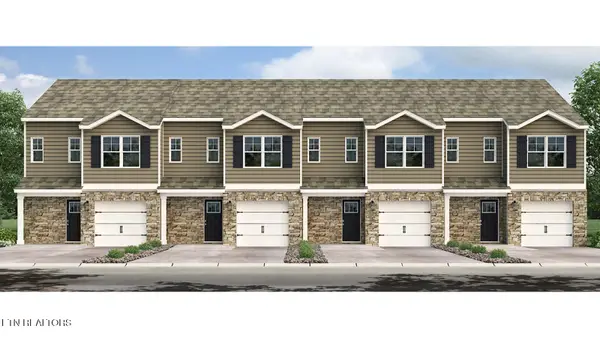 $275,990Active3 beds 3 baths1,381 sq. ft.
3703 Wyatt Way, Kodak, TN 37764
MLS# 1360986Listed by: D.R. HORTON - New
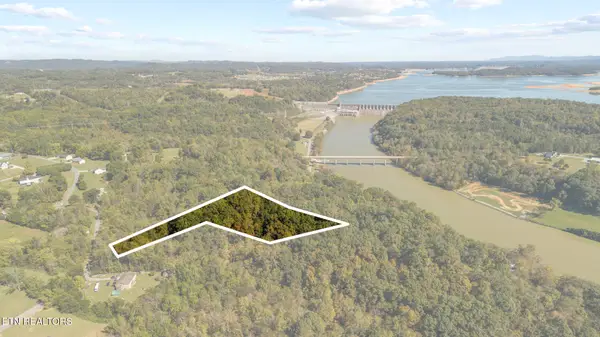 $229,000Active5.03 Acres
Lot 2 Roberts Rd, Kodak, TN 37764
MLS# 1360634Listed by: TENNESSEE ELITE REALTY - New
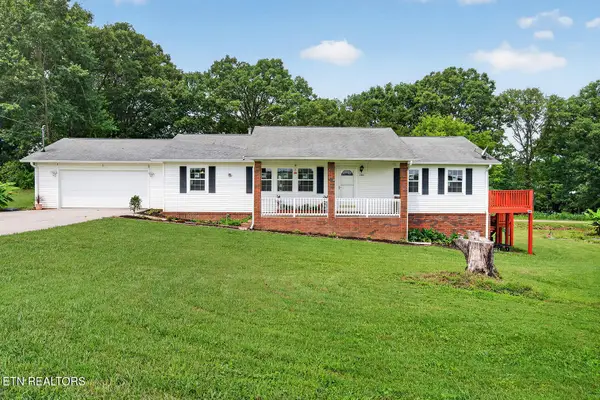 $424,000Active3 beds 2 baths1,596 sq. ft.
207 Autumn Oaks Drive, Kodak, TN 37764
MLS# 1360570Listed by: SCH REAL ESTATE, REALTY EXECUTIVES - New
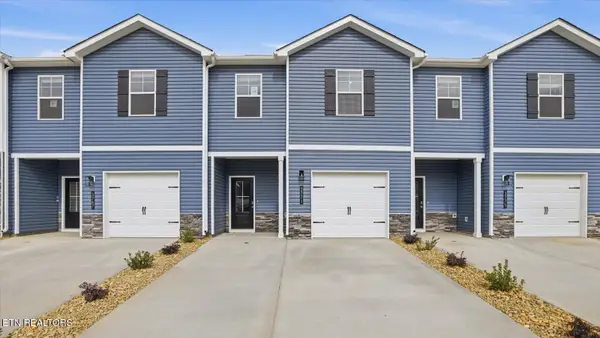 $265,990Active3 beds 3 baths1,381 sq. ft.
3711 Wyatt Way, Kodak, TN 37764
MLS# 1360590Listed by: D.R. HORTON - New
 $369,900Active23.91 Acres
0 Smith School Rd, Strawberry Plains, TN 37871
MLS# 1360593Listed by: WHITETAIL PROPERTIES REAL ESTATE, LLC - New
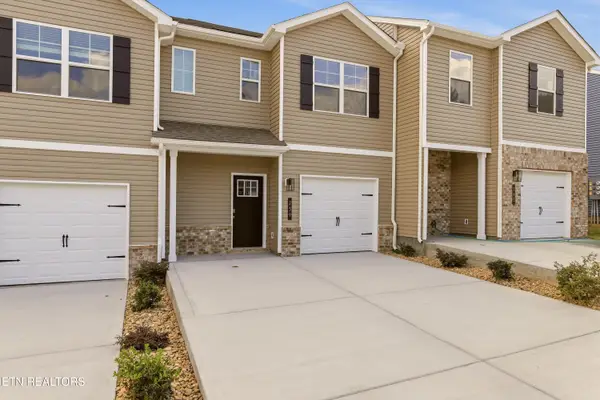 $284,900Active3 beds 3 baths1,381 sq. ft.
239 Jace Way, Kodak, TN 37764
MLS# 1360513Listed by: WALLACE - New
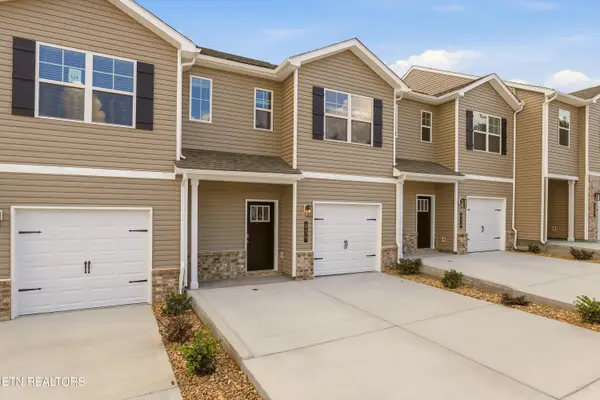 $284,900Active3 beds 3 baths1,381 sq. ft.
235 Jace Way, Kodak, TN 37764
MLS# 1360514Listed by: WALLACE - New
 $624,900Active3 beds 4 baths2,775 sq. ft.
3040 Sugarwood Dr, Kodak, TN 37764
MLS# 3628571Listed by: TENNESSEE ELITE REALTY


Protect your home and budget from life's surprises with an Assurant Home Warranty, backed by a partner that supports you through every step of homeownership. Explore Plans.
©2026 Century 21 Real Estate LLC. All rights reserved. CENTURY 21®, the CENTURY 21 Logo and C21® are service marks owned by Century 21 Real Estate LLC. Century 21 Real Estate LLC fully supports the principles of the Fair Housing Act and the Equal Opportunity Act. Each office is independently owned and operated. Listing information is deemed reliable but not guaranteed accurate.