
420 Hayes Drive, Kodak, TN 37764
Local realty services provided by:CENTURY 21 Premier
420 Hayes Drive,Kodak, TN 37764
$358,000
- 3 Beds
- 2 Baths
- 1,248 sq. ft.
- Single family
- Active
Listed by: suzi freeman-greenlee
Office: regal real estate tn, llc.
MLS#:3597543
Source:NASHVILLE
Price summary
- Price:$358,000
- Price per sq. ft.:$286.86
About this home
Welcome home to this beautifully maintained 3-bedroom, 2-bath home offering 1,248 square feet of comfortable, one-level living on a spacious 0.86-acre private lot with beautiful Smoky Mountain views!
Tucked away on a quiet cul-de-sac, this property offers a wonderful combination of privacy, peaceful surroundings, and everyday convenience. Located near Northview Schools with easy access to the interstate, you can enjoy a more relaxed setting without giving up proximity to area amenities.
With no restrictions and no HOA, the possibilities are endless! Create the garden you've always wanted, put the existing chicken coop to use, or simply enjoy having plenty of outdoor space to make your own. An additional storage shed provides convenient space for lawn equipment, tools, and more.
The home has also received several valuable recent updates, making it even more move-in ready:
• Hot water heater -- 2023
• HVAC -- 2024
• Main water line -- 2024
• Dishwasher & microwave -- 2025
• New vinyl siding & gutters -- 2026
• Prepaid termite contract through 2027
If you've been searching for a well-maintained home with Smoky Mountain views, nearly an acre of land, privacy, no HOA, no restrictions, and important recent updates, this property checks so many boxes.
Come see everything this charming East Tennessee home has to offer!...
Contact an agent
Home facts
- Year built:1994
- Subdivision & Development:Dumplin Valley Baby Farm
- Listing ID #:3597543
- Added:1 day(s) ago
- Updated:September 23, 2026 at 02:42 PM
Rooms and interior
- Bedrooms:3
- Total bathrooms:2
- Full bathrooms:2
- Kitchen Description:Dishwasher, Microwave, Refrigerator
- Living area:1,248 sq. ft.
Heating and cooling
- Cooling:Central Air
- Heating:Central
- Central air:Yes
Structure and exterior
- Roof:Shingle
- Year built:1994
- Building area:1,248 sq. ft.
- Lot area:0.86 Acres
- Levels:1 Story
Utilities
- Water:Public, Water Available
- Sewer:Septic Tank
Finances and disclosures
- Price:$358,000
- Price per sq. ft.:$286.86
- Tax amount:$445
Features and amenities
- Appliances:Dishwasher, Microwave, Refrigerator
 Copyright 2026 Realtracs Mls. All rights reserved. Realtracs Mls provides content displayed here (“provided content”) on an “as is” basis and makes no representations or warranties regarding the provided content, including, but not limited to those of non-infringement, timeliness, accuracy, or completeness. Individuals and companies using information presented are responsible for verification and validation of information they utilize and present to their customers and clients. Realtracs Mls will not be liable for any damage or loss resulting from use of the provided content or the products available through Portals, IDX, VOW, and/or Syndication. Recipients of this information shall not resell, redistribute, reproduce, modify, or otherwise copy any portion thereof without the expressed written consent of Realtracs Mls. NASHVILLE Member Broker: Renee Hunter
New listings near 420 Hayes Drive
- Coming Soon
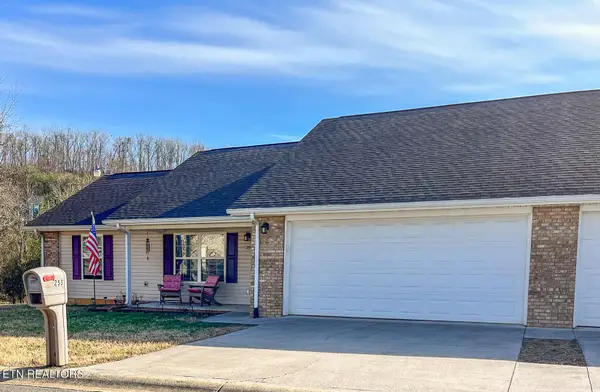 $325,000Coming Soon3 beds 2 baths1,268 sq. ft.
253 Dumplin Lane, Kodak, TN 37764
MLS# 3597673Listed by: WEICHERT REALTORS ADVANTAGE PLUS - New
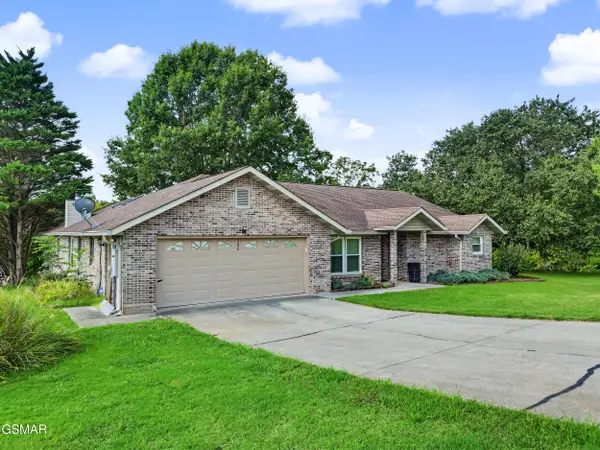 $555,000Active3 beds 2 baths2,220 sq. ft.
760 Gates Lane, Kodak, TN 37764
MLS# 3594276Listed by: CENTURY 21 LEGACY - New
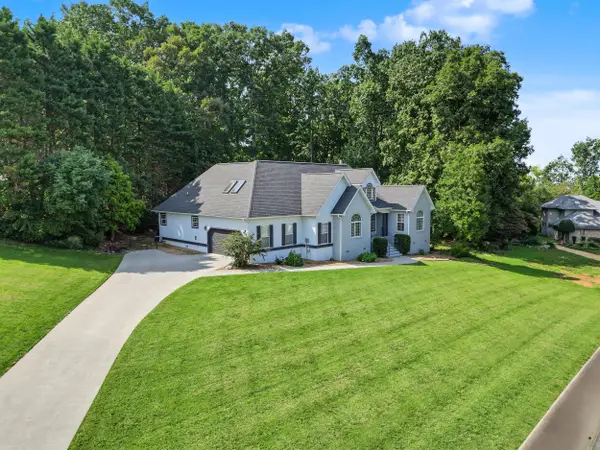 $625,000Active3 beds 3 baths3,619 sq. ft.
3223 Topside Drive, Kodak, TN 37764
MLS# 713043Listed by: CENTURY 21 LEGACY GP - New
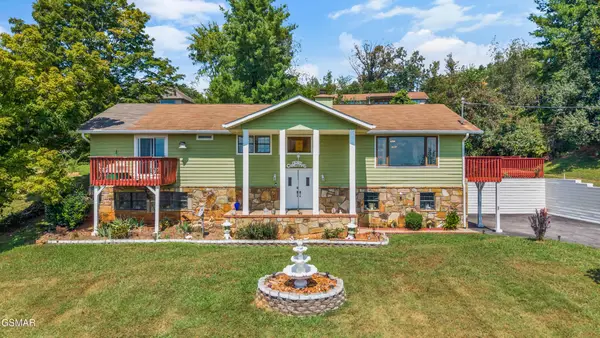 $615,000Active3 beds 3 baths2,914 sq. ft.
378 White Oak Circle, Kodak, TN 37764
MLS# 3593610Listed by: THE REAL ESTATE FIRM INC. - New
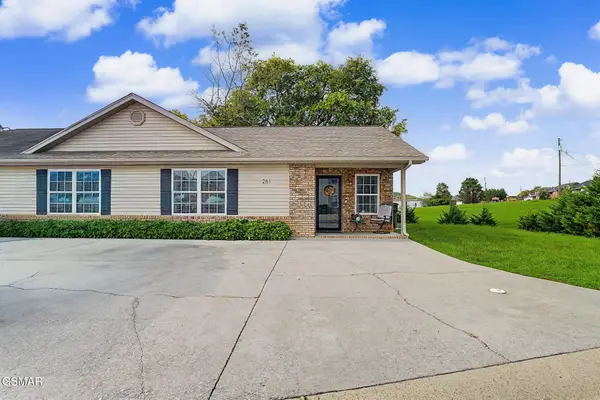 $299,999Active2 beds 2 baths880 sq. ft.
261 Dumplin Lane, Kodak, TN 37764
MLS# 3593709Listed by: YOUR HOME SOLD GUARANTEED REALTY - New
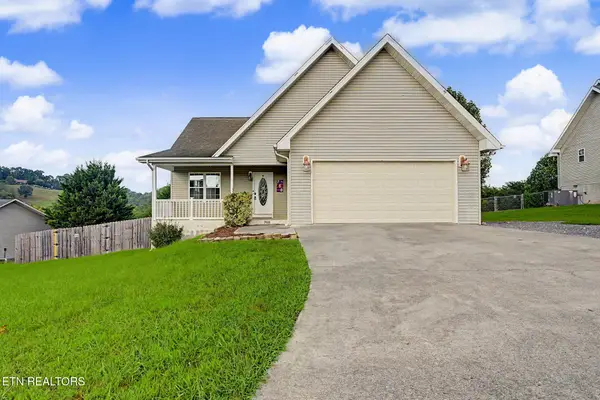 $365,000Active3 beds 2 baths1,318 sq. ft.
768 Harvest Meadows Drive, Kodak, TN 37764
MLS# 3592861Listed by: MOUNTAIN HOME REALTY - New
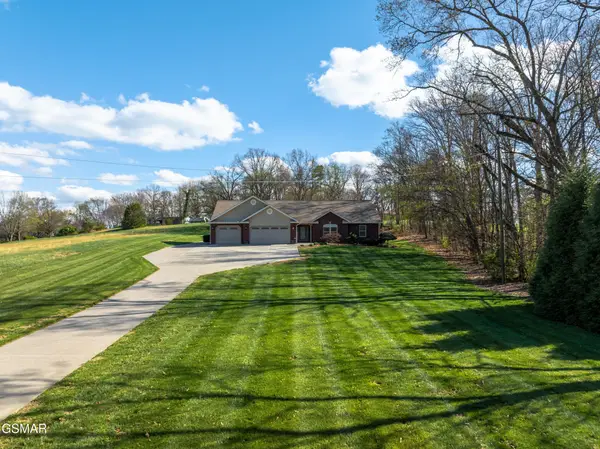 $949,000Active3 beds 3 baths3,200 sq. ft.
225 Piney Road, Kodak, TN 37764
MLS# 3592154Listed by: REMAX PREFERRED PIGEON FORGE - New
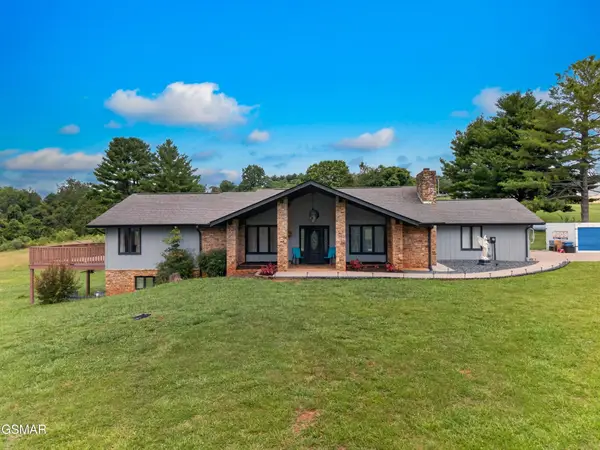 $679,900Active3 beds 3 baths3,364 sq. ft.
383 Cate Byrd Road, Kodak, TN 37764
MLS# 3591666Listed by: SPRING MOUNTAIN REALTY PLLC - New
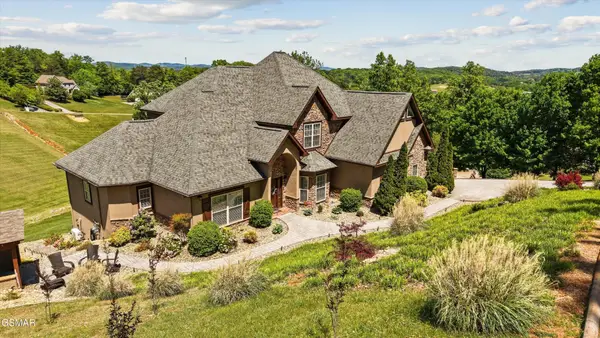 $1,150,000Active4 beds 5 baths5,026 sq. ft.
3419 Bentwood Drive, Kodak, TN 37764
MLS# 3591717Listed by: HONORS REAL ESTATE SERVICES LLC


Protect your home and budget from life's surprises with an Assurant Home Warranty, backed by a partner that supports you through every step of homeownership. Explore Plans.
©2026 Century 21 Real Estate LLC. All rights reserved. CENTURY 21®, the CENTURY 21 Logo and C21® are service marks owned by Century 21 Real Estate LLC. Century 21 Real Estate LLC fully supports the principles of the Fair Housing Act and the Equal Opportunity Act. Each office is independently owned and operated. Listing information is deemed reliable but not guaranteed accurate.