
225 Piney Road, Kodak, TN 37764
Local realty services provided by:CENTURY 21 Premier
225 Piney Road,Kodak, TN 37764
$949,000
- 3 Beds
- 3 Baths
- 3,200 sq. ft.
- Single family
- Active
Listed by: terri williams
Office: remax preferred pigeon forge
MLS#:3592154
Source:NASHVILLE
Price summary
- Price:$949,000
- Price per sq. ft.:$296.56
About this home
UPSCALE, SPACIOUS, QUALITY BUILT, GREAT LOCATION.....WHAT MORE COULD YOU ASK FOR ? MUST SEE TO APPRECIATE THIS ALL BRICK CUSTOM BUILT BUILDERS HOME. THIS BEAUTIFUL HOME FEATURES 3 LARGE BEDROOMS, 2 1/2 BATHS, HUGE LIVING, DINING, AND KITCHEN AREAS, BIG BONUS / FAMILY ROOM, LAUNDRY ROOM, 3 CAR ATTACHED GARAGE, PLUS, A LARGE 700 SQ FT COVERED BACK PORCH OVERLOOKING THE POOL. THIS HOME IS DESIGNED FOR ENTERTAINING WITH OUTSIDE CABLE JACKS AND BUILT -IN SPEAKER SYSTEM, AND THE 14' X 32' SALTWATER IN-GROUND POOL WITH SOLAR HEATER. PLUS, A 2,235 SQ FT 2 STORY BRICK DETACHED GARAGE WITH A WORKSHOP, AND UNFINISHED OFFICE AREA, AND A 10' X 8' AND 12' X 8' GARAGE DOOR, WELL THOUGHT OUT LANDSCAPING ON THIS BEAUTIFUL ALMOST 1 ACRE LAWN, LOTS OF PARKING IN THIS EXTRA LONG DRIVEWAY WITH LOTS OF PARKING AREAS . MUST SEE TO APPRECIATE THE QUALITY AND EXTRAS IN THIS BEAUTIFUL SMOKY MOUNTAIN EXECUTIVE HOME.
Contact an agent
Home facts
- Year built:2007
- Subdivision & Development:Autumn Oaks
- Listing ID #:3592154
- Added:1 day(s) ago
- Updated:September 16, 2026 at 02:39 PM
Rooms and interior
- Bedrooms:3
- Total bathrooms:3
- Full bathrooms:2
- Half bathrooms:1
- Flooring:Carpet, Tile
- Kitchen Description:Dishwasher, Disposal, Microwave
- Basement:Yes
- Living area:3,200 sq. ft.
Heating and cooling
- Cooling:Ceiling Fan(s), Central Air, Electric
- Heating:Central
- Central air:Yes
Structure and exterior
- Roof:Shingle
- Year built:2007
- Building area:3,200 sq. ft.
- Lot area:0.93 Acres
- Lot Features:Level
- Architectural Style:Ranch
- Construction Materials:Brick, Frame
- Exterior Features:Patio
- Levels:1 Story
Utilities
- Water:Public, Water Available
- Sewer:Septic Tank
Finances and disclosures
- Price:$949,000
- Price per sq. ft.:$296.56
- Tax amount:$1,728
Features and amenities
- Appliances:Dishwasher, Disposal, Microwave
- Amenities:Ceiling Fan(s), Central Vacuum, Smoke Detector(s), Walk-In Closet(s)
- Pool features:In Ground, Private Pool
Parking
- Total parking spaces:5
- Parking description:Attached, Driveway
- Garage:Yes
- Garage spaces:5
 Copyright 2026 Realtracs Mls. All rights reserved. Realtracs Mls provides content displayed here (“provided content”) on an “as is” basis and makes no representations or warranties regarding the provided content, including, but not limited to those of non-infringement, timeliness, accuracy, or completeness. Individuals and companies using information presented are responsible for verification and validation of information they utilize and present to their customers and clients. Realtracs Mls will not be liable for any damage or loss resulting from use of the provided content or the products available through Portals, IDX, VOW, and/or Syndication. Recipients of this information shall not resell, redistribute, reproduce, modify, or otherwise copy any portion thereof without the expressed written consent of Realtracs Mls. NASHVILLE Member Broker: Renee Hunter
New listings near 225 Piney Road
- New
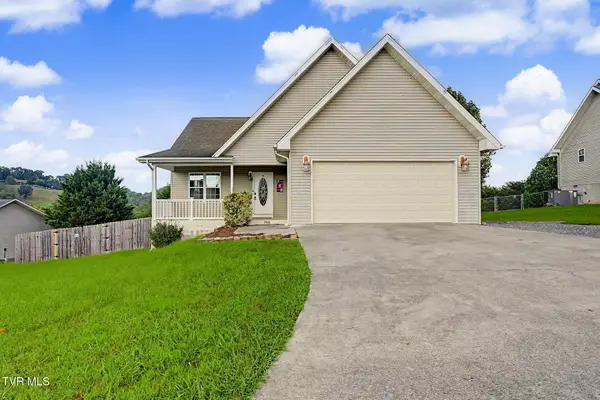 $365,000Active3 beds 2 baths1,318 sq. ft.
768 Harvest Meadows Drive, Kodak, TN 37764
MLS# 10000970Listed by: MOUNTAIN HOME REALTY - New
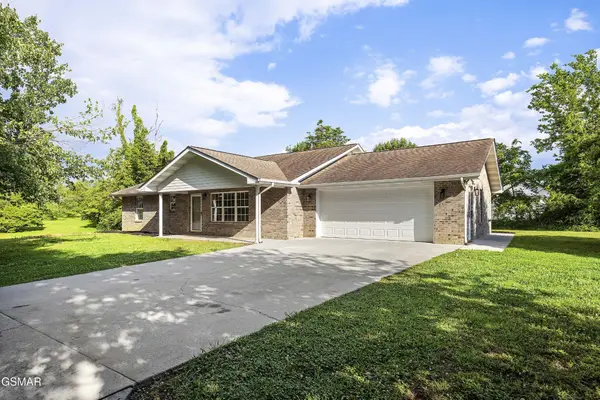 $484,900Active3 beds 2 baths2,125 sq. ft.
768 Northview, Kodak, TN 37764
MLS# 3591715Listed by: ALLIANCE SOTHEBY'S INTERNATION - New
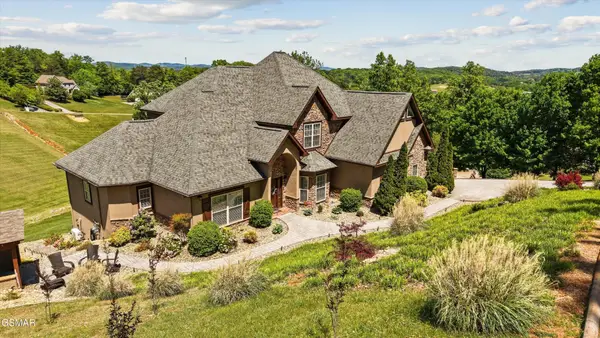 $1,150,000Active4 beds 5 baths5,026 sq. ft.
3419 Bentwood Drive, Kodak, TN 37764
MLS# 3591717Listed by: HONORS REAL ESTATE SERVICES LLC - New
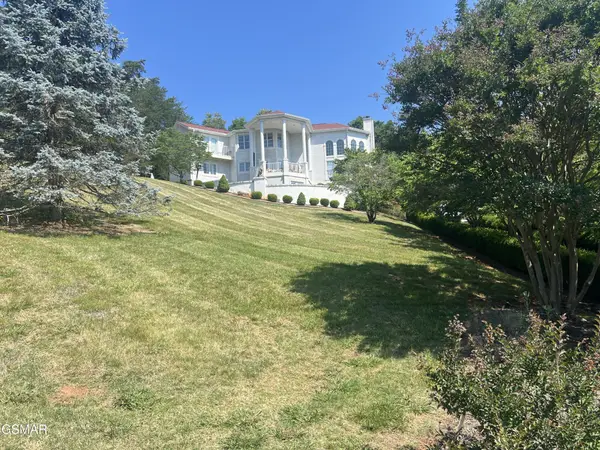 $899,900Active3 beds 4 baths3,600 sq. ft.
3354 Bentwood Drive, Kodak, TN 37764
MLS# 3591821Listed by: SKYE REALTY  $980,000Pending2.25 Acres
2 Winfield Dunn Pkwy, Kodak, TN 37764
MLS# 3548476Listed by: KELLER WILLIAMS PROPERTIES- New
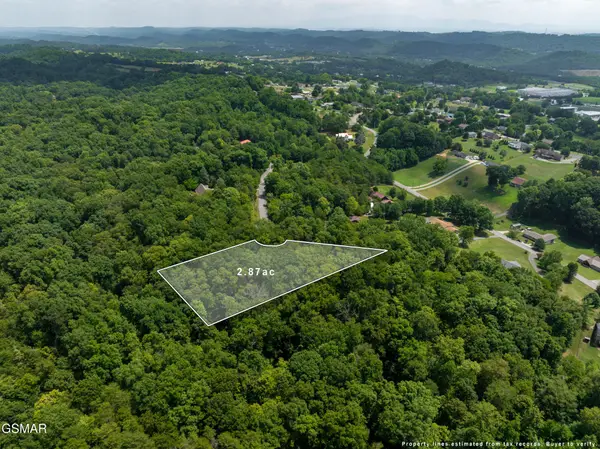 $135,000Active2.87 Acres
56 Blue Byrd Lane, Kodak, TN 37764
MLS# 3548371Listed by: HOMETOWN REALTY LLC - New
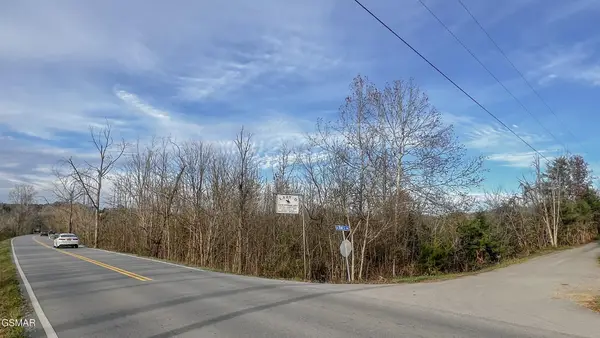 $3,200,000Active100.4 Acres
4162 Snyder Rd Jones Dr, Kodak, TN 37764
MLS# 3548479Listed by: NAI KOELLA | RM MOORE - New
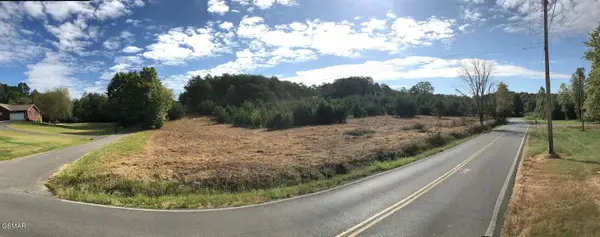 $3,790,000Active103.7 Acres
4162283 Snyder Road And Bartlett Drive, Kodak, TN 37764
MLS# 3548480Listed by: NAI KOELLA | RM MOORE - New
 $85,000Active-- beds -- baths
0 Alex Bales Rd, Kodak, TN 37764
MLS# 3244892Listed by: REALTY EXECUTIVES ASSOCIATES


Protect your home and budget from life's surprises with an Assurant Home Warranty, backed by a partner that supports you through every step of homeownership. Explore Plans.
©2026 Century 21 Real Estate LLC. All rights reserved. CENTURY 21®, the CENTURY 21 Logo and C21® are service marks owned by Century 21 Real Estate LLC. Century 21 Real Estate LLC fully supports the principles of the Fair Housing Act and the Equal Opportunity Act. Each office is independently owned and operated. Listing information is deemed reliable but not guaranteed accurate.