
426 Woods View Circle, Kodak, TN 37764
Local realty services provided by:CENTURY 21 Legacy
426 Woods View Circle,Kodak, TN 37764
$371,000
- 3 Beds
- 2 Baths
- - sq. ft.
- Single family
- Sold
Listed by: courtney mcghee
Office: keller williams
MLS#:1349740
Source:TN_KAAR
Sorry, we are unable to map this address
Price summary
- Price:$371,000
About this home
Occasionally, you find a home that already feels right - it just needs your personal touch. With great bones and a smart floor plan, this one-level home is ready for its next chapter. A few cosmetic updates could turn it into a true showstopper.
Located in a quiet, established subdivision with no HOA fees, you'll enjoy the freedom to truly make this home your own. Discover the perfect balance of privacy and togetherness in this thoughtfully designed split-bedroom floor plan, where a spacious primary suite is tucked away on one side of the home and the secondary bedrooms are on the other. The large sunroom with views of the expansive, flat backyard is the perfect spot for morning coffee as you watch the sunrise or late afternoon relaxation as you enjoy sunsets over the nearby rolling hills.
Outside, the oversized yard offers up endless possibilities for outdoor living - from backyard barbecues and gardens to playsets. With the added convenience of a two-car garage and easy one-level living, you've found a home that's as practical as it is full of potential.
Whether you're looking for your forever home or your next opportunity to create instant equity, this property is packed with possibilities. Bring your vision and watch this gem shine....
Contact an agent
Home facts
- Year built:1992
- Subdivision & Development:Grandview Est Sec Vii
- Listing ID #:1349740
- Added:49 day(s) ago
- Updated:September 16, 2026 at 06:47 AM
Rooms and interior
- Bedrooms:3
- Total bathrooms:2
- Full bathrooms:2
- Rooms Total:6
- Flooring:Laminate, Vinyl
- Basement:Yes
- Basement Description:Slab
Heating and cooling
- Cooling:Central Cooling
- Heating:Central
Structure and exterior
- Year built:1992
- Architectural Style:Traditional
- Construction Materials:Brick, Frame
Schools
- High school:Northview
- Middle school:Northview
- Elementary school:Northview
Utilities
- Sewer:Septic Tank
Finances and disclosures
- Price:$371,000
Parking
- Parking description:Attached, Garage Door Opener, Main Level, Off-Street Parking
- Garage spaces:2
New listings near 426 Woods View Circle
- New
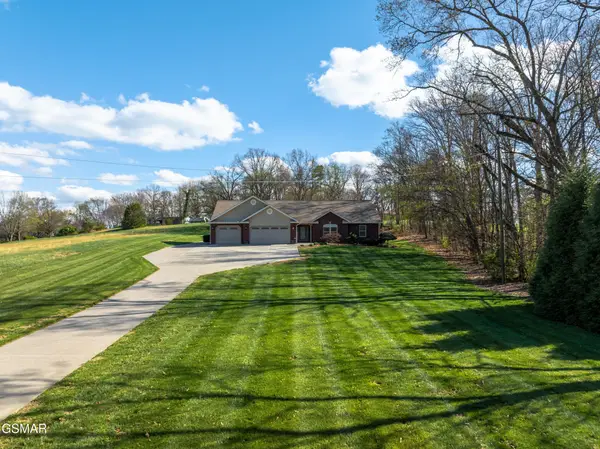 $949,000Active3 beds 3 baths3,200 sq. ft.
225 Piney Road, Kodak, TN 37764
MLS# 3592154Listed by: REMAX PREFERRED PIGEON FORGE - New
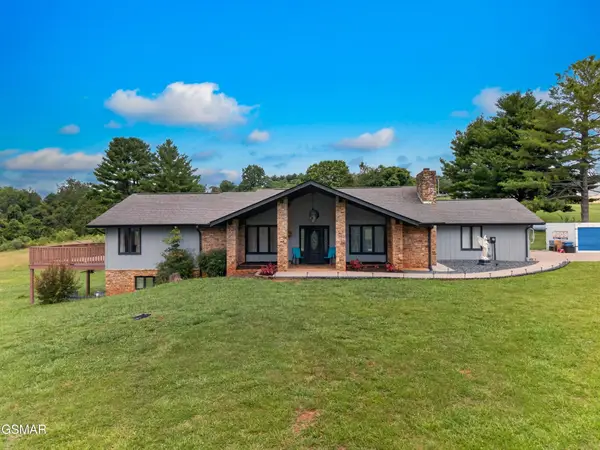 $679,900Active3 beds 3 baths3,364 sq. ft.
383 Cate Byrd Road, Kodak, TN 37764
MLS# 3591666Listed by: SPRING MOUNTAIN REALTY PLLC - New
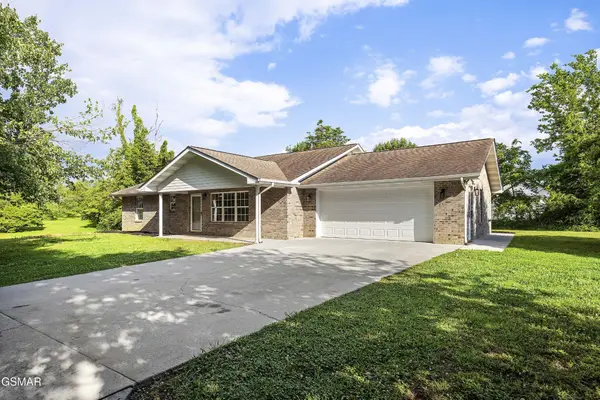 $484,900Active3 beds 2 baths2,125 sq. ft.
768 Northview, Kodak, TN 37764
MLS# 3591715Listed by: ALLIANCE SOTHEBY'S INTERNATION - New
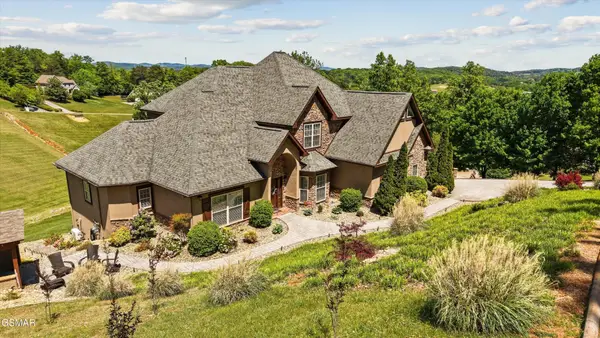 $1,150,000Active4 beds 5 baths5,026 sq. ft.
3419 Bentwood Drive, Kodak, TN 37764
MLS# 3591717Listed by: HONORS REAL ESTATE SERVICES LLC - New
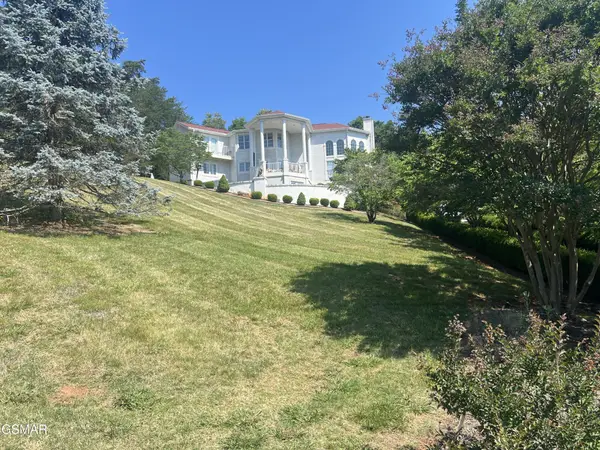 $899,900Active3 beds 4 baths3,600 sq. ft.
3354 Bentwood Drive, Kodak, TN 37764
MLS# 3591821Listed by: SKYE REALTY  $980,000Pending2.25 Acres
2 Winfield Dunn Pkwy, Kodak, TN 37764
MLS# 3548476Listed by: KELLER WILLIAMS PROPERTIES- New
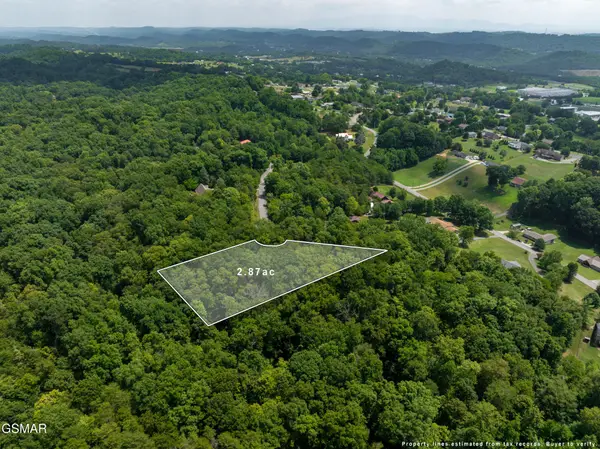 $135,000Active2.87 Acres
56 Blue Byrd Lane, Kodak, TN 37764
MLS# 3548371Listed by: HOMETOWN REALTY LLC - New
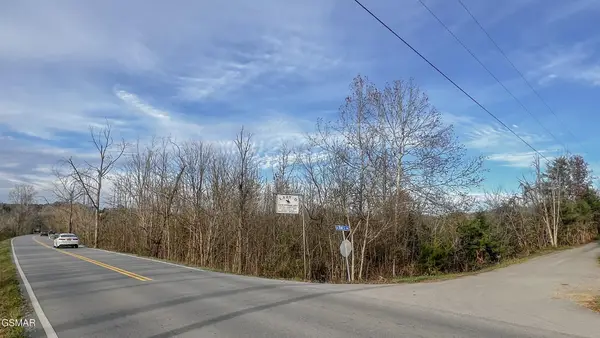 $3,200,000Active100.4 Acres
4162 Snyder Rd Jones Dr, Kodak, TN 37764
MLS# 3548479Listed by: NAI KOELLA | RM MOORE - New
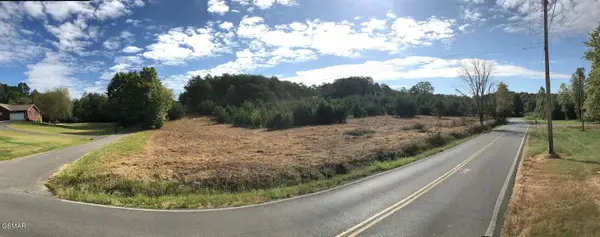 $3,790,000Active103.7 Acres
4162283 Snyder Road And Bartlett Drive, Kodak, TN 37764
MLS# 3548480Listed by: NAI KOELLA | RM MOORE - New
 $85,000Active-- beds -- baths
0 Alex Bales Rd, Kodak, TN 37764
MLS# 3244892Listed by: REALTY EXECUTIVES ASSOCIATES


Protect your home and budget from life's surprises with an Assurant Home Warranty, backed by a partner that supports you through every step of homeownership. Explore Plans.
©2026 Century 21 Real Estate LLC. All rights reserved. CENTURY 21®, the CENTURY 21 Logo and C21® are service marks owned by Century 21 Real Estate LLC. Century 21 Real Estate LLC fully supports the principles of the Fair Housing Act and the Equal Opportunity Act. Each office is independently owned and operated. Listing information is deemed reliable but not guaranteed accurate.